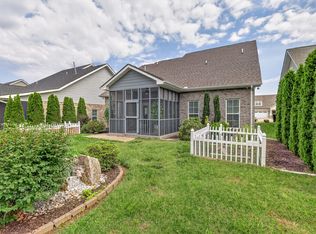
Prime location in the Triple Blackman school zone! New roof ! This beautifully updated, turn-key home features a new roof, fresh paint, new carpet, new LVP flooring, updated light fixtures, new hardware, and a new refrigerator. The kitchen and bathrooms shine with new granite countertops, while the renovated baths include stylish updates such as a new tile shower and freestanding tub (frameless shower door on order). Move-in ready with thoughtful upgrades throughout! Vinyl privacy fence to be installed at end of July!
Under contract - showing
Price cut: $6.5K (7/9)
$558,500
1234 Timber Creek Dr, Murfreesboro, TN 37128
4beds
2,866sqft
:
Get pre-qualified$3,428/mo
Single Family Residence, Residential
Built in 2005
8,276 Square Feet Lot
$-- Zestimate®
$195/sqft
$51/mo HOA
What's special
New tile showerFresh paintNew carpetNew roofNew refrigeratorUpdated light fixturesNew lvp flooring
- 20 days |
- 310 |
- 30 |
Likely to sell faster than
Zillow last checked:
Listing updated:
Listed by:
Ann Hoke 615-397-4024,
Huffaker & Hoke Realty Partners 615-397-4024
Source: RealTracs MLS as distributed by MLS GRID,MLS#: 3264261
Facts & features
Interior
Bedrooms & bathrooms
- Bedrooms: 4
- Bathrooms: 3
- Full bathrooms: 2
- 1/2 bathrooms: 1
- Main level bedrooms: 1
Bedroom 1
- Features: Full Bath
- Level: Full Bath
- Area: 224 Square Feet
- Dimensions: 16x14
Bedroom 2
- Area: 132 Square Feet
- Dimensions: 12x11
Bedroom 3
- Area: 110 Square Feet
- Dimensions: 11x10
Bedroom 4
- Area: 132 Square Feet
- Dimensions: 12x11
Primary bathroom
- Features: Primary Bedroom
- Level: Primary Bedroom
Den
- Area: 272 Square Feet
- Dimensions: 17x16
Dining room
- Area: 132 Square Feet
- Dimensions: 12x11
Kitchen
- Features: Eat-in Kitchen
- Level: Eat-in Kitchen
- Area: 264 Square Feet
- Dimensions: 22x12
Living room
- Area: 132 Square Feet
- Dimensions: 12x11
Recreation room
- Area: 360 Square Feet
- Dimensions: 20x18
Heating
- Electric, Heat Pump
Cooling
- Ceiling Fan(s), Central Air, Electric
Appliances
- Included: Electric Range, Dishwasher, Refrigerator
- Laundry: Electric Dryer Hookup, Washer Hookup
Features
- Ceiling Fan(s), High Ceilings, Walk-In Closet(s)
- Flooring: Carpet, Wood, Tile
- Basement: None
Interior area
- Total structure area: 2,866
- Total interior livable area: 2,866 sqft
- Finished area above ground: 2,866
Property
Parking
- Total spaces: 2
- Parking features: Garage Faces Front, Concrete
- Attached garage spaces: 2
Features
- Levels: Two
- Stories: 2
Lot
- Size: 8,276 Square Feet
- Dimensions: 70 x 120
Details
- Parcel number: 093C E 02800 R0058375
- Special conditions: Standard
Construction
Type & style
- Home type: SingleFamily
- Property subtype: Single Family Residence, Residential
Materials
- Brick, Vinyl Siding
Condition
- New construction: No
- Year built: 2005
Utilities & green energy
- Sewer: Public Sewer
- Water: Public
- Utilities for property: Electricity Available, Water Available
Community & HOA
Community
- Subdivision: The Villages Of Berkshire
HOA
- Has HOA: Yes
- Services included: Recreation Facilities
- HOA fee: $51 monthly
Location
- Region: Murfreesboro
Financial & listing details
- Price per square foot: $195/sqft
- Tax assessed value: $417,100
- Annual tax amount: $2,950
- Date on market: 7/9/2026
- Electric utility on property: Yes
Estimated market value
Not available
Estimated sales range
Not available
Not available
Price history
| Date | Event | Price |
|---|---|---|
| 7/27/2026 | Contingent | $558,500$195/sqft |
Source:  RealTracs MLS as distributed by MLS GRID #3264261 Report a problem RealTracs MLS as distributed by MLS GRID #3264261 Report a problem | ||
| 7/9/2026 | Price change | $558,500-1.2%$195/sqft |
Source: RealTracs MLS as distributed by MLS GRID #3264261 Report a problem | ||
| 5/29/2026 | Listed for sale | $565,000+33233.3%$197/sqft |
Source: RealTracs MLS as distributed by MLS GRID #3224874 Report a problem | ||
| 3/18/2020 | Listing removed | $1,975$1/sqft |
Source: HomeFront Properties Report a problem | ||
| 3/2/2020 | Listed for rent | $1,975+6.8%$1/sqft |
Source: Zillow Rental Network Premium Report a problem | ||
| 9/1/2017 | Listing removed | $1,850$1/sqft |
Source: Zillow Rental Network Report a problem | ||
| 8/23/2017 | Listed for rent | $1,850+5.7%$1/sqft |
Source: Zillow Rental Network Report a problem | ||
| 6/11/2015 | Listing removed | $1,750$1/sqft |
Source: HomeFront Properties LLC Report a problem | ||
| 5/2/2015 | Listed for rent | $1,750+12.9%$1/sqft |
Source: HomeFront Properties LLC Report a problem | ||
| 4/2/2013 | Listing removed | $1,550$1/sqft |
Source: Stones River Property Management Report a problem | ||
| 1/1/2013 | Price change | $1,550-8.6%$1/sqft |
Source: Stones River Property Management Report a problem | ||
| 11/3/2012 | Listing removed | $1,695-99%$1/sqft |
Source: Stones River Property Management Report a problem | ||
| 10/30/2012 | Price change | $1,695-3.1%$1/sqft |
Source: Stones River Property Management Report a problem | ||
| 8/28/2012 | Listed for rent | $1,750$1/sqft |
Source: Stones River Property Management Report a problem | ||
| 10/27/2010 | Listing removed | $174,999$61/sqft |
Source: Prudential Real Estate #1211105 Report a problem | ||
| 10/3/2010 | Pending sale | $174,999$61/sqft |
Source: Prudential Real Estate #1211105 Report a problem | ||
| 9/25/2010 | Price change | $174,999-12.5%$61/sqft |
Source: Prudential Real Estate #1211105 Report a problem | ||
| 8/28/2010 | Price change | $199,900-7.6%$70/sqft |
Source: Prudential Real Estate #1211105 Report a problem | ||
| 8/26/2010 | Price change | $216,450-4.7%$76/sqft |
Source: Prudential Rowland Real Estate #1211105 Report a problem | ||
| 7/20/2010 | Listed for sale | $227,100+4.9%$79/sqft |
Source: Bob Parks Realty #1182346 Report a problem | ||
| 7/13/2010 | Sold | $216,450-6.9%$76/sqft |
Source: Public Record Report a problem | ||
| 5/14/2010 | Listed for sale | $232,500+2%$81/sqft |
Source: Bob Parks Realty, LLC #1182346 Report a problem | ||
| 3/29/2007 | Sold | $228,000+5.1%$80/sqft |
Source: Public Record Report a problem | ||
| 5/15/2006 | Sold | $217,000$76/sqft |
Source: Public Record Report a problem | ||
Public tax history
| Year | Property taxes | Tax assessment |
|---|---|---|
| 2025 | $2,950 | $104,275 |
| 2024 | $2,950 | $104,275 |
| 2023 | $2,950 +10.1% | $104,275 |
| 2022 | $2,679 +4.8% | $104,275 +43.1% |
| 2021 | $2,557 | $72,875 |
| 2020 | $2,557 +67.1% | $72,875 |
| 2019 | $1,530 -31.1% | $72,875 |
| 2018 | $2,222 -1% | $72,875 +26.2% |
| 2017 | $2,245 | $57,750 |
| 2016 | $2,245 | $57,750 |
| 2015 | $2,245 | $57,750 -2.2% |
| 2013 | $2,245 +1.7% | $59,025 |
| 2012 | $2,208 +0.1% | $59,025 |
| 2011 | $2,205 | $59,025 |
| 2010 | $2,205 +3.5% | $59,025 +6.6% |
| 2008 | $2,129 | $55,350 |
| 2007 | $2,129 +41.4% | $55,350 +41.4% |
| 2006 | $1,506 +280.8% | $39,150 +347.4% |
| 2005 | $396 | $8,750 |
Find assessor info on the county website
Monthly payment
Est. payment
Payment breakdown
Explore the cost of this home by adjusting the details. Changes won't be saved.Climate risks
Neighborhood: Berkshire
Nearby schools
GreatSchools rating
- 7/10Overall Creek ElementaryGrades: K-5Distance: 1.4 mi
- 8/10Blackman Middle SchoolGrades: 6-8Distance: 0.8 mi
- 8/10Blackman High SchoolGrades: 9-12Distance: 0.6 mi
Schools provided by the listing agent
- Elementary: Blackman Elementary School
- Middle: Blackman Middle School
- High: Blackman High School
Source: RealTracs MLS as distributed by MLS GRID. This data may not be complete. We recommend contacting the local school district to confirm school assignments for this home.
- $512,200-- bd-- ba2.5k sqft1230 Timber Creek Dr, Murfreesboro, TN 37128Off Market
- $482,6003 bd3 ba2.2k sqft1238 Timber Creek Dr, Murfreesboro, TN 37128Off Market

- $509,9004 bd3 ba2.2k sqft5033 Saint Ives Dr, Murfreesboro, TN 37128Sold

- $532,300-- bd-- ba2.6k sqft5029 Saint Ives Dr, Murfreesboro, TN 37128Off Market
- $461,9003 bd3 ba2.4k sqft1226 Timber Creek Dr, Murfreesboro, TN 37128Off Market
- $539,6004 bd3 ba2.6k sqft1242 Timber Creek Dr, Murfreesboro, TN 37128Off Market
- $539,9004 bd3 ba2.8k sqft5037 Saint Ives Dr, Murfreesboro, TN 37128For Sale
- $511,0004 bd3 ba2.6k sqft5025 Saint Ives Dr, Murfreesboro, TN 37128Off Market
A local agent can set up tours, give advice and negotiate with sellers.
A local lender can help you make sure your offer is ready when you are.
Similar homes
- $539,9004 bd3 ba2.8k sqft5037 Saint Ives Dr, Murfreesboro, TN 37128For Sale

 MLS ID #3246931, Khristian Schlemmer. RealTracs MLS as distributed by MLS GRID
 - $610,0005 bd3 ba3k sqft1109 Stockwell Dr, Murfreesboro, TN 37128For Sale
 MLS ID #3288627, Danielle Holmes. RealTracs MLS as distributed by MLS GRID
 - $599,9994 bd3 ba2.7k sqft814 Stovers Gln, Murfreesboro, TN 37128For Sale
 MLS ID #3251385, Gary Ashton. RealTracs MLS as distributed by MLS GRID
 - $525,0003 bd3 ba2.6k sqft3319 Hampton Turner Dr, Murfreesboro, TN 37128For Sale
 MLS ID #3233495, Jen Tooley. RealTracs MLS as distributed by MLS GRID
 - $624,9003 bd3 ba2.4k sqft722 Sapphire Dr, Murfreesboro, TN 37128For SaleMLS ID #3231474, George W Weeks. RealTracs MLS as distributed by MLS GRID
- $564,9003 bd2 ba2.1k sqft4627 Maryweather Ln, Murfreesboro, TN 37128For SaleMLS ID #3229850, Scott Riedel. RealTracs MLS as distributed by MLS GRID
- $583,9904 bd3 ba2.6k sqft5627 Heirloom Dr, Murfreesboro, TN 37129For SaleMLS ID #3272171, Mack Breard. RealTracs MLS as distributed by MLS GRID
- $679,9005 bd3 ba2.9k sqft1016 Webbs Retreat Ln, Murfreesboro, TN 37128For SaleMLS ID #3268782, Bridgette Vega. RealTracs MLS as distributed by MLS GRID
- $529,9004 bd3 ba2.7k sqft3322 Portwood Dr, Murfreesboro, TN 37129For SaleMLS ID #3264069, Rick Halliburton. RealTracs MLS as distributed by MLS GRID
- $639,9004 bd3 ba3.2k sqft807 Sapphire Dr, Murfreesboro, TN 37128For SaleMLS ID #3245395, Jessica Blackwell. RealTracs MLS as distributed by MLS GRID
- $470,0004 bd3 ba2.5k sqft4332 Pender Ct, Murfreesboro, TN 37129For SaleMLS ID #3223794, Aubrey Brother. RealTracs MLS as distributed by MLS GRID
- $660,0004 bd4 ba3.1k sqft4517 Garcia Blvd, Murfreesboro, TN 37127For SaleMLS ID #3259880, Timothy (Tim) Warren. RealTracs MLS as distributed by MLS GRID
- $630,0004 bd4 ba2.7k sqft1327 Batbriar Rd, Murfreesboro, TN 37128For SaleMLS ID #3189938, JD Young. RealTracs MLS as distributed by MLS GRID
- $599,9995 bd4 ba3.7k sqft3738 Magpie Ln, Murfreesboro, TN 37128For SaleMLS ID #3283722, Mike French. RealTracs MLS as distributed by MLS GRID
- $691,5004 bd3 ba3k sqft408 Ruby Oaks Ln, Murfreesboro, TN 37128For SaleMLS ID #3287914, Joe Jennings. RealTracs MLS as distributed by MLS GRID
- $599,9004 bd4 ba2.7k sqft3519 Anthony Ave, Murfreesboro, TN 37129For SaleMLS ID #3251135, Mark McGlothlin. RealTracs MLS as distributed by MLS GRID
- $584,9005 bd3 ba2.6k sqft5718 Heirloom Dr, Murfreesboro, TN 37129For SaleMLS ID #3263479, Lisa Culp Taylor. RealTracs MLS as distributed by MLS GRID
- $627,9004 bd3 ba2.6k sqft1418 Proprietors Pl, Murfreesboro, TN 37128For SaleMLS ID #3268429, Ann Hoke. RealTracs MLS as distributed by MLS GRID
- $559,9004 bd3 ba2.7k sqft1301 Rivercrest Dr, Murfreesboro, TN 37129For SaleMLS ID #3271971, Charyl Dew. RealTracs MLS as distributed by MLS GRID
- $560,0004 bd4 ba2.5k sqft3506 Madrid Way, Murfreesboro, TN 37129For SaleMLS ID #3152504, Dionne Shaffer. RealTracs MLS as distributed by MLS GRID
