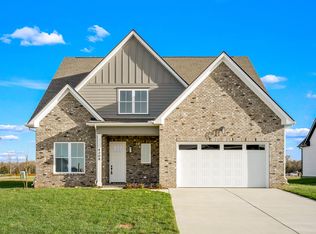
The perfect blend of comfort and style in the stunning residence located in the heart of Murfreesboro, 2516 Turtle Trace offers an inviting atomsphere and thoughtful design, making it a standout choice for those seeking a place to call home. Spacious and functional layout, experience a seamless flow that perfectly accommodates both daily living and entertaining.The home features a highly convenient Jack and Jill bathroom layout to the upper level, perfectly complemented by 2 full bathroooms upstair to ensure comfort and privacy. Don't miss the opportunity to see this beautiful home in person-it is truly move-in ready and waiting for its next chapter.
Active
$619,900
2516 Turtle Trce, Murfreesboro, TN 37127
5beds
3,080sqft
Single Family Residence, Residential
Built in 2023
0.33 Acres Lot
$-- Zestimate®
$201/sqft
$15/mo HOA
What's special
Spacious and functional layout
- 64 days
- 461
- 42
Zillow last checked:
Listing updated:
Listed by:
Patthana "Pam" Rajvong 615-881-9168,
Benchmark Realty, LLC 615-809-2323
Source: RealTracs MLS as distributed by MLS GRID,MLS#: 3298017
Facts & features
Interior
Bedrooms & bathrooms
- Bedrooms: 5
- Bathrooms: 4
- Full bathrooms: 3
- 1/2 bathrooms: 1
- Main level bedrooms: 1
Bedroom 1
- Features: Full Bath
- Level: Full Bath
Bedroom 2
- Features: Bath
- Level: Bath
Bedroom 3
- Features: Bath
- Level: Bath
Bedroom 4
- Features: Extra Large Closet
- Level: Extra Large Closet
Primary bathroom
- Features: Suite
- Level: Suite
Heating
- Central, Electric
Cooling
- Central Air, Electric
Appliances
- Included: Oven, Range, Dishwasher, Disposal, Dryer, Microwave, Refrigerator, Washer
- Laundry: Electric Dryer Hookup, Washer Hookup
Features
- Flooring: Carpet, Luxury Vinyl, Marble
- Basement: Crawl Space
- Number of fireplaces: 1
- Fireplace features: Family Room
Interior area
- Total structure area: 3,080
- Total interior livable area: 3,080 sqft
- Finished area above ground: 3,080
Property
Parking
- Total spaces: 5
- Parking features: Attached
- Attached garage spaces: 2
- Uncovered spaces: 3
Features
- Levels: One
- Stories: 2
- Patio & porch: Patio, Covered, Porch
- Exterior features: Balcony
Lot
- Size: 0.33 Acres
- Dimensions: 90.94 x 186.62 IRR
Details
- Parcel number: 112F D 04600 R0096152
- Special conditions: Standard
Construction
Type & style
- Home type: SingleFamily
- Architectural style: Contemporary
- Property subtype: Single Family Residence, Residential
Materials
- Brick
- Roof: Asphalt
Condition
- New construction: No
- Year built: 2023
Utilities & green energy
- Sewer: Public Sewer
- Water: Public
- Utilities for property: Electricity Available, Water Available
Community & HOA
Community
- Security: Smoke Detector(s)
- Subdivision: Fox Creek Estates Sec 1
HOA
- Has HOA: Yes
- HOA fee: $15 monthly
- Second HOA fee: $500 one time
Location
- Region: Murfreesboro
Financial & listing details
- Price per square foot: $201/sqft
- Tax assessed value: $40,000
- Annual tax amount: $3,430
- Date on market: 7/30/2026
- Electric utility on property: Yes
Estimated market value
Not available
Estimated sales range
Not available
Not available
Price history
| Date | Event | Price |
|---|---|---|
| 7/30/2026 | Listed for sale | $619,900+1048%$201/sqft |
Source:  RealTracs MLS as distributed by MLS GRID #3298017 Report a problem RealTracs MLS as distributed by MLS GRID #3298017 Report a problem | ||
| 4/9/2007 | Sold | $54,000$18/sqft |
Source: Agent Provided Report a problem | ||
Public tax history
| Year | Property taxes | Tax assessment |
|---|---|---|
| 2018 | $305 -16.2% | $10,000 +6.7% |
| 2017 | $364 | $9,375 |
| 2016 | $364 | $9,375 |
| 2015 | $364 | $9,375 |
| 2013 | $364 +3.8% | $9,375 |
| 2012 | $351 +0.1% | $9,375 |
| 2011 | $350 | $9,375 |
| 2010 | $350 -33.8% | $9,375 -31.8% |
| 2008 | $529 | $13,750 |
| 2007 | $529 | $13,750 |
| 2006 | -- | -- |
Find assessor info on the county website
Monthly payment
Est. payment
Payment breakdown
Explore the cost of this home by adjusting the details. Changes won't be saved.Climate risks
Neighborhood: 37127
Nearby schools
Schools provided by the listing agent
- Elementary: Black Fox Elementary
- Middle: Whitworth-Buchanan Middle School
- High: Riverdale High School
Source: RealTracs MLS as distributed by MLS GRID. This data may not be complete. We recommend contacting the local school district to confirm school assignments for this home.
Similar homes
- $638,0004 bd4 ba2.7k sqft5709 Iverson Dr, Murfreesboro, TN 37127For Sale

 MLS ID #3604076, Mike Cole. RealTracs MLS as distributed by MLS GRID
 - $642,5004 bd4 ba2.9k sqft4018 Merryman Ln, Murfreesboro, TN 37127For Sale
 MLS ID #3234567, Laura Caron. RealTracs MLS as distributed by MLS GRID
 - $624,9004 bd3 ba2.6k sqft4209 McCown Way Lot 262, Murfreesboro, TN 37127New Construction
 MLS ID #3530640, Alison Payne. RealTracs MLS as distributed by MLS GRID
 - $615,0004 bd4 ba3k sqft1623 Lila Dr, Murfreesboro, TN 37128For Sale
 MLS ID #3263005, Fhonda Hatmaker. RealTracs MLS as distributed by MLS GRID
 - $585,0004 bd4 ba2.8k sqft2402 Blue Heron Dr, Murfreesboro, TN 37128For SaleMLS ID #3251503, Karen Legendre. RealTracs MLS as distributed by MLS GRID
- $710,0004 bd3 ba2.8k sqft1014 Empire Blvd, Murfreesboro, TN 37129For SaleMLS ID #3544130, Lea Anne Bedsole. RealTracs MLS as distributed by MLS GRID
- $599,9004 bd3 ba2.6k sqft6910 Wayana Dr Lot 113, Murfreesboro, TN 37129New ConstructionMLS ID #3610061, Kimberly Barrett. RealTracs MLS as distributed by MLS GRID
- $764,9994 bd3 ba3k sqft2104 Shannon Dr, Murfreesboro, TN 37129For SaleMLS ID #3511021, Brannon Lee. RealTracs MLS as distributed by MLS GRID
- $699,9904 bd3 ba2.7k sqft2911 Chetco Way, Murfreesboro, TN 37129New ConstructionRealTracs MLS as distributed by MLS GRID
- $624,9004 bd3 ba2.8k sqft2044 Trout Trl, Murfreesboro, TN 37129For SaleMLS ID #3545895, Dawn Meadors. RealTracs MLS as distributed by MLS GRID
- $674,9005 bd3 ba3.5k sqft1860 Rhonda Dr, Christiana, TN 37037For SaleMLS ID #3280966, George W Weeks. RealTracs MLS as distributed by MLS GRID
- $716,8104 bd3 ba2.7k sqft310 Eyak Ln, Murfreesboro, TN 37129New ConstructionRealTracs MLS as distributed by MLS GRID
- $624,9004 bd4 ba2.7k sqft1107 Owen Layne Dr, Murfreesboro, TN 37129For SaleMLS ID #3285692, Rhett Butler. RealTracs MLS as distributed by MLS GRID
- $624,9004 bd3 ba2.5k sqft5964 Cottingham Dr, Murfreesboro, TN 37128For SaleMLS ID #3314899, Jeff Wyatt. RealTracs MLS as distributed by MLS GRID
- $659,9003 bd3 ba2.6k sqft3407 Darrell Dr, Murfreesboro, TN 37128For SaleMLS ID #3256249, Jocelin Jaramillo. RealTracs MLS as distributed by MLS GRID
- $565,0004 bd4 ba3k sqft3518 Pepper Glendale Dr, Murfreesboro, TN 37128For SaleMLS ID #3592375, Karen Albright. RealTracs MLS as distributed by MLS GRID
- $472,0003 bd3 ba2.2k sqft4703 Scottish Dr, Murfreesboro, TN 37128For SaleMLS ID #3610250, Allie Jackson. RealTracs MLS as distributed by MLS GRID
- $569,9904 bd3 ba2.7k sqft2514 Havenstone Ln Lot 96, Murfreesboro, TN 37128New ConstructionRealTracs MLS as distributed by MLS GRID
