MOTIVATED SELLER!!!
Welcome home to this spacious and versatile property in the highly sought-after Lascassas community! Designed with families in mind, the main level offers 3 bedrooms and 2 full bathrooms, providing plenty of space for everyday living and gathering together.
One of the home's standout features is the private upper-level living quarters with its own separate entrance. This space includes 1 bedroom, 1 full bathroom, a living room, dining area, laundry room, and an additional flex room with a a walk in closet perfect for a nursery, office, playroom, or guest space. Whether you're looking for comfortable accommodations for extended family, a private retreat for aging parents, a space for adult children, or the opportunity to generate supplemental rental income, this unique setup offers exceptional flexibility. This house has a water filtration system and an ozone air purifier. It has sprayed foam insulation in the attic, which helps with electric bills.
Step outside to enjoy the wooden back deck overlooking the fenced backyard, creating the perfect setting for children, pets, family gatherings, and outdoor entertaining.
Located in one of the area's most desirable locations, this property combines the warmth of a family home with the added benefit of flexible living arrangements and income potential. A rare opportunity to enjoy the best of both worlds in beautiful Lascassas!
Active
$597,999
2042 Grandstand Dr, Lascassas, TN 37085
5beds
3,291sqft
:
Get pre-qualified$3,536/mo
Single Family Residence, Residential
Built in 2013
0.42 Acres Lot
$-- Zestimate®
$182/sqft
$-- HOA
What's special
Fenced backyardWater filtration systemOzone air purifier
- 50 days |
- 351 |
- 13 |
Zillow last checked:
Listing updated:
Listed by:
Martha Lopez 615-848-4626,
Zach Taylor Real Estate 855-261-2233
Source: RealTracs MLS as distributed by MLS GRID,MLS#: 3242371
Facts & features
Interior
Bedrooms & bathrooms
- Bedrooms: 5
- Bathrooms: 3
- Full bathrooms: 3
- Main level bedrooms: 3
Bedroom 1
- Features: Full Bath
- Level: Full Bath
- Area: 180 Square Feet
- Dimensions: 15x12
Bedroom 2
- Area: 132 Square Feet
- Dimensions: 12x11
Bedroom 3
- Area: 132 Square Feet
- Dimensions: 12x11
Primary bathroom
- Features: Primary Bedroom
- Level: Primary Bedroom
Kitchen
- Features: Eat-in Kitchen
- Level: Eat-in Kitchen
- Area: 210 Square Feet
- Dimensions: 15x14
Living room
- Area: 210 Square Feet
- Dimensions: 15x14
Heating
- Central, Electric
Cooling
- Central Air
Appliances
- Included: Electric Oven, Electric Range, Dishwasher, Microwave, Refrigerator
Features
- Flooring: Wood, Tile
- Basement: None
Interior area
- Total structure area: 3,291
- Total interior livable area: 3,291 sqft
- Finished area above ground: 3,291
Property
Parking
- Total spaces: 2
- Parking features: Garage Faces Side, Driveway
- Garage spaces: 2
- Has uncovered spaces: Yes
Features
- Levels: Two
- Stories: 2
- Patio & porch: Deck, Covered
- Fencing: Back Yard
Lot
- Size: 0.42 Acres
- Dimensions: 92.86 x 177.26 IRR
Details
- Parcel number: 039N A 01500 R0101824
- Special conditions: Standard
Construction
Type & style
- Home type: SingleFamily
- Property subtype: Single Family Residence, Residential
Materials
- Brick
Condition
- New construction: No
- Year built: 2013
Utilities & green energy
- Sewer: STEP System
- Water: Private
- Utilities for property: Electricity Available, Water Available
Community & HOA
Community
- Subdivision: Twelve Corners Sec 1 Ph 1
HOA
- Has HOA: No
Location
- Region: Lascassas
Financial & listing details
- Price per square foot: $182/sqft
- Tax assessed value: $240,900
- Annual tax amount: $1,653
- Date on market: 6/12/2026
- Electric utility on property: Yes
Estimated market value
Not available
Estimated sales range
Not available
Not available
Price history
| Date | Event | Price |
|---|---|---|
| 6/25/2026 | Listed for sale | $597,999+127.4%$182/sqft |
Source:  RealTracs MLS as distributed by MLS GRID #3242371 Report a problem RealTracs MLS as distributed by MLS GRID #3242371 Report a problem | ||
| 4/23/2018 | Sold | $263,000+1.2%$80/sqft |
Source: RealTracs MLS as distributed by MLS GRID #1907504 Report a problem | ||
| 3/6/2018 | Listed for sale | $259,900+36.9%$79/sqft |
Source: Nashville - Murfreesboro #1907504 Report a problem | ||
| 3/21/2014 | Sold | $189,900$58/sqft |
Source: Agent Provided Report a problem | ||
| 11/3/2013 | Listed for sale | $189,900$58/sqft |
Source: Action Homes #1444455 Report a problem | ||
| 8/28/2013 | Listing removed | $189,900$58/sqft |
Source: Action Homes #1444455 Report a problem | ||
| 7/21/2013 | Price change | $189,900+2.6%$58/sqft |
Source: Action Homes #1444455 Report a problem | ||
| 7/20/2013 | Price change | $185,000-0.5%$56/sqft |
Source: Action Homes #1444455 Report a problem | ||
| 5/12/2013 | Listed for sale | $185,900$56/sqft |
Source: Action Homes #1444455 Report a problem | ||
Public tax history
| Year | Property taxes | Tax assessment |
|---|---|---|
| 2018 | $1,264 +6.7% | $60,225 +36.2% |
| 2017 | $1,185 | $44,225 |
| 2016 | $1,185 | $44,225 |
| 2015 | $1,185 | $44,225 +77.1% |
| 2013 | $1,185 +411.7% | $24,975 +166.4% |
| 2012 | $232 +0.2% | $9,375 |
| 2011 | $231 | $9,375 |
| 2010 | $231 -24.2% | $9,375 -25% |
| 2008 | $305 | $12,500 |
| 2007 | $305 | $12,500 |
Find assessor info on the county website
Monthly payment
Est. payment
Payment breakdown
Explore the cost of this home by adjusting the details. Changes won't be saved.Climate risks
Neighborhood: 37085
Nearby schools
GreatSchools rating
- 9/10Lascassas Elementary SchoolGrades: PK-5Distance: 2.3 mi
- 8/10Oakland Middle SchoolGrades: 6-8Distance: 7 mi
- 8/10Oakland High SchoolGrades: 9-12Distance: 7.1 mi
Schools provided by the listing agent
- Elementary: Lascassas Elementary
- Middle: Oakland Middle School
- High: Oakland High School
Source: RealTracs MLS as distributed by MLS GRID. This data may not be complete. We recommend contacting the local school district to confirm school assignments for this home.
- $443,800-- bd-- ba1.9k sqft2042 Grandstand Dr, Lascassas, TN 37085Off Market
- $294,2003 bd2 ba2.3k sqft2038 Grandstand Dr, Lascassas, TN 37085Off Market

- $509,600-- bd-- ba2.3k sqft2038 Grandstand Dr, Lascassas, TN 37085Off Market
- $504,4003 bd2 ba2.3k sqft2038 Grandstand LOT 16, Lascassas, TN 37085Off Market

- $316,000-- bd-- ba2.5k sqft2034 Grandstand Dr, Lascassas, TN 37085Off Market
- $532,800-- bd-- ba2.5k sqft2034 Grandstand Dr, Lascassas, TN 37085Off Market
- $521,1004 bd3 ba2.5k sqft2034 Grandstand LOT 17, Lascassas, TN 37085Off Market
- $502,1004 bd3 ba2.8k sqft2041 Grandstand Dr, Lascassas, TN 37085Off Market
A local agent can set up tours, give advice and negotiate with sellers.
Similar homes
- $567,4504 bd3 ba3k sqft218 Autumn Glen Dr, Murfreesboro, TN 37129For Sale
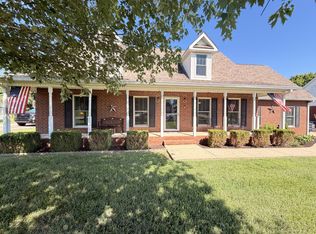
 MLS ID #3230580, Serenity Raine Estes. RealTracs MLS as distributed by MLS GRID
 - $640,0004 bd3 ba2.8k sqft4115 Andes Dr, Murfreesboro, TN 37127For Sale
 MLS ID #3319171, Brad Hopkins. RealTracs MLS as distributed by MLS GRID
 - $529,9003 bd3 ba2.6k sqft7132 Cloverdale Way, Murfreesboro, TN 37129For Sale
 MLS ID #3309147, Tim Crabtree. RealTracs MLS as distributed by MLS GRID
 - $697,9004 bd3 ba3.1k sqft1181 Allen Rd, Murfreesboro, TN 37129For Sale
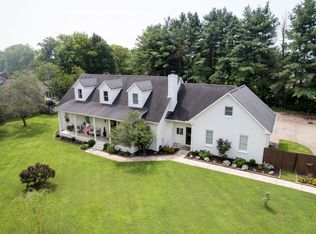 MLS ID #3312726, Gail Howie. RealTracs MLS as distributed by MLS GRID
 - $559,9004 bd3 ba2.7k sqft1301 Rivercrest Dr, Murfreesboro, TN 37129For SaleMLS ID #3271971, Charyl Dew. RealTracs MLS as distributed by MLS GRID
- $664,9004 bd3 ba2.3k sqft3450 Cranor Rd, Murfreesboro, TN 37130For SaleMLS ID #3256369, Ginger Steg. RealTracs MLS as distributed by MLS GRID
- $650,0003 bd2 ba2.7k sqft902 Rushmore Dr, Murfreesboro, TN 37129For SaleMLS ID #3312529, Sumedija Jusufovic. RealTracs MLS as distributed by MLS GRID
- $545,0004 bd3 ba3.2k sqft1011 Laramie Ct, Murfreesboro, TN 37128For SaleMLS ID #3314515, Melinda Lawson. RealTracs MLS as distributed by MLS GRID
- $619,9004 bd3 ba2.8k sqft105 Beagle Run, Mount Juliet, TN 37122For SaleMLS ID #3247900, Lanee Young. RealTracs MLS as distributed by MLS GRID
- $544,9004 bd3 ba2.2k sqft5016 Lady Thatcher Dr, Murfreesboro, TN 37129For SaleMLS ID #3213649, Teresa A. Kilgour. RealTracs MLS as distributed by MLS GRID
- $629,9003 bd3 ba2.8k sqft3131 Park Hill Rd, Murfreesboro, TN 37129For SaleMLS ID #3143287, Lindsey Waibl. RealTracs MLS as distributed by MLS GRID
- $649,0003 bd3 ba3.1k sqft1912 Nightwalk Ct, Murfreesboro, TN 37130For SaleMLS ID #3216755, Terri Howard Anderson. RealTracs MLS as distributed by MLS GRID
- $650,0005 bd4 ba3.8k sqft117 Pin Oak Dr, Woodbury, TN 37190For SaleMLS ID #3286213, Dustyn Reed. RealTracs MLS as distributed by MLS GRID
- $615,0004 bd4 ba3k sqft1623 Lila Dr, Murfreesboro, TN 37128For SaleMLS ID #3263005, Fhonda Hatmaker. RealTracs MLS as distributed by MLS GRID
- $573,9004 bd3 ba2.9k sqft4127 Oakstone Dr, Smyrna, TN 37167For SaleMLS ID #3218090, Amy Lysyczyn, Vice President, CRS, ABR, ASP. RealTracs MLS as distributed by MLS GRID
- $649,0004 bd4 ba3.5k sqft2910 Sulphur Springs Rd, Murfreesboro, TN 37129For SaleMLS ID #3194164, Jonathan Dodson. RealTracs MLS as distributed by MLS GRID
- $585,0005 bd3 ba3.3k sqft1017 Altavista Ln, Smyrna, TN 37167For SaleMLS ID #3014227, Carlos Ray. RealTracs MLS as distributed by MLS GRID
- $650,0003 bd3 ba2.3k sqft659 Turney Rd, Auburntown, TN 37016For SaleMLS ID #3136849, Diana Cavender. RealTracs MLS as distributed by MLS GRID
- $524,9004 bd4 ba2.5k sqft423 Spring Hill Dr, Smyrna, TN 37167For SaleMLS ID #3271017, Vicki Hertel. RealTracs MLS as distributed by MLS GRID
- $648,0004 bd4 ba2.7k sqft5709 Iverson Dr, Murfreesboro, TN 37127For SaleMLS ID #3246440, Mike Cole. RealTracs MLS as distributed by MLS GRID
