PRICE IMPROVEMENT!!! A Place to Call Home. Distinct character and graciousness flow through every room and hall of this lovingly curated all-brick farmhouse. Built on a gorgeous, level, treelined lot just shy of one-acre, you will find a respite for complete rejuvenation while still being a stone’s throw from the city (NO HOA, CITY TAXES OR TRANSFER FEES)! From the moment you enter the foyer, this home will fill your soul as you are greeted with a graceful staircase, hardwood floors and hand-selected heirloom details. A stately white stone fireplace runs all the way up to the ceiling and anchors the living space with rustic elegance – perfect for cozy nights at home curled up on the couch. The meticulously designed cook’s kitchen features a huge island, farm sink, wine refrigerator and more – not a single detail is missed. Ample large windows throughout usher in beams of natural light. Oversized bedrooms, walk-in closets, abundant storage and beautifully designed bathrooms offer all the features needed for a peaceful sanctuary. Bedrooms are Great Flex Rooms and can be used for many purposes. This retreat flows seamlessly into the private and tranquil backyard. Open the garden gate to find a robust array of herbs, fruits and vegetables, and a garden room perfect for canning and potting. The handcrafted chicken coop provides the missing piece for your very own homestead. A naturalists’ dream! The 2-car garage and extra-large parking pad offer space for cars, RVs, boats, jet skis and more. Enjoy quick freeway access and convenient shopping, dining, and entertainment in a historic downtown. This stylish hideaway offers the perfect balance of tranquil living and easy access to everything you need.
Don’t miss the additional features page in the photos section! Owner is offering a $5000 gift certificate to his local furniture store for an acceptable offer! Call listing agent for details.
Active
Price cut: $23.4K (8/28)
$674,500
1181 Allen Rd, Murfreesboro, TN 37129
4beds
3,113sqft
Single Family Residence, Residential
Built in 1989
0.81 Acres Lot
$-- Zestimate®
$217/sqft
$-- HOA
What's special
Private and tranquil backyardHuge islandFarm sinkRustic eleganceHand-selected heirloom detailsAll-brick farmhouseHandcrafted chicken coop
- 50 days
- 2,282
- 207
Likely to sell faster than
Zillow last checked:
Listing updated:
Listed by:
Gail Howie 615-830-7327,
Onward Real Estate 615-234-5180,
Ron Howie 615-830-7280,
Onward Real Estate
Source: RealTracs MLS as distributed by MLS GRID,MLS#: 3312726
Facts & features
Interior
Bedrooms & bathrooms
- Bedrooms: 4
- Bathrooms: 3
- Full bathrooms: 3
- Main level bedrooms: 2
Bedroom 1
- Features: Suite
- Level: Suite
- Area: 264 Square Feet
- Dimensions: 22x12
Bedroom 2
- Features: Walk-In Closet(s)
- Level: Walk-In Closet(s)
- Area: 143 Square Feet
- Dimensions: 13x11
Bedroom 3
- Features: Walk-In Closet(s)
- Level: Walk-In Closet(s)
- Area: 342 Square Feet
- Dimensions: 19x18
Bedroom 4
- Features: Walk-In Closet(s)
- Level: Walk-In Closet(s)
- Area: 342 Square Feet
- Dimensions: 19x18
Primary bathroom
- Features: Suite
- Level: Suite
Dining room
- Features: Separate
- Level: Separate
- Area: 143 Square Feet
- Dimensions: 13x11
Other
- Area: 63 Square Feet
- Dimensions: 7x9
Kitchen
- Area: 130 Square Feet
- Dimensions: 13x10
Living room
- Features: Great Room
- Level: Great Room
- Area: 323 Square Feet
- Dimensions: 19x17
Other
- Features: Utility Room
- Level: Utility Room
- Area: 319 Square Feet
- Dimensions: 29x11
Heating
- Central
Cooling
- Ceiling Fan(s), Central Air
Appliances
- Included: Built-In Electric Oven, Built-In Gas Range, Dishwasher, Disposal, Dryer, Microwave, Refrigerator, Stainless Steel Appliance(s), Washer
- Laundry: Electric Dryer Hookup, Washer Hookup
Features
- Ceiling Fan(s), Extra Closets, Open Floorplan, Kitchen Island
- Flooring: Wood, Tile
- Basement: Crawl Space
- Fireplace features: Great Room, Wood Burning
Interior area
- Total structure area: 3,113
- Total interior livable area: 3,113 sqft
- Finished area above ground: 3,113
Property
Parking
- Total spaces: 10
- Parking features: Garage Faces Rear, Concrete
- Attached garage spaces: 2
- Uncovered spaces: 8
Features
- Levels: Two
- Stories: 2
- Patio & porch: Patio, Covered, Porch
- Fencing: Back Yard
Lot
- Size: 0.81 Acres
- Dimensions: 173.88 x 240 IRR
- Features: Level, Private
- Topography: Level,Private
Details
- Parcel number: 057D B 00200 R0033436
- Special conditions: Standard
Construction
Type & style
- Home type: SingleFamily
- Property subtype: Single Family Residence, Residential
Materials
- Brick
- Roof: Shingle
Condition
- New construction: No
- Year built: 1989
Utilities & green energy
- Sewer: Septic Tank
- Water: Public
- Utilities for property: Water Available
Community & HOA
Community
- Subdivision: Allencrest
HOA
- Has HOA: No
Location
- Region: Murfreesboro
Financial & listing details
- Price per square foot: $217/sqft
- Tax assessed value: $398,400
- Annual tax amount: $1,869
- Date on market: 7/30/2026
Estimated market value
Not available
Estimated sales range
Not available
Not available
Price history
| Date | Event | Price |
|---|---|---|
| 8/28/2026 | Price change | $674,500-3.4%$217/sqft |
Source:  RealTracs MLS as distributed by MLS GRID #3312726 Report a problem RealTracs MLS as distributed by MLS GRID #3312726 Report a problem | ||
| 7/30/2026 | Listed for sale | $697,900-4.3%$224/sqft |
Source: RealTracs MLS as distributed by MLS GRID #3312726 Report a problem | ||
| 7/27/2026 | Listing removed | $729,000$234/sqft |
Source: RealTracs MLS as distributed by MLS GRID #3261424 Report a problem | ||
| 7/9/2026 | Listed for sale | $729,000+127.1%$234/sqft |
Source: RealTracs MLS as distributed by MLS GRID #3261424 Report a problem | ||
| 12/26/2018 | Sold | $321,000$103/sqft |
Source: RealTracs MLS as distributed by MLS GRID #1953287 Report a problem | ||
Public tax history
| Year | Property taxes | Tax assessment |
|---|---|---|
| 2025 | $1,869 | $99,600 |
| 2024 | $1,869 | $99,600 |
| 2023 | $1,869 +16.1% | $99,600 |
| 2022 | $1,610 +9.7% | $99,600 +50.6% |
| 2021 | $1,468 | $66,150 |
| 2020 | $1,468 +5.7% | $66,150 |
| 2019 | $1,389 | $66,150 |
| 2018 | $1,389 +3.4% | $66,150 +32% |
| 2017 | $1,343 | $50,100 |
| 2016 | $1,343 | $50,100 |
| 2015 | $1,343 | $50,100 +10.4% |
| 2013 | $1,343 +19.8% | $45,400 |
| 2012 | $1,121 +0.6% | $45,400 +0.4% |
| 2011 | $1,115 | $45,225 |
| 2010 | $1,115 -6.1% | $45,225 -7.1% |
| 2008 | $1,188 | $48,675 |
| 2007 | $1,188 | $48,675 |
| 2006 | $1,188 +4.5% | $48,675 +20% |
| 2005 | $1,136 | $40,576 |
| 2004 | $1,136 | $40,576 |
| 2002 | $1,136 | $40,576 |
| 2001 | -- | $40,576 -72.4% |
| 2000 | -- | $147,046 |
Find assessor info on the county website
Monthly payment
Est. payment
Payment breakdown
Explore the cost of this home by adjusting the details. Changes won't be saved.Climate risks
Neighborhood: 37129
Nearby schools
Schools provided by the listing agent
- Elementary: Walter Hill Elementary
- Middle: Siegel Middle School
- High: Siegel High School
Source: RealTracs MLS as distributed by MLS GRID. This data may not be complete. We recommend contacting the local school district to confirm school assignments for this home.
- $399,600-- bd2 ba1.8k sqft1171 Allen Rd, Murfreesboro, TN 37129Off Market
- $377,600-- bd2 ba1.6k sqft4060 Sulphur Springs Rd, Murfreesboro, TN 37129Off Market
- $409,2003 bd2 ba1.6k sqft4082 Sulphur Springs Rd, Murfreesboro, TN 37129Off Market
- $444,9003 bd3 ba2.2k sqft4030 Sulphur Springs Rd, Murfreesboro, TN 37129For Sale

Similar homes
- $634,9004 bd5 ba3.1k sqft1714 Satinwood Dr, Murfreesboro, TN 37129For Sale

 MLS ID #3519096, Yamil Suarez. RealTracs MLS as distributed by MLS GRID
 - $790,0004 bd4 ba4k sqft1810 Waterford Rd, Murfreesboro, TN 37129For Sale
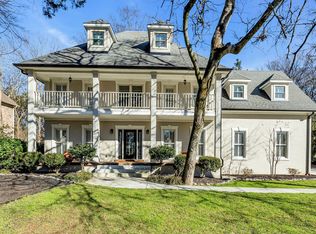 MLS ID #3073181, Bo Martindale. RealTracs MLS as distributed by MLS GRID
 - $649,9004 bd3 ba3.3k sqft900 Shoreham St, Murfreesboro, TN 37130For Sale
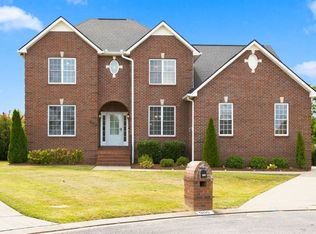 MLS ID #3544313, Savannah C. Blackwelder. RealTracs MLS as distributed by MLS GRID
 - $--3 bd2 ba1.8k sqft4982 Burnt Knob Rd, Murfreesboro, TN 37129Auction
 MLS ID #3526773, Jay Cash. RealTracs MLS as distributed by MLS GRID
 - $559,0004 bd3 ba3k sqft218 Autumn Glen Dr, Murfreesboro, TN 37129For SaleMLS ID #3518735, Tammy Deckard-Smith. RealTracs MLS as distributed by MLS GRID
- $710,0004 bd3 ba2.8k sqft1014 Empire Blvd, Murfreesboro, TN 37129For SaleMLS ID #3544130, Lea Anne Bedsole. RealTracs MLS as distributed by MLS GRID
- $650,0003 bd2 ba2.7k sqft902 Rushmore Dr, Murfreesboro, TN 37129For SaleMLS ID #3312529, Sumedija Jusufovic. RealTracs MLS as distributed by MLS GRID
- $590,0003 bd3 ba2.3k sqft2353 Braxton Bragg Dr, Murfreesboro, TN 37129For SaleMLS ID #3311829, LeAnn Wood. RealTracs MLS as distributed by MLS GRID
- $544,9995 bd3 ba2.7k sqft506 Brandywine Dr, Murfreesboro, TN 37129For SaleMLS ID #3312420, Michael J. Garcia. RealTracs MLS as distributed by MLS GRID
- $525,0004 bd4 ba2.9k sqft5130 Reagan Dr, Murfreesboro, TN 37129For SaleMLS ID #3520956, Holly Stacey. RealTracs MLS as distributed by MLS GRID
- $524,0003 bd3 ba2.3k sqft1322 Tomahawk Trce, Murfreesboro, TN 37129For SaleMLS ID #3546088, Charlie Davidson. RealTracs MLS as distributed by MLS GRID
- $665,0004 bd3 ba2.9k sqft111 Ninebark Ct, Murfreesboro, TN 37128For SaleMLS ID #3528702, Melissa Goetz. RealTracs MLS as distributed by MLS GRID
- $675,0004 bd3 ba3.1k sqft125 Prairie View Dr, Murfreesboro, TN 37127For SaleMLS ID #3255754, Jonathan Dodson. RealTracs MLS as distributed by MLS GRID
- $684,9004 bd3 ba2.7k sqft1020 E Lytle St, Murfreesboro, TN 37130For SaleMLS ID #3229834, Bill Jakes. RealTracs MLS as distributed by MLS GRID
- $455,0003 bd3 ba1.9k sqft1348 Marymont Dr, Murfreesboro, TN 37129For SaleMLS ID #3543111, Corey Perkins. RealTracs MLS as distributed by MLS GRID
- $681,5004 bd3 ba3k sqft408 Ruby Oaks Ln, Murfreesboro, TN 37128For SaleMLS ID #3287914, Joe Jennings. RealTracs MLS as distributed by MLS GRID
- $489,9003 bd2 ba2.2k sqft1603 Hilldale Dr, Murfreesboro, TN 37129For SaleMLS ID #3545598, Greyson Brown. RealTracs MLS as distributed by MLS GRID
- $674,9994 bd4 ba2.6k sqft7770 Bridlewood Dr, Christiana, TN 37037For SaleMLS ID #3302305, Angela Knee. RealTracs MLS as distributed by MLS GRID
- $734,9004 bd5 ba3.4k sqft2813 Schoolside St, Murfreesboro, TN 37128For SaleMLS ID #3500860, John Turner | Turner Victory Team. RealTracs MLS as distributed by MLS GRID
- $640,0004 bd3 ba2.6k sqft1136 Farmhouse Rd, Lascassas, TN 37085For SaleMLS ID #3216147, Nicole Gardner. RealTracs MLS as distributed by MLS GRID
