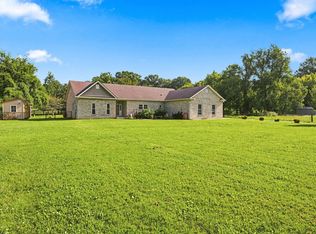
OPEN Sat. (12-2) and Sun. (1-3). Beautiful corner-lot home with a pool and inviting covered front and back porches! Recent fresh paint and new carpet. An open kitchen/ living area with crown molding and columns, along with a separate den that offers additional living space. Three bedrooms are located upstairs for added privacy, along with a spacious bonus room with a closet that could easily serve as a 4th bedroom. The tiled kitchen features granite countertops and a built-in oven and overlooks the wonderful. large fenced backyard. Enjoy the in-ground pool, indoor and outdoor fireplaces, and generous outdoor spaces—perfect for entertaining and relaxing! Zoned for Siegel Middle and High.
Under contract - not showing
$524,000
1322 Tomahawk Trce, Murfreesboro, TN 37129
3beds
2,341sqft
Single Family Residence, Residential
Built in 2009
0.45 Acres Lot
$-- Zestimate®
$224/sqft
$-- HOA
What's special
Corner-lot homeBuilt-in ovenIn-ground poolTiled kitchenGranite countertopsIndoor and outdoor fireplacesCrown molding and columns
- 43 days
- 174
- 2
Likely to sell faster than
Zillow last checked:
Listing updated:
Listed by:
Charlie Davidson 615-653-7397,
John Jones Real Estate LLC 615-867-3020
Source: RealTracs MLS as distributed by MLS GRID,MLS#: 3546088
Facts & features
Interior
Bedrooms & bathrooms
- Bedrooms: 3
- Bathrooms: 3
- Full bathrooms: 2
- 1/2 bathrooms: 1
Bedroom 1
- Features: Full Bath
- Level: Full Bath
- Area: 221 Square Feet
- Dimensions: 17x13
Bedroom 2
- Area: 100 Square Feet
- Dimensions: 10x10
Bedroom 3
- Area: 143 Square Feet
- Dimensions: 13x11
Den
- Features: Separate
- Level: Separate
- Area: 483 Square Feet
- Dimensions: 23x21
Dining room
- Features: Combination
- Level: Combination
- Area: 117 Square Feet
- Dimensions: 13x9
Kitchen
- Area: 165 Square Feet
- Dimensions: 15x11
Living room
- Area: 312 Square Feet
- Dimensions: 24x13
Recreation room
- Features: Second Floor
- Level: Second Floor
Heating
- Central, Natural Gas
Cooling
- Central Air, Electric
Appliances
- Included: Built-In Electric Oven, Cooktop, Dishwasher, Disposal, Microwave
Features
- Ceiling Fan(s), Open Floorplan, Pantry, Walk-In Closet(s)
- Flooring: Carpet, Wood, Tile
- Basement: Crawl Space
- Number of fireplaces: 2
- Fireplace features: Gas
Interior area
- Total structure area: 2,341
- Total interior livable area: 2,341 sqft
- Finished area above ground: 2,341
Video & virtual tour
Property
Parking
- Total spaces: 1
- Parking features: Garage Door Opener, Garage Faces Side
- Garage spaces: 1
Features
- Levels: One
- Stories: 2
- Patio & porch: Patio, Covered, Porch
- Has private pool: Yes
- Pool features: In Ground
- Fencing: Privacy
Lot
- Size: 0.45 Acres
- Dimensions: 141.4 x 129.4
Details
- Parcel number: 069O E 03900 R0040816
- Special conditions: Standard
Construction
Type & style
- Home type: SingleFamily
- Property subtype: Single Family Residence, Residential
Materials
- Brick, Vinyl Siding
Condition
- New construction: No
- Year built: 2009
Utilities & green energy
- Sewer: Public Sewer
- Water: Public
- Utilities for property: Electricity Available, Natural Gas Available, Water Available
Community & HOA
Community
- Subdivision: Stones River Park Sec I
HOA
- Has HOA: No
Location
- Region: Murfreesboro
Financial & listing details
- Price per square foot: $224/sqft
- Tax assessed value: $467,700
- Annual tax amount: $3,308
- Date on market: 9/10/2026
- Electric utility on property: Yes
Estimated market value
Not available
Estimated sales range
Not available
Not available
Price history
| Date | Event | Price |
|---|---|---|
| 10/5/2026 | Pending sale | $524,000$224/sqft |
Source:  RealTracs MLS as distributed by MLS GRID #3546088 Report a problem | ||
| 9/21/2026 | Contingent | $524,000$224/sqft |
Source: RealTracs MLS as distributed by MLS GRID #3546088 Report a problem | ||
| 9/10/2026 | Listed for sale | $524,000+263.9%$224/sqft |
Source: RealTracs MLS as distributed by MLS GRID #3546088 Report a problem | ||
| 12/12/2000 | Sold | $144,000$62/sqft |
Source: Public Record Report a problem | ||
Public tax history
| Year | Property taxes | Tax assessment |
|---|---|---|
| 2025 | $3,308 | $116,925 |
| 2024 | $3,308 | $116,925 |
| 2023 | $3,308 +10.1% | $116,925 |
| 2022 | $3,004 +2.7% | $116,925 +40.2% |
| 2021 | $2,925 | $83,375 |
| 2020 | $2,925 +93.2% | $83,375 |
| 2019 | $1,514 -31.2% | $83,375 +15.6% |
| 2018 | $2,199 -17.7% | $72,125 +4.9% |
| 2017 | $2,673 | $68,775 |
| 2016 | $2,673 | $68,775 |
| 2015 | $2,673 | $68,775 +3.5% |
| 2013 | $2,673 +18.4% | $66,450 +10.1% |
| 2012 | $2,257 +0.1% | $60,350 |
| 2011 | $2,254 | $60,350 |
| 2010 | $2,254 +260.6% | $60,350 +271.4% |
| 2008 | $625 -59.8% | $16,250 -59.8% |
| 2007 | $1,555 -0.1% | $40,425 -0.1% |
| 2006 | $1,556 -3.7% | $40,450 +13.1% |
| 2005 | $1,617 | $35,767 |
| 2004 | $1,617 | $35,767 |
| 2002 | $1,617 | $35,767 |
| 2001 | -- | $35,767 -72.6% |
| 2000 | -- | $130,348 |
Find assessor info on the county website
Monthly payment
Est. payment
Payment breakdown
Explore the cost of this home by adjusting the details. Changes won't be saved.Climate risks
Neighborhood: Stones River Park
Nearby schools
Schools provided by the listing agent
- Elementary: Northfield Elementary
- Middle: Siegel Middle School
- High: Siegel High School
Source: RealTracs MLS as distributed by MLS GRID. This data may not be complete. We recommend contacting the local school district to confirm school assignments for this home.

Similar homes
- $529,9003 bd3 ba2.4k sqft4207 Reed Downs Dr, Murfreesboro, TN 37129For Sale
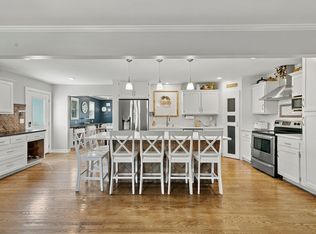
 MLS ID #3611327, Jaclyn Williams. RealTracs MLS as distributed by MLS GRID
- $609,0003 bd3 ba2.9k sqft1316 Marymont Dr, Murfreesboro, TN 37129For Sale
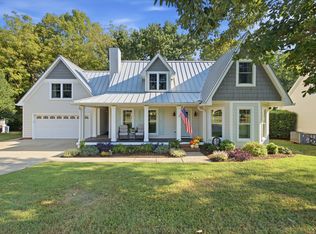 MLS ID #3599239, Beth Boudreaux. RealTracs MLS as distributed by MLS GRID
- $550,0003 bd2 ba2k sqft620 Central Valley Rd, Murfreesboro, TN 37129For Sale
 MLS ID #3506105, Julie Perkins. RealTracs MLS as distributed by MLS GRID
- $464,9003 bd3 ba2.2k sqft1907 Andrew Ct, Murfreesboro, TN 37129For Sale
 MLS ID #3547194, Kyle Thomas. RealTracs MLS as distributed by MLS GRID
- $550,0003 bd2 ba2k sqft9011 Dandelion Dr, Murfreesboro, TN 37129For SaleMLS ID #3546306, J. J. Love. RealTracs MLS as distributed by MLS GRID
- $525,0003 bd3 ba2.4k sqft4405 Puckett Creek Xing, Murfreesboro, TN 37128For SaleMLS ID #3611131, Linda McCall. RealTracs MLS as distributed by MLS GRID
- $539,0003 bd3 ba2.5k sqft1921 Walking Dr, Murfreesboro, TN 37130For SaleMLS ID #3547005, Matt Herriman. RealTracs MLS as distributed by MLS GRID
- $550,0004 bd3 ba3k sqft1415 Balmoral Way, Murfreesboro, TN 37130For SaleMLS ID #3505904, Elaine Sears. RealTracs MLS as distributed by MLS GRID
- $658,0005 bd5 ba3.1k sqft1430 Haynes Dr, Murfreesboro, TN 37129For SaleMLS ID #3597645, Joe Hafner. RealTracs MLS as distributed by MLS GRID
- $451,5003 bd3 ba2.5k sqft3523 Magruder Dr, Murfreesboro, TN 37129For SaleMLS ID #3546437, Callie Ruf. RealTracs MLS as distributed by MLS GRID
- $534,9003 bd3 ba2.4k sqft3084 Vicwood Dr, Murfreesboro, TN 37128For SaleMLS ID #3302507, Wendy Mills. RealTracs MLS as distributed by MLS GRID
- $474,9993 bd3 ba2.2k sqft3527 Desinda Dr, Murfreesboro, TN 37129For SaleMLS ID #3245458, Bobbie Jo Allen. RealTracs MLS as distributed by MLS GRID
- $519,9003 bd3 ba2.3k sqft4121 Halls Hill Pike, Murfreesboro, TN 37130For SaleMLS ID #3251534, Chris Garrett AHWD, CRS, C2EX, e-PRO, SFR, SRS. RealTracs MLS as distributed by MLS GRID
- $535,0004 bd3 ba2.8k sqft2547 Patricia Cir, Murfreesboro, TN 37128For SaleMLS ID #3510626, Kelly Horna. RealTracs MLS as distributed by MLS GRID
- $475,0003 bd3 ba3.1k sqft2546 Summit Ct, Murfreesboro, TN 37130For SaleMLS ID #3546850, Karen Baker, CRS. RealTracs MLS as distributed by MLS GRID
- $699,9994 bd4 ba3.4k sqft7026 Grindstone Way, Murfreesboro, TN 37129For SaleMLS ID #3499753, Blake Johnson. RealTracs MLS as distributed by MLS GRID
- $620,0004 bd4 ba2.5k sqft503 Agate Dr, Murfreesboro, TN 37128For SaleMLS ID #3622009, Janis J. Martin. RealTracs MLS as distributed by MLS GRID
- $469,9004 bd2 ba2.2k sqft1640 Drayton Dr, Murfreesboro, TN 37130For SaleMLS ID #3263196, John Turner | Turner Victory Team. RealTracs MLS as distributed by MLS GRID
- $569,5003 bd3 ba2.6k sqft442 Paul Norman Dr, Murfreesboro, TN 37127For SaleMLS ID #3541930, Holly Orr. RealTracs MLS as distributed by MLS GRID
