Skip main navigation
Under contract - showing
  • Price increase: $5.1K (6/24)
    $505,000

    1318 Tomahawk Trce, Murfreesboro, TN 37129

    4beds
    2,419sqft
    : 
    Loading
    Get pre-qualified
    Single Family Residence, Residential
    Built in 2009
    0.37 Acres Lot
    $-- Zestimate®
    $209/sqft
    $-- HOA

    What's special

    Private bathOpen floor planSpacious primary suiteOversized walk-in closet
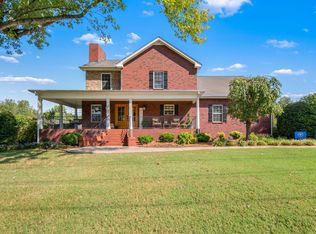
    An absolute stunner! This impeccably maintained, move-in ready 4-bedroom, 3-bath home offers one of the area's most desirable floor plans with 3 bedrooms and 2 full baths on the main level. Only two steps into the house. The spacious primary suite features a private bath and oversized walk-in closet. Beautiful finished hardwood floors and tile run throughout the main level with no carpet downstairs. The open floor plan is ideal for both everyday living and entertaining. Just off the living area is an incredible sunroom overlooking the private backyard. With its own dedicated HVAC system, this versatile space can be enjoyed year-round. On beautiful days, simply open the windows to create the feel of a screened porch and enjoy outdoor living in comfort. Upstairs you'll find a large fourth bedroom with a full bath and an expansive bonus room, perfect for guests, a home office, media room, or playroom. The backyard is truly a showstopper—level, fully fenced, beautifully landscaped, and offering exceptional privacy with plenty of room to add a pool. The oversized rear-entry garage provides ample space for larger vehicles, a workshop, or hobbies, while the huge second-floor storage room above the garage offers incredible storage. The extended driveway provides plenty of parking for multiple vehicles, a boat, or recreational toys. Major updates include **two brand-new HVAC systems for the home**, plus a **separate HVAC unit dedicated to the sunroom**, providing comfort and efficiency throughout. Lovingly cared for and showing true pride of ownership, this home is conveniently located just minutes from shopping, restaurants, parks, and all that Murfreesboro has to offer, with easy access to downtown Murfreesboro, I-840, and Nashville. Homes offering this combination of floor plan, condition, storage, outdoor living, and location are rare. Don't miss your opportunity to make this exceptional home yours!
    17 days
    |
    1,743
    |
    69
    |

    Likely to sell faster than

    Zillow last checked:

    Listing updated:

    Listed by:

    Eddie Cox 615-429-7572,

    Benchmark Realty, LLC 615-991-4949

    Source: RealTracs MLS as distributed by MLS GRID,MLS#: 3245561MLS Logo

      Facts & features

      Interior

      Bedrooms & bathrooms
      • Bedrooms: 4
      • Bathrooms: 3
      • Full bathrooms: 3
      • Main level bedrooms: 3
      Bedroom 1
      • Area: 182 Square Feet
      • Dimensions: 14x13
      Bedroom 2
      • Features: Extra Large Closet
      • Level: Extra Large Closet
      • Area: 120 Square Feet
      • Dimensions: 12x10
      Bedroom 3
      • Features: Extra Large Closet
      • Level: Extra Large Closet
      • Area: 110 Square Feet
      • Dimensions: 11x10
      Bedroom 4
      • Features: Bath
      • Level: Bath
      • Area: 168 Square Feet
      • Dimensions: 14x12
      Primary bathroom
      • Features: Double Vanity
      • Level: Double Vanity
      Dining room
      • Features: Formal
      • Level: Formal
      • Area: 108 Square Feet
      • Dimensions: 12x9
      Kitchen
      • Features: Eat-in Kitchen
      • Level: Eat-in Kitchen
      • Area: 238 Square Feet
      • Dimensions: 17x14
      Living room
      • Features: Great Room
      • Level: Great Room
      • Area: 289 Square Feet
      • Dimensions: 17x17
      Other
      • Features: Florida Room
      • Level: Florida Room
      • Area: 171 Square Feet
      • Dimensions: 19x9
      Recreation room
      • Features: Second Floor
      • Level: Second Floor
      • Area: 204 Square Feet
      • Dimensions: 17x12
      Heating
      • Central, Electric
      Cooling
      • Central Air, Electric
      Appliances
      • Included: Electric Oven, Electric Range, Dishwasher, Disposal, Refrigerator
      Features
      • Ceiling Fan(s), Extra Closets, High Ceilings, Open Floorplan, Pantry, Redecorated, Walk-In Closet(s)
      • Flooring: Carpet, Wood, Tile
      • Basement: None
      • Number of fireplaces: 1
      • Fireplace features: Family Room, Great Room
      Interior area
      • Total structure area: 2,419
      • Total interior livable area: 2,419 sqft
      • Finished area above ground: 2,419

      Property

      Parking
      • Total spaces: 8
      • Parking features: Garage Door Opener, Garage Faces Rear, Concrete, Driveway, Parking Pad
      • Attached garage spaces: 2
      • Uncovered spaces: 6
      Features
      • Levels: Two
      • Stories: 2
      • Patio & porch: Patio, Covered, Screened
      • Fencing: Privacy
      Lot
      • Size: 0.37 Acres
      • Dimensions: 105 x 150
      • Features: Level
      • Topography: Level
      Details
      • Parcel number: 069O E 03800 R0040815
      • Special conditions: Standard

      Construction

      Type & style
      • Home type: SingleFamily
      • Property subtype: Single Family Residence, Residential
      Materials
      • Brick
      • Roof: Shingle
      Condition
      • New construction: No
      • Year built: 2009

      Utilities & green energy

      • Sewer: Public Sewer
      • Water: Public
      • Utilities for property: Electricity Available, Water Available
      Green energy
      • Energy efficient items: Thermostat, Doors

      Community & HOA

      Community
      • Security: Smoke Detector(s)
      • Subdivision: Stones River Park Sec I
      HOA
      • Has HOA: No
      Location
      • Region: Murfreesboro

      Financial & listing details

      • Price per square foot: $209/sqft
      • Tax assessed value: $409,000
      • Annual tax amount: $2,892
      • Date on market: 6/18/2026
      • Electric utility on property: Yes

        Estimated market value

        Not available

        Estimated sales range

        Not available

        Not available

        Price history

        DateEventPrice
        6/30/2026Contingent$505,000$209/sqft
        Source: RealTracs MLS as distributed by MLS GRID #3245561 Report a problem
        6/25/2026Listed for sale$505,000$209/sqft
        Source: RealTracs MLS as distributed by MLS GRID #3245561 Report a problem
        6/24/2026Contingent$505,000+1%$209/sqft
        Source: RealTracs MLS as distributed by MLS GRID #3245561 Report a problem
        6/19/2026Listed for sale$499,900+35.1%$207/sqft
        Source: RealTracs MLS as distributed by MLS GRID #3245561 Report a problem
        12/28/2021Sold$370,000+12.2%$153/sqft
        Source: Public Record Report a problem
        5/5/2021Sold$329,900$136/sqft
        Source: RealTracs MLS as distributed by MLS GRID #2244460 Report a problem
        4/14/2021Pending sale$329,900+16.2%$136/sqft
        Source: RealTracs MLS as distributed by MLS GRID #2244460 Report a problem
        10/9/2018Sold$284,000-1%$117/sqft
        Source: RealTracs MLS as distributed by MLS GRID #1959169 Report a problem
        8/20/2018Price change$286,900-1%$119/sqft
        Source: Red Realty, LLC #1959169 Report a problem
        8/9/2018Listed for sale$289,900$120/sqft
        Source: Red Realty, LLC #1959169 Report a problem

        Public tax history

        YearProperty taxesTax assessment
        2025$2,892 $102,250
        2024$2,892 $102,250
        2023$2,892 +10.1%$102,250
        2022$2,627 +2.3%$102,250 +39.8%
        2021$2,567 $73,150
        2020$2,567 +63.4%$73,150
        2019$1,571 -31.2%$73,150 -2.3%
        2018$2,282 +0.8%$74,850 +28.5%
        2017$2,264 $58,250
        2016$2,264 $58,250
        2015$2,264 $58,250 +1.6%
        2013$2,264 +6.2%$57,325 +0.6%
        2012$2,132 +0.1%$57,000
        2011$2,129 $57,000
        2010$2,129 +254.8%$57,000 +265.4%
        2008$600 -59.8%$15,600 -59.8%
        2007$1,495 -0.3%$38,850 -0.3%
        2006$1,499 -4.4%$38,975 +12.3%
        2005$1,569 $34,704
        2004$1,569 $34,704
        2002$1,569 $34,704
        2001-- $34,704 -74%
        2000-- $133,630

        Find assessor info on the county website

        Monthly payment

        Est. payment

        Payment breakdown

        Explore the cost of this home by adjusting the details. Changes won't be saved.
        All calculations are estimates and provided by Zillow, Inc. for informational purposes only. Actual amounts may vary.
        HOA fees may include property taxes on listings classified as Co-Ops. Contact the listing agent and/or owner for fee details.
        Mortgage interest rates are dependent on a number of factors, including credit score, down payment, and repayment length. Interest rate data provided by Zillow Group Marketplace, Inc. as of 1/1/1970 from various mortgage lenders with which we have lead or other similar arrangements; the Estimated Payment is an average of those rates.
        See how much you could borrow to make a competitive offer.

        Climate risks

        Neighborhood: Stones River Park

        Getting around

        2 / 100
        Car-Dependent
        22 / 100
        Somewhat Bikeable

        Nearby schools

        GreatSchools rating
        Schools provided by the listing agent
        • Elementary: Northfield Elementary
        • Middle: Siegel Middle School
        • High: Siegel High School

        Source: RealTracs MLS as distributed by MLS GRID. This data may not be complete. We recommend contacting the local school district to confirm school assignments for this home.

        A local agent can set up tours, give advice and negotiate with sellers.

        A local lender can help you make sure your offer is ready when you are.

        Browse local experts

        Similar homes

        Skip to the end of the carouselSkip to the beginning of the carousel