Welcome to this stunning 4-bedroom, 4-bath home in a gated community in Arrington, TN just 10 minutes from Arrington Vineyards! This beautifully designed residence boasts a spacious open floor plan with high ceilings, a cozy stone fireplace with gas logs, and elegant hardwood floors throughout much of the home. Enjoy the gourmet kitchen with modern appliances and a generous island complete with farmhouse sink, perfect for entertaining. Attached dining room has added character with its lovely wood accent wall. The home features custom built-ins and cabinetry in several rooms, a versatile bonus room, an oversized laundry room with sink and cabinetry, and a 3-car garage for ample storage. Plantation blinds throughout the home are a bonus! Relax on the charming covered front porch or the screened-in back porch overlooking lush greenery. Nestled on a well-manicured lot with updated landscaping, this home offers privacy and luxury in a serene setting. Don’t miss this exceptional opportunity! Showings to start July 20th.
Active
$1,450,000
4174 Old Light Cir, Arrington, TN 37014
4beds
3,846sqft
Single Family Residence, Residential
Built in 2016
0.41 Acres Lot
$-- Zestimate®
$377/sqft
$100/mo HOA
What's special
Spacious open floor planCharming covered front porchVersatile bonus roomHigh ceilings
- 105 days
- 176
- 17
Zillow last checked:
Listing updated:
Listed by:
Paul Smith 615-419-6005,
Keller Williams Realty - Murfreesboro 615-895-8000,
Micah Smith 615-924-6303,
Keller Williams Realty - Murfreesboro
Source: RealTracs MLS as distributed by MLS GRID,MLS#: 3260488
Facts & features
Interior
Bedrooms & bathrooms
- Bedrooms: 4
- Bathrooms: 4
- Full bathrooms: 4
- Main level bedrooms: 2
Bedroom 1
- Area: 272 Square Feet
- Dimensions: 16x17
Bedroom 2
- Area: 168 Square Feet
- Dimensions: 12x14
Bedroom 3
- Area: 180 Square Feet
- Dimensions: 12x15
Bedroom 4
- Area: 182 Square Feet
- Dimensions: 13x14
Primary bathroom
- Features: Double Vanity
- Level: Double Vanity
Dining room
- Features: Combination
- Level: Combination
- Area: 182 Square Feet
- Dimensions: 14x13
Kitchen
- Area: 180 Square Feet
- Dimensions: 12x15
Living room
- Features: Great Room
- Level: Great Room
- Area: 437 Square Feet
- Dimensions: 23x19
Other
- Features: Utility Room
- Level: Utility Room
- Area: 143 Square Feet
- Dimensions: 11x13
Recreation room
- Area: 380 Square Feet
- Dimensions: 20x19
Heating
- Central
Cooling
- Central Air
Appliances
- Included: Built-In Electric Oven, Built-In Gas Range, Dishwasher, Disposal, Microwave, Refrigerator
Features
- Bookcases, Built-in Features, Ceiling Fan(s), Entrance Foyer, Extra Closets, High Ceilings, Open Floorplan, Pantry, Walk-In Closet(s), Kitchen Island
- Flooring: Carpet, Wood, Tile
- Basement: Crawl Space
- Number of fireplaces: 1
- Fireplace features: Gas
Interior area
- Total structure area: 3,846
- Total interior livable area: 3,846 sqft
- Finished area above ground: 3,846
Property
Parking
- Total spaces: 5
- Parking features: Garage Faces Side
- Garage spaces: 3
- Uncovered spaces: 2
Features
- Levels: Two
- Stories: 2
- Patio & porch: Porch, Covered
Lot
- Size: 0.41 Acres
- Dimensions: 51.6 x 145
- Features: Cul-De-Sac
- Topography: Cul-De-Sac
Details
- Parcel number: 094109N D 00500 00018109K
- Special conditions: Standard
Construction
Type & style
- Home type: SingleFamily
- Property subtype: Single Family Residence, Residential
Materials
- Brick
Condition
- New construction: No
- Year built: 2016
Utilities & green energy
- Sewer: Public Sewer
- Water: Public
- Utilities for property: Water Available
Community & HOA
Community
- Subdivision: Kings Chapel Sec6
HOA
- Has HOA: Yes
- HOA fee: $100 monthly
Location
- Region: Arrington
Financial & listing details
- Price per square foot: $377/sqft
- Tax assessed value: $1,155,400
- Annual tax amount: $3,755
- Date on market: 7/4/2026
Estimated market value
Not available
Estimated sales range
Not available
Not available
Price history
| Date | Event | Price |
|---|---|---|
| 7/20/2026 | Listed for sale | $1,450,000$377/sqft |
Source:  RealTracs MLS as distributed by MLS GRID #3260488 Report a problem RealTracs MLS as distributed by MLS GRID #3260488 Report a problem | ||
| 7/7/2026 | Listing removed | $1,450,000$377/sqft |
Source: RealTracs MLS as distributed by MLS GRID #3260488 Report a problem | ||
| 7/4/2026 | Listed for sale | $1,450,000$377/sqft |
Source: RealTracs MLS as distributed by MLS GRID #3260488 Report a problem | ||
| 10/28/2025 | Listing removed | $1,450,000$377/sqft |
Source: RealTracs MLS as distributed by MLS GRID #2986956 Report a problem | ||
| 9/2/2025 | Listed for sale | $1,450,000+3.6%$377/sqft |
Source: RealTracs MLS as distributed by MLS GRID #2986956 Report a problem | ||
| 5/31/2023 | Listing removed | -- |
Source: RealTracs MLS as distributed by MLS GRID #2520420 Report a problem | ||
| 5/12/2023 | Listed for sale | $1,400,000+113.1%$364/sqft |
Source: RealTracs MLS as distributed by MLS GRID #2520420 Report a problem | ||
| 5/1/2017 | Sold | $657,000$171/sqft |
Source: Public Record Report a problem | ||
Public tax history
| Year | Property taxes | Tax assessment |
|---|---|---|
| 2025 | $3,755 +11.9% | $288,850 +61.9% |
| 2024 | $3,355 | $178,450 |
| 2023 | $3,355 | $178,450 |
| 2022 | $3,355 | $178,450 |
| 2021 | $3,355 -3.1% | $178,450 +14.5% |
| 2020 | $3,461 | $155,900 |
| 2019 | $3,461 +3.3% | $155,900 |
| 2018 | $3,352 | $155,900 +33% |
| 2017 | $3,352 | $117,175 +260.5% |
| 2016 | -- | $32,500 +18.2% |
| 2015 | -- | $27,500 |
Find assessor info on the county website
Monthly payment
Est. payment
Payment breakdown
Explore the cost of this home by adjusting the details. Changes won't be saved.Climate risks
Neighborhood: 37014
Nearby schools
Schools provided by the listing agent
- Elementary: Trinity Elementary
- Middle: Fred J Page Middle School
- High: Fred J Page High School
Source: RealTracs MLS as distributed by MLS GRID. This data may not be complete. We recommend contacting the local school district to confirm school assignments for this home.
- $1,442,300-- bd3 ba2.7k sqft4178 Old Light Cir, Arrington, TN 37014Off Market
- $1,136,700-- bd-- ba2.1k sqft4170 Old Light Cir, Arrington, TN 37014Off Market
- $1,350,0005 bd4 ba3.8k sqft4092 Kings Camp Pass, Arrington, TN 37014Sold

- $1,450,100-- bd3 ba2.3k sqft4175 Old Light Cir, Arrington, TN 37014Off Market
Similar homes
- $1,233,8664 bd4 ba4.2k sqft5158 High Park Hill Dr N Lot 427, Arrington, TN 37014New Construction
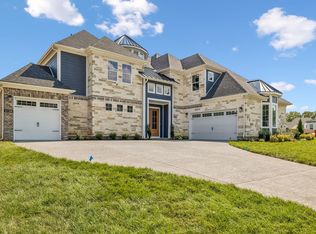
 RealTracs MLS as distributed by MLS GRID
 - $1,999,9005 bd7 ba5.2k sqft4784 Woodrow Pl, Arrington, TN 37014For Sale
 MLS ID #3516274, Fred Moore. RealTracs MLS as distributed by MLS GRID
 - $1,149,0005 bd5 ba4k sqft5011 High Park Hill Dr, Arrington, TN 37014For Sale
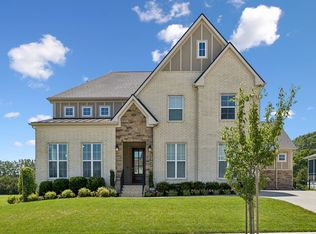 MLS ID #3246313, Deborah Koford. RealTracs MLS as distributed by MLS GRID
 - $1,499,9994 bd5 ba3.6k sqft1412 Arrowhead Dr, Brentwood, TN 37027For Sale
 MLS ID #3621663, Cheryl Macey. RealTracs MLS as distributed by MLS GRID
 - $1,449,0004 bd5 ba4k sqft9512 Wicklow Rd, Brentwood, TN 37027For SaleMLS ID #3508142, Darya Drugmand. RealTracs MLS as distributed by MLS GRID
- $2,069,9005 bd6 ba4.8k sqft6104 Saint Charles Dr, Arrington, TN 37014New ConstructionMLS ID #3610831, Kelly Lorio. RealTracs MLS as distributed by MLS GRID
- $1,400,0004 bd4 ba3.3k sqft2288 N Berrys Chapel Rd, Franklin, TN 37069For SaleMLS ID #3593960, Amber Conrad. RealTracs MLS as distributed by MLS GRID
- $1,525,0005 bd6 ba4.3k sqft9514 Glenfiddich Trce, Brentwood, TN 37027For SaleMLS ID #3208385, Shelly Leonhard CRS,RELO,CLHMS,C2EX. RealTracs MLS as distributed by MLS GRID
- $1,265,0005 bd6 ba4.6k sqft616 Silva Ln, Nolensville, TN 37135For SaleMLS ID #3544425, David Alan Fountain, ABR®, CNE®, CRS®, SRS®, CLE®. RealTracs MLS as distributed by MLS GRID
- $1,299,0004 bd4 ba4.4k sqft4324 Pretoria Run, Murfreesboro, TN 37128For SaleMLS ID #3320310, Danielle Holmes. RealTracs MLS as distributed by MLS GRID
- $1,194,9005 bd5 ba3.9k sqft3231 Bradfield Dr, Nolensville, TN 37135For SaleMLS ID #3520673, Susan Gregory. RealTracs MLS as distributed by MLS GRID
- $1,050,0004 bd4 ba3.5k sqft9337 Norwegian Red Dr, Nolensville, TN 37135For SaleMLS ID #3593202, Brian Milton Vance. RealTracs MLS as distributed by MLS GRID
- $1,395,0004 bd5 ba4k sqft1825 N Lovvorn Rd, Christiana, TN 37037For SaleMLS ID #3529921, Willie Mangrum, Broker. RealTracs MLS as distributed by MLS GRID
- $1,695,0004 bd5 ba4.1k sqft9407 Big Horn Rdg, Brentwood, TN 37027For SaleMLS ID #3593714, Birdie Powers. RealTracs MLS as distributed by MLS GRID
- $1,875,0005 bd5 ba4.3k sqft9442 Foothills Dr, Brentwood, TN 37027For SaleMLS ID #3619787, Christopher Barton. RealTracs MLS as distributed by MLS GRID
- $1,249,9994 bd4 ba4.3k sqft1534 Rosella Ct, Brentwood, TN 37027For SaleMLS ID #3211861, Ashley Burns. RealTracs MLS as distributed by MLS GRID
- $1,550,0006 bd4 ba3.9k sqft9316 Chesapeake Dr, Brentwood, TN 37027For SaleMLS ID #3544419, Karen Albright. RealTracs MLS as distributed by MLS GRID
- $1,399,0004 bd5 ba3.3k sqft3127 Long Branch Cir, Franklin, TN 37064For SaleMLS ID #3288615, Maile Stover. RealTracs MLS as distributed by MLS GRID
- $1,150,0004 bd3 ba3.2k sqft1005 Vista Cir, Franklin, TN 37067For SaleMLS ID #3528174, Krista Jameson. RealTracs MLS as distributed by MLS GRID
- $1,169,0004 bd4 ba3.4k sqft106 Azalea Ln, Franklin, TN 37064For SaleMLS ID #3239784, Cody Crye. RealTracs MLS as distributed by MLS GRID
