Skip main navigation
Under contract - showing
  • $1,499,900

    4088 Kings Camp Pass, Arrington, TN 37014

    4beds
    3,881sqft
    : 
    Loading
    Get pre-qualified
    Single Family Residence, Residential
    Built in 2015
    0.33 Acres Lot
    $-- Zestimate®
    $386/sqft
    $100/mo HOA

    What's special

    Cozy fireplaceStunning navy oversized islandSpacious great roomStocked fishing pondsTimeless craftsmanshipScenic walking trailsPeaceful greenbelt views
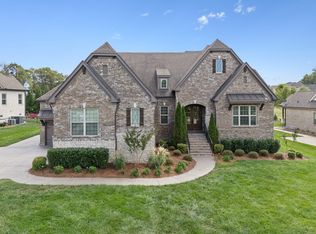
    Hand-selected by the developer, this exceptional French Country custom home by Gregg & Rains is located in King's Chapel, Arrington's only gated community, one of Middle Tennessee's most sought-after addresses. Surrounded by 700 acres of rolling countryside, 350+ acres of preserved green space, stocked fishing ponds, and scenic walking trails, King's Chapel offers a lifestyle unlike any other. Inside, soaring vaulted ceilings, rich hardwood floors, and timeless craftsmanship create an atmosphere of elegance and warmth. The chef's kitchen is the heart of the home, featuring a stunning navy oversized island, quartz countertops, custom shiplap range hood and designer lantern lighting. Additional cabinetry can be found in the butler’s pantry/laundry. The kitchen flows seamlessly into the spacious great room with floor-to-ceiling built-ins, a cozy fireplace, and dramatic statement fan. The primary suite is a true retreat, offering tray ceilings, plantation shutters, crown molding, and peaceful greenbelt views. A spa-inspired bath features a freestanding clawfoot soaking tub, dual granite vanities, and an expansive custom walk-in closet. 3 ensuite bedrooms and eight-foot doors add to the home's thoughtful design. Upstairs, a large bonus room provides flexible space for a media room, playroom, home office, or guest retreat. Step outside and experience your own private resort. A grand full-masonry outdoor fireplace anchors the spacious patio, while the screened porch with exposed brick provides a perfect place to relax year-round. The fenced backyard backs to a deep greenbelt, creating privacy, a wonderful space for children and pets. Modern conveniences include 5-G AT&T Fiber, an EV-ready garage, generator wiring & advanced hospital-grade air purification systems. Current owners have invested more than $50,000 in recent upgrades and improvements. Minutes from award winning Williamson County Schools, Franklin and The Vinyard. More than a beautiful home... It's a lifestyle.
    45 days
    |
    561
    |
    26
    |

    Zillow last checked:

    Listing updated:

    Listed by:

    Todd Bradley 615-495-6885,

    Compass 615-383-6600

    Source: RealTracs MLS as distributed by MLS GRID,MLS#: 3231085MLS Logo

      Facts & features

      Interior

      Bedrooms & bathrooms
      • Bedrooms: 4
      • Bathrooms: 4
      • Full bathrooms: 4
      • Main level bedrooms: 2
      Bedroom 1
      • Features: Suite
      • Level: Suite
      • Area: 272 Square Feet
      • Dimensions: 16x17
      Bedroom 2
      • Features: Walk-In Closet(s)
      • Level: Walk-In Closet(s)
      • Area: 168 Square Feet
      • Dimensions: 12x14
      Bedroom 3
      • Features: Bath
      • Level: Bath
      • Area: 180 Square Feet
      • Dimensions: 12x15
      Bedroom 4
      • Features: Walk-In Closet(s)
      • Level: Walk-In Closet(s)
      • Area: 182 Square Feet
      • Dimensions: 13x14
      Primary bathroom
      • Features: Double Vanity
      • Level: Double Vanity
      Dining room
      • Features: Other
      • Level: Other
      • Area: 168 Square Feet
      • Dimensions: 14x12
      Kitchen
      • Area: 168 Square Feet
      • Dimensions: 12x14
      Living room
      • Features: Combination
      • Level: Combination
      • Area: 437 Square Feet
      • Dimensions: 23x19
      Other
      • Features: Utility Room
      • Level: Utility Room
      • Area: 143 Square Feet
      • Dimensions: 11x13
      Recreation room
      • Features: Second Floor
      • Level: Second Floor
      • Area: 380 Square Feet
      • Dimensions: 20x19
      Heating
      • Central
      Cooling
      • Central Air, Dual
      Appliances
      • Included: Double Oven, Electric Oven, Gas Range, Dishwasher, Disposal, Microwave, Refrigerator, Stainless Steel Appliance(s)
      • Laundry: Washer Hookup
      Features
      • Built-in Features, Ceiling Fan(s), Entrance Foyer, Extra Closets, High Ceilings, Open Floorplan, Pantry, Walk-In Closet(s), High Speed Internet, Kitchen Island
      • Flooring: Carpet, Wood, Tile
      • Basement: Crawl Space
      • Number of fireplaces: 1
      • Fireplace features: Living Room
      Interior area
      • Total structure area: 3,881
      • Total interior livable area: 3,881 sqft
      • Finished area above ground: 3,881

      Property

      Parking
      • Total spaces: 3
      • Parking features: Garage Door Opener, Garage Faces Side, Concrete, Driveway
      • Garage spaces: 3
      • Has uncovered spaces: Yes
      Features
      • Levels: One
      • Stories: 2
      • Patio & porch: Porch, Covered, Patio, Screened
      • Pool features: Association
      • Fencing: Back Yard
      Lot
      • Size: 0.33 Acres
      • Dimensions: 94.4 x 145
      • Features: Level, Wooded
      • Topography: Level,Wooded
      Details
      • Parcel number: 094109N D 00200 00018109N
      • Special conditions: Standard

      Construction

      Type & style
      • Home type: SingleFamily
      • Architectural style: Contemporary
      • Property subtype: Single Family Residence, Residential
      Materials
      • Brick
      • Roof: Shingle
      Condition
      • New construction: No
      • Year built: 2015

      Utilities & green energy

      • Sewer: STEP System
      • Water: Public
      • Utilities for property: Water Available, Cable Connected

      Community & HOA

      Community
      • Security: Carbon Monoxide Detector(s), Security System, Smoke Detector(s)
      • Subdivision: Kings Chapel Sec6
      HOA
      • Has HOA: Yes
      • Amenities included: Dog Park, Fitness Center, Gated, Park, Pool, Sidewalks
      • Services included: Maintenance Grounds, Recreation Facilities
      • HOA fee: $300 quarterly
      Location
      • Region: Arrington

      Financial & listing details

      • Price per square foot: $386/sqft
      • Tax assessed value: $1,078,700
      • Annual tax amount: $3,506
      • Date on market: 6/5/2026

        Estimated market value

        Not available

        Estimated sales range

        Not available

        Not available

        Price history

        DateEventPrice
        7/14/2026Contingent$1,499,900$386/sqft
        Source: RealTracs MLS as distributed by MLS GRID #3231085 Report a problem
        6/5/2026Listed for sale$1,499,900+11.1%$386/sqft
        Source: RealTracs MLS as distributed by MLS GRID #3231085 Report a problem
        3/10/2026Sold$1,350,000-3.5%$348/sqft
        Source: RealTracs MLS as distributed by MLS GRID #3117311 Report a problem
        2/21/2026Pending sale$1,399,000$360/sqft
        Source: RealTracs MLS as distributed by MLS GRID #3117311 Report a problem
        1/30/2026Listed for sale$1,399,000$360/sqft
        Source: RealTracs MLS as distributed by MLS GRID #3117311 Report a problem

        Public tax history

        YearProperty taxesTax assessment
        2025$3,506 +12.7%$269,675 +63%
        2024$3,110 $165,425
        2023$3,110 $165,425
        2022$3,110 $165,425
        2021$3,110 -3.4%$165,425 +14.1%
        2020$3,220 $145,025
        2019$3,220 +3.3%$145,025
        2018$3,118 $145,025
        2017$3,118 $145,025
        2016-- $145,025 +427.4%
        2015-- $27,500
        Find assessor info on the county website

        Monthly payment

        Est. payment

        Payment breakdown

        Explore the cost of this home by adjusting the details. Changes won't be saved.
        All calculations are estimates and provided by Zillow, Inc. for informational purposes only. Actual amounts may vary.
        HOA fees may include property taxes on listings classified as Co-Ops. Contact the listing agent and/or owner for fee details.
        Mortgage interest rates are dependent on a number of factors, including credit score, down payment, and repayment length. Interest rate data provided by Zillow Group Marketplace, Inc. as of 1/1/1970 from various mortgage lenders with which we have lead or other similar arrangements; the Estimated Payment is an average of those rates.
        See how much you could borrow to make a competitive offer.

        Climate risks

        Neighborhood: 37014

        Getting around

        0 / 100
        Car-Dependent
        18 / 100
        Somewhat Bikeable

        Nearby schools

        GreatSchools rating
        Schools provided by the listing agent
        • Elementary: Arrington Elementary School
        • Middle: Fred J Page Middle School
        • High: Fred J Page High School

        Source: RealTracs MLS as distributed by MLS GRID. This data may not be complete. We recommend contacting the local school district to confirm school assignments for this home.

        A local agent can set up tours, give advice and negotiate with sellers.

        Browse local experts

        Similar homes