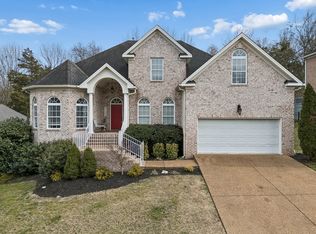
Welcome to 614 Firefox Drive in Brentwood! This beautiful all-brick home offers approximately 3,779 sq. ft. on a private .30-acre lot backing to wooded common area. This home features mature landscaping, irrigation in front and on sides, outdoor uplighting, and an open floor plan designed for comfortable living and entertaining. The impressive foyer with soaring ceilings opens to a formal dining room with coffered ceiling and a private study with French doors. The spacious family room features a gas fireplace and flows seamlessly into the well-appointed kitchen with cherry colored cabinetry, granite countertops, stainless steel appliances, double ovens (upper oven is a convection oven), gas cooktop, prep island, pantry, and breakfast area overlooking the backyard. The main-level primary suite offers an octagonal tray ceiling with cove lighting, a walk-in closet, and a luxurious bath with dual vanities, jetted tub, and tiled shower. A second primary bedroom suite on the main level provides the perfect space for guests or multi-generational living. Upstairs features two large bedrooms both with walk-in closets, a full bath, and an oversized vaulted bonus room with built-in bookcases, window seat, wet bar, and space for a beverage refrigerator. Exceptional storage includes unfinished walk-in storage and additional attic storage. Enjoy outdoor living on the large aggregate patio with covered grilling area, hot tub that remains, and a stone fire pit overlooking the level backyard and wooded setting. Additional highlights include a security system, central vacuum, 5-inch baseboards on the main level, washer and dryer, abundant storage, and a two-car garage with carriage-style doors and separate pedestrian door. Community amenities include two pools, kiddie pool, tennis court, a playground, a community pavilion and a park.
Active
$1,070,000
614 Firefox Dr, Brentwood, TN 37027
4beds
3,779sqft
Single Family Residence, Residential
Built in 2006
0.3 Acres Lot
$-- Zestimate®
$283/sqft
$65/mo HOA
What's special
- 37 days |
- 1,731 |
- 68 |
Likely to sell faster than
Zillow last checked:
Listing updated:
Listed by:
Susan Gregory 615-207-5600,
Onward Real Estate 615-234-5180,
Shannon Pope 615-533-4862,
Onward Real Estate
Source: RealTracs MLS as distributed by MLS GRID,MLS#: 3270624
Facts & features
Interior
Bedrooms & bathrooms
- Bedrooms: 4
- Bathrooms: 4
- Full bathrooms: 3
- 1/2 bathrooms: 1
- Main level bedrooms: 2
Bedroom 1
- Features: Suite
- Level: Suite
- Area: 315 Square Feet
- Dimensions: 21x15
Bedroom 2
- Features: Bath
- Level: Bath
- Area: 192 Square Feet
- Dimensions: 16x12
Bedroom 3
- Features: Walk-In Closet(s)
- Level: Walk-In Closet(s)
- Area: 300 Square Feet
- Dimensions: 20x15
Bedroom 4
- Features: Walk-In Closet(s)
- Level: Walk-In Closet(s)
- Area: 182 Square Feet
- Dimensions: 14x13
Primary bathroom
- Features: Suite
- Level: Suite
Dining room
- Features: Formal
- Level: Formal
- Area: 132 Square Feet
- Dimensions: 12x11
Kitchen
- Area: 156 Square Feet
- Dimensions: 13x12
Living room
- Features: Great Room
- Level: Great Room
- Area: 320 Square Feet
- Dimensions: 20x16
Other
- Features: Office
- Level: Office
- Area: 121 Square Feet
- Dimensions: 11x11
Other
- Features: Utility Room
- Level: Utility Room
- Area: 49 Square Feet
- Dimensions: 7x7
Recreation room
- Features: Wet Bar
- Level: Wet Bar
- Area: 504 Square Feet
- Dimensions: 24x21
Heating
- Central, Natural Gas
Cooling
- Central Air, Electric
Appliances
- Included: Built-In Electric Oven, Cooktop, Gas Range, Dishwasher, Disposal, Dryer, Microwave, Refrigerator, Washer
- Laundry: Electric Dryer Hookup, Washer Hookup
Features
- Ceiling Fan(s), Central Vacuum, Entrance Foyer, High Speed Internet, Kitchen Island
- Flooring: Carpet, Wood, Tile
- Basement: Crawl Space
- Number of fireplaces: 1
- Fireplace features: Family Room
Interior area
- Total structure area: 3,779
- Total interior livable area: 3,779 sqft
- Finished area above ground: 3,779
Property
Parking
- Total spaces: 2
- Parking features: Garage Door Opener, Attached
- Attached garage spaces: 2
Features
- Levels: Two
- Stories: 2
- Patio & porch: Patio
- Pool features: Association
Lot
- Size: 0.3 Acres
- Dimensions: 100 x 130
- Features: Sloped, Wooded
- Topography: Sloped,Wooded
Details
- Parcel number: 094030K E 01300 00016030F
- Special conditions: Standard
- Other equipment: Irrigation System
Construction
Type & style
- Home type: SingleFamily
- Architectural style: Traditional
- Property subtype: Single Family Residence, Residential
Materials
- Brick
- Roof: Shingle
Condition
- New construction: No
- Year built: 2006
Utilities & green energy
- Sewer: Public Sewer
- Water: Public
- Utilities for property: Electricity Available, Natural Gas Available, Water Available, Underground Utilities
Community & HOA
Community
- Security: Security System, Smoke Detector(s)
- Subdivision: Shadow Creek
HOA
- Has HOA: Yes
- Amenities included: Park, Playground, Pool, Tennis Court(s), Underground Utilities
- Services included: Recreation Facilities
- HOA fee: $196 quarterly
Location
- Region: Brentwood
Financial & listing details
- Price per square foot: $283/sqft
- Tax assessed value: $1,088,500
- Annual tax amount: $4,055
- Date on market: 7/10/2026
- Electric utility on property: Yes
Estimated market value
Not available
Estimated sales range
Not available
Not available
Price history
| Date | Event | Price |
|---|---|---|
| 7/21/2026 | Listed for sale | $1,070,000+114%$283/sqft |
Source:  RealTracs MLS as distributed by MLS GRID #3270624 Report a problem RealTracs MLS as distributed by MLS GRID #3270624 Report a problem | ||
| 4/28/2017 | Sold | $499,900$132/sqft |
Source: RealTracs MLS as distributed by MLS GRID #1501444 Report a problem | ||
| 8/12/2016 | Listing removed | $499,900$132/sqft |
Source: Berkshire Hathaway HomeServices Woodmont Realty #1501444 Report a problem | ||
| 5/20/2016 | Pending sale | $499,900$132/sqft |
Source: Berkshire Hathaway HomeServices Woodmont Realty #1501444 Report a problem | ||
| 5/20/2016 | Listed for sale | $499,900$132/sqft |
Source: Berkshire Hathaway HomeServices Woodmont Realty #1501444 Report a problem | ||
| 3/16/2015 | Listing removed | $499,900$132/sqft |
Source: Berkshire Hathaway HomeServices Woodmont Realty #1501444 Report a problem | ||
| 3/16/2015 | Pending sale | $499,900$132/sqft |
Source: Berkshire Hathaway HomeServices Woodmont Realty #1501444 Report a problem | ||
| 3/13/2015 | Listed for sale | $499,900$132/sqft |
Source: Berkshire Hathaway HomeServices Woodmont Realty #1501444 Report a problem | ||
| 3/13/2014 | Listing removed | $499,900$132/sqft |
Source: Berkshire Hathaway HomeServices Woodmont Realty #1501444 Report a problem | ||
| 1/29/2014 | Price change | $499,900-2.9%$132/sqft |
Source: Berkshire Hathaway HomeServices Woodmont Realty #1501444 Report a problem | ||
| 12/3/2013 | Listed for sale | $515,000+12.4%$136/sqft |
Source: Prudential Woodmont Realty #1501444 Report a problem | ||
| 12/31/2012 | Sold | $458,000-1.7%$121/sqft |
Source: RealTracs MLS as distributed by MLS GRID #1389091 Report a problem | ||
| 10/18/2012 | Price change | $465,900-0.9%$123/sqft |
Source: American Heritage Inc. #1389091 Report a problem | ||
| 5/27/2012 | Listed for sale | $469,900-6%$124/sqft |
Source: American Heritage Inc. #1366125 Report a problem | ||
| 8/30/2011 | Listing removed | $499,900$132/sqft |
Source: American Heritage Inc. #1283243 Report a problem | ||
| 12/7/2009 | Listed for sale | $499,900$132/sqft |
Source: American Heritage Inc. #1133142 Report a problem | ||
Public tax history
| Year | Property taxes | Tax assessment |
|---|---|---|
| 2025 | $4,055 +11.2% | $272,125 +62% |
| 2024 | $3,645 | $168,000 |
| 2023 | $3,645 | $168,000 |
| 2022 | $3,645 | $168,000 |
| 2021 | $3,645 -2.3% | $168,000 +16.2% |
| 2020 | $3,731 | $144,600 |
| 2019 | $3,731 +2.8% | $144,600 |
| 2018 | $3,630 | $144,600 |
| 2017 | $3,630 | $144,600 |
| 2016 | -- | $144,600 +18.5% |
| 2015 | -- | $122,050 |
| 2014 | -- | $122,050 |
| 2013 | -- | $122,050 |
| 2012 | -- | $122,050 |
| 2011 | -- | $122,050 -11.8% |
| 2007 | $3,804 +551% | $138,344 +551% |
| 2006 | $584 +15.3% | $21,250 +41.7% |
| 2005 | $507 | $15,000 |
Find assessor info on the county website
Monthly payment
Est. payment
Payment breakdown
Explore the cost of this home by adjusting the details. Changes won't be saved.Climate risks
Neighborhood: 37027
Nearby schools
GreatSchools rating
- 9/10Edmondson Elementary SchoolGrades: K-5Distance: 0.6 mi
- 10/10Brentwood Middle SchoolGrades: 6-8Distance: 5.1 mi
- 9/10Brentwood High SchoolGrades: 9-12Distance: 5 mi
Schools provided by the listing agent
- Elementary: Edmondson Elementary
- Middle: Brentwood Middle School
- High: Brentwood High School
Source: RealTracs MLS as distributed by MLS GRID. This data may not be complete. We recommend contacting the local school district to confirm school assignments for this home.
- $1,360,1004 bd3 ba3.5k sqft616 Firefox Dr, Brentwood, TN 37027Off Market
- $1,090,0004 bd4 ba3.6k sqft612 Firefox Dr, Brentwood, TN 37027Sold

- $1,353,800-- bd-- ba-- sqftFirefox Dr, Brentwood, TN 37027Off Market
- $1,315,800-- bd6 ba2.1k sqft615 Firefox Dr, Brentwood, TN 37027Off Market
- $1,100,0004 bd4 ba3.6k sqft613 Firefox Dr, Brentwood, TN 37027Off Market
- $1,145,8004 bd5 ba4.1k sqft618 Firefox Dr, Brentwood, TN 37027Off Market
- $1,158,4004 bd5 ba4.1k sqft610 Firefox Dr, Brentwood, TN 37027Off Market
- $1,336,8004 bd4 ba3.7k sqft617 Firefox Dr, Brentwood, TN 37027Off Market
A local agent can set up tours, give advice and negotiate with sellers.
Similar homes
- $874,9004 bd3 ba2.8k sqft106 Buckhead Ct, Brentwood, TN 37027For Sale
 MLS ID #3513370, Jonathan Poindexter. RealTracs MLS as distributed by MLS GRID
 - $1,099,9004 bd3 ba2.8k sqft14 Lymington Ct, Brentwood, TN 37027For Sale
 MLS ID #3510387, Kaelin Evans. RealTracs MLS as distributed by MLS GRID
 - $1,269,0004 bd4 ba3.7k sqft9707 Turquoise Ln, Brentwood, TN 37027For Sale
 MLS ID #3322377, Amanda Polzel. RealTracs MLS as distributed by MLS GRID
 - $1,225,0004 bd3 ba3.5k sqft1005 Alcove Ct, Brentwood, TN 37027For Sale
 MLS ID #3333830, Gary Ashton. RealTracs MLS as distributed by MLS GRID
 - $1,299,0004 bd5 ba4.4k sqft1487 Red Oak Dr, Brentwood, TN 37027For SaleMLS ID #3288324, Missy Davidson. RealTracs MLS as distributed by MLS GRID
- $739,9004 bd3 ba2.4k sqft6617 N Creekwood Dr, Brentwood, TN 37027For SaleMLS ID #3499641, Debbie Coleman, Broker, ABR, CLHMS, CRS, e-PRO, GRI. RealTracs MLS as distributed by MLS GRID
- $1,200,0004 bd4 ba4.2k sqft1830 Sonoma Trce, Brentwood, TN 37027For SaleMLS ID #3177772, Stephanie Margarete Campbell. RealTracs MLS as distributed by MLS GRID
- $975,0003 bd3 ba3.3k sqft6040 Manor Pl, Brentwood, TN 37027For SaleMLS ID #3333758, Linda G. Post. RealTracs MLS as distributed by MLS GRID
- $1,349,9005 bd4 ba4.1k sqft13 Ironwood Ln, Brentwood, TN 37027For SaleMLS ID #3216555, Michael Bell. RealTracs MLS as distributed by MLS GRID
- $1,029,9004 bd5 ba3.3k sqft325 Wandering Cir, Franklin, TN 37067For SaleMLS ID #3510362, Ben Wilson. RealTracs MLS as distributed by MLS GRID
- $1,250,0004 bd4 ba3.8k sqft1300 Bull Run Ct, Nolensville, TN 37135For SaleMLS ID #3255686, Darren DeMartino. RealTracs MLS as distributed by MLS GRID
- $729,9004 bd4 ba3.4k sqft7001 Stone Run Dr, Nashville, TN 37211For SaleMLS ID #3259830, Jarod Tanksley. RealTracs MLS as distributed by MLS GRID
- $759,0004 bd3 ba3.3k sqft6561 Banbury Xing, Brentwood, TN 37027For SaleMLS ID #3230435, Robert Evanoff. RealTracs MLS as distributed by MLS GRID
- $1,435,0006 bd5 ba4.8k sqft1667 Kirkwood Pl, Brentwood, TN 37027For SaleMLS ID #3261046, Logan Simmons. RealTracs MLS as distributed by MLS GRID
- $589,9003 bd3 ba3k sqft113 Autumn Oaks Ct, Brentwood, TN 37027For SaleMLS ID #3301937, Margaret Hall. RealTracs MLS as distributed by MLS GRID
- $725,0004 bd3 ba2.3k sqft4737 Sterling Cross, Nashville, TN 37211For SaleMLS ID #3271018, Janel Mallard. RealTracs MLS as distributed by MLS GRID
- $749,9003 bd2 ba2.5k sqft533 Hearthstone Cir, Brentwood, TN 37027For SaleMLS ID #3243975, Josh Weber. RealTracs MLS as distributed by MLS GRID
- $--4 bd4 ba3.3k sqft285 Page Dr, Mount Juliet, TN 37122AuctionMLS ID #3305120, Christine Sawyers. RealTracs MLS as distributed by MLS GRID
- $934,9005 bd4 ba3.9k sqft5628 Montelle Ln, Nashville, TN 37211For SaleMLS ID #3167922, Mike Waggoner. RealTracs MLS as distributed by MLS GRID
- $949,9004 bd3 ba3.6k sqft1837 Looking Glass Ln, Nolensville, TN 37135For SaleMLS ID #3333897, Sheila Campbell. RealTracs MLS as distributed by MLS GRID
