Rarely does a home in The Grove offer this combination of privacy, views, and convenience. Perfectly positioned across from the sports field park and just moments from the community's side entrance, this exceptional property enjoys a quiet setting while remaining an easy walk to the pool, tennis courts, and neighborhood amenities.
The true showpiece is the backyard. Overlooking the equestrian center paddocks and rolling horse pastures, the view creates a remarkable sense of openness rarely found in a neighborhood setting. With horses often grazing just beyond the property line, you'll enjoy a peaceful countryside atmosphere that feels more like a private estate than a traditional homesite. Whether you're enjoying your morning coffee on the patio or unwinding at sunset, the ever-changing pastoral views provide a backdrop unlike any other.
Offering 3,781 square feet of living space, this thoughtfully designed home features 4 bedrooms and 3 bathrooms, providing ample room for both everyday living and entertaining.
Built in 2017 and meticulously maintained, the home combines modern construction with timeless appeal. The original roof, HVAC systems, and appliances have been well cared for, and one water heater has already been replaced.
For buyers seeking one of the most desirable lots in the community, with unmatched equestrian views and a lifestyle that blends luxury with tranquility, this home is a rare opportunity.
Active
$1,950,000
5206 Wildings Blvd, College Grove, TN 37046
4beds
3,781sqft
:
Get pre-qualified$10,937/mo
Single Family Residence, Residential
Built in 2017
0.44 Acres Lot
$-- Zestimate®
$516/sqft
$275/mo HOA
What's special
- 58 days |
- 567 |
- 31 |
Zillow last checked:
Listing updated:
Listed by:
Bree Hewitt 615-767-6296,
Compass 615-790-3400,
Anna Lauren Hesson 615-521-6808,
Compass
Source: RealTracs MLS as distributed by MLS GRID,MLS#: 3231579
Facts & features
Interior
Bedrooms & bathrooms
- Bedrooms: 4
- Bathrooms: 5
- Full bathrooms: 3
- 1/2 bathrooms: 2
- Main level bedrooms: 3
Heating
- Natural Gas
Cooling
- Central Air
Appliances
- Included: Built-In Electric Oven, Double Oven, Built-In Gas Range, Dishwasher, Disposal, Dryer, Freezer, Refrigerator, Stainless Steel Appliance(s), Washer
Features
- High Speed Internet
- Flooring: Wood
- Basement: None
- Fireplace features: Living Room
Interior area
- Total structure area: 3,781
- Total interior livable area: 3,781 sqft
- Finished area above ground: 3,781
Property
Parking
- Total spaces: 3
- Parking features: Attached
- Attached garage spaces: 3
Features
- Levels: One
- Stories: 2
- Patio & porch: Porch, Covered, Patio, Screened
- Pool features: Association
Lot
- Size: 0.44 Acres
- Dimensions: 99.7 x 165
- Features: Private
- Topography: Private
Details
- Parcel number: 094135N A 00500 00021135N
- Special conditions: Standard
Construction
Type & style
- Home type: SingleFamily
- Property subtype: Single Family Residence, Residential
Materials
- Brick
- Roof: Shingle
Condition
- New construction: No
- Year built: 2017
Utilities & green energy
- Sewer: STEP System
- Water: Private
- Utilities for property: Natural Gas Available, Water Available, Underground Utilities
Community & HOA
Community
- Subdivision: Grove Sec 3 Ph 2
HOA
- Has HOA: Yes
- Amenities included: Clubhouse, Fitness Center, Gated, Golf Course, Park, Pickleball Court(s), Playground, Pool, Sidewalks, Tennis Court(s), Underground Utilities, Trail(s)
- Services included: Maintenance Grounds
- HOA fee: $275 monthly
Location
- Region: College Grove
Financial & listing details
- Price per square foot: $516/sqft
- Tax assessed value: $2,410,700
- Annual tax amount: $7,835
- Date on market: 6/5/2026
Estimated market value
Not available
Estimated sales range
Not available
Not available
Price history
| Date | Event | Price |
|---|---|---|
| 6/11/2026 | Listed for sale | $1,950,000+762.8%$516/sqft |
Source:  RealTracs MLS as distributed by MLS GRID #3231579 Report a problem RealTracs MLS as distributed by MLS GRID #3231579 Report a problem | ||
| 5/8/2015 | Sold | $226,000-67.4%$60/sqft |
Source: Public Record Report a problem | ||
| 9/4/2013 | Sold | $693,500$183/sqft |
Source: Public Record Report a problem | ||
Public tax history
| Year | Property taxes | Tax assessment |
|---|---|---|
| 2025 | $7,835 +44.8% | $602,675 +109.4% |
| 2024 | $5,411 | $287,825 |
| 2023 | $5,411 | $287,825 |
| 2022 | $5,411 | $287,825 |
| 2021 | $5,411 +10.7% | $287,825 +30.7% |
| 2020 | $4,888 | $220,200 |
| 2019 | $4,888 +3.3% | $220,200 |
| 2018 | $4,734 | $220,200 +31.8% |
| 2017 | $4,734 | $167,100 +226% |
| 2016 | -- | $51,250 +17.1% |
| 2015 | -- | $43,750 |
| 2014 | -- | $43,750 |
| 2013 | -- | $43,750 |
Find assessor info on the county website
Monthly payment
Est. payment
Payment breakdown
Explore the cost of this home by adjusting the details. Changes won't be saved.Climate risks
Neighborhood: 37046
Nearby schools
GreatSchools rating
- 9/10College Grove Elementary SchoolGrades: K-5Distance: 3.6 mi
- 8/10Fred J Page Middle SchoolGrades: 6-8Distance: 2.4 mi
- 9/10Fred J Page High SchoolGrades: 9-12Distance: 2.1 mi
Schools provided by the listing agent
- Elementary: College Grove Elementary
- Middle: Fred J Page Middle School
- High: Fred J Page High School
Source: RealTracs MLS as distributed by MLS GRID. This data may not be complete. We recommend contacting the local school district to confirm school assignments for this home.
- $2,679,0004 bd5 ba5k sqft5202 Wildings Blvd, College Grove, TN 37046Off Market
- $4,685,200-- bd-- ba8k sqft5210 Wildings Blvd, College Grove, TN 37046Off Market
- $2,430,6004 bd6 ba5.5k sqft5198 Wildings Blvd, College Grove, TN 37046Off Market

- $4,699,5005 bd8 ba7.8k sqft5214 Wildings Blvd, College Grove, TN 37046For Sale

- $1,896,5005 bd4 ba4.2k sqft5194 Wildings Blvd, College Grove, TN 37046Off Market
- $2,629,500-- bd4 ba3k sqft5218 Wildings Blvd, College Grove, TN 37046Off Market
- $969,400-- bd3 ba4.9k sqft6437 Eudailey Covington Rd, College Grove, TN 37046Off Market
- $2,900,0006 bd7 ba7.1k sqft5190 Wildings Blvd, College Grove, TN 37046Sold
A local agent can set up tours, give advice and negotiate with sellers.
A local lender can help you make sure your offer is ready when you are.
Similar homes
- $2,500,0005 bd5 ba4.9k sqft6033 Native Pony Trl, College Grove, TN 37046For Sale

 MLS ID #3169831, Missy Roten. RealTracs MLS as distributed by MLS GRID
 - $1,275,0004 bd5 ba4.2k sqft7056 Crimson Leaf Ln, College Grove, TN 37046For Sale
 MLS ID #3248470, Jim Payne. RealTracs MLS as distributed by MLS GRID
 - $1,359,0006 bd6 ba5.5k sqft6729 Falls Ridge Ln, College Grove, TN 37046For Sale
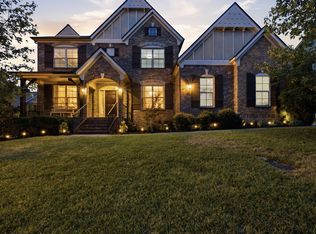 MLS ID #3260545, Julie Wells. RealTracs MLS as distributed by MLS GRID
 - $2,199,9993 bd3 ba4.2k sqft8238 Hawkins Rd, College Grove, TN 37046For Sale
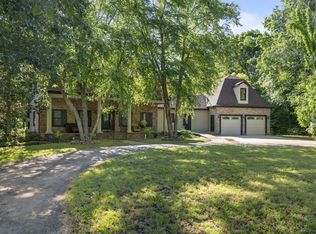 MLS ID #3211373, Madison Kretzer. RealTracs MLS as distributed by MLS GRID
 - $1,040,0005 bd4 ba3.4k sqft7120 Neills Branch Dr, College Grove, TN 37046For SaleMLS ID #3259836, Caitlin Martin. RealTracs MLS as distributed by MLS GRID
- $1,798,0004 bd4 ba4.2k sqft4206 Cassie Ct, Franklin, TN 37064For SaleMLS ID #3264102, Patrizio Murdocca. RealTracs MLS as distributed by MLS GRID
- $1,888,8005 bd7 ba4.7k sqft5508 Hardeman Springs Blvd, College Grove, TN 37014For SaleMLS ID #3221154, Kitt Pupel. RealTracs MLS as distributed by MLS GRID
- $2,495,0004 bd5 ba4.5k sqft3520 Prominence Dr, Spring Hill, TN 37174For SaleMLS ID #3245105, Doug Lackey. RealTracs MLS as distributed by MLS GRID
- $1,799,9994 bd5 ba4k sqft4335 N Chapel Rd, Franklin, TN 37067For SaleMLS ID #3184799, Jenna Flynn. RealTracs MLS as distributed by MLS GRID
- $1,750,0004 bd5 ba4.2k sqft990 Still Forest Dr, Brentwood, TN 37027For SaleMLS ID #3306164, Linda Seaton, Broker, CNE, CRS, GRI, ABR. RealTracs MLS as distributed by MLS GRID
- $1,560,0004 bd4 ba4.1k sqft1225 Old Spring Trl, Arrington, TN 37014For SaleMLS ID #3281010, Gracelyn King. RealTracs MLS as distributed by MLS GRID
- $1,800,0004 bd5 ba4.7k sqft2228 Grey Cliff Dr, Franklin, TN 37064For SaleMLS ID #3229828, JONATHAN HARRIS. RealTracs MLS as distributed by MLS GRID
- $2,190,0004 bd5 ba5.1k sqft4509 Hyannis Ct, Franklin, TN 37064For SaleMLS ID #3255208, Maik Lowe. RealTracs MLS as distributed by MLS GRID
- $1,399,0004 bd5 ba4.5k sqft7219 Magnolia Valley Dr, Eagleville, TN 37060For SaleMLS ID #3224618, Mike Estes. RealTracs MLS as distributed by MLS GRID
- $1,999,9004 bd4 ba4.6k sqft1655 Blackburn Ln, Spring Hill, TN 37174For SaleMLS ID #3306232, Jon Sexton. RealTracs MLS as distributed by MLS GRID
- $1,575,0004 bd4 ba4.4k sqft2935 McLemore Cir, Franklin, TN 37064For SaleMLS ID #3239796, Erik Unger. RealTracs MLS as distributed by MLS GRID
- $2,450,0004 bd3 ba3.2k sqft4570 Peytonsville Rd, Franklin, TN 37064For SaleMLS ID #3206994, Amy B Wyatt. RealTracs MLS as distributed by MLS GRID
- $1,750,0003 bd3 ba3.4k sqft1436 Beddington Park, Nashville, TN 37215For SaleMLS ID #3312404, Kristie Young. RealTracs MLS as distributed by MLS GRID
- $1,749,9004 bd4 ba4.5k sqft9236 Prestmoor Pl, Brentwood, TN 37027For SaleMLS ID #3245517, Tom Andrews. RealTracs MLS as distributed by MLS GRID
- $1,450,0004 bd4 ba3.8k sqft4174 Old Light Cir, Arrington, TN 37014For SaleMLS ID #3260488, Paul Smith. RealTracs MLS as distributed by MLS GRID
