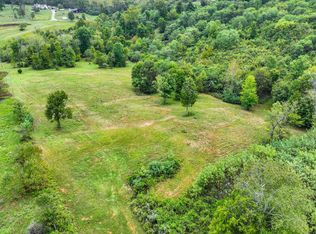
Experience the perfect balance of privacy, convenience, and natural beauty on this exceptional 22.78 acre unrestricted Greenbelt property. Located just 1.5 miles from I-65 Exit 46, you’ll enjoy quick interstate access while being surrounded by peaceful countryside, abundant wildlife, and scenic views\.
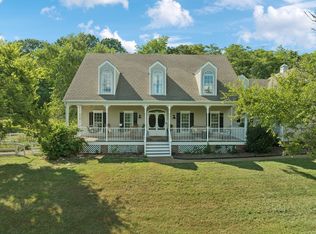
The property includes one additional approved perc site, offering flexibility for a future guest house, second residence, or other possibilities\. The existing home features 4 bedrooms, 4 bathrooms, two full kitchens, two fireplaces, and a private pool, making it ideal for multigenerational living, entertaining, or creating separate living spaces. A massive 3,000 square foot garage provides incredible flexibility for car enthusiasts, RV or boat storage, workshops, or recreational equipment, and includes electric vehicle charging capability.
$44k below appraisal! Enjoy the tranquility of expansive acreage without sacrificing convenience, as shopping, dining, and everyday amenities are just minutes away Whether you’re looking for a private retreat, family estate, or a property with room to expand, this one\-of\-a\-kind offering delivers privacy, versatility, and endless potential.
Active
$1,999,900
1655 Blackburn Ln, Spring Hill, TN 37174
4beds
4,624sqft
Single Family Residence, Residential
Built in 2013
22.78 Acres Lot
$-- Zestimate®
$433/sqft
$-- HOA
What's special
- 70 days
- 517
- 23
Zillow last checked:
Listing updated:
Listed by:
Jon Sexton 615-496-4736,
Benchmark Realty, LLC 615-371-1544
Source: RealTracs MLS as distributed by MLS GRID,MLS#: 3306232
Facts & features
Interior
Bedrooms & bathrooms
- Bedrooms: 4
- Bathrooms: 4
- Full bathrooms: 4
- Main level bedrooms: 4
Bedroom 1
- Features: Suite
- Level: Suite
- Area: 225 Square Feet
- Dimensions: 15x15
Bedroom 2
- Area: 110 Square Feet
- Dimensions: 10x11
Bedroom 3
- Area: 140 Square Feet
- Dimensions: 14x10
Bedroom 4
- Area: 121 Square Feet
- Dimensions: 11x11
Living room
- Features: Great Room
- Level: Great Room
- Area: 440 Square Feet
- Dimensions: 20x22
Recreation room
- Features: Basement Level
- Level: Basement Level
- Area: 520 Square Feet
- Dimensions: 20x26
Heating
- Central, Natural Gas
Cooling
- Central Air, Electric
Appliances
- Included: Double Oven, Cooktop, Dishwasher
Features
- Flooring: Wood, Tile
- Basement: Finished
- Number of fireplaces: 1
Interior area
- Total structure area: 4,624
- Total interior livable area: 4,624 sqft
- Finished area above ground: 2,343
- Finished area below ground: 2,281
Property
Parking
- Total spaces: 3
- Parking features: Detached
- Garage spaces: 3
Features
- Levels: Two
- Stories: 1
- Has private pool: Yes
- Pool features: In Ground
Lot
- Size: 22.78 Acres
Details
- Parcel number: 073 00403 000
- Special conditions: Standard
Construction
Type & style
- Home type: SingleFamily
- Property subtype: Single Family Residence, Residential
Materials
- Brick
Condition
- New construction: No
- Year built: 2013
Utilities & green energy
- Sewer: Septic Tank
- Water: Public
- Utilities for property: Electricity Available, Natural Gas Available, Water Available
Community & HOA
HOA
- Has HOA: No
Location
- Region: Spring Hill
Financial & listing details
- Price per square foot: $433/sqft
- Tax assessed value: $865,900
- Annual tax amount: $3,477
- Date on market: 7/30/2026
- Electric utility on property: Yes
Estimated market value
Not available
Estimated sales range
Not available
Not available
Price history
| Date | Event | Price |
|---|---|---|
| 7/30/2026 | Listed for sale | $1,999,900+150%$433/sqft |
Source:  RealTracs MLS as distributed by MLS GRID #3306232 Report a problem RealTracs MLS as distributed by MLS GRID #3306232 Report a problem | ||
| 10/19/2019 | Sold | $800,000-5.9%$173/sqft |
Source: RealTracs MLS as distributed by MLS GRID #2015993 Report a problem | ||
| 7/31/2019 | Price change | $849,990-2.9%$184/sqft |
Source: Crye-Leike, Inc., REALTORS #2015998 Report a problem | ||
| 5/26/2019 | Price change | $875,000-2.7%$189/sqft |
Source: Crye-Leike, Inc., REALTORS #2015998 Report a problem | ||
| 5/4/2019 | Price change | $899,000-2.8%$194/sqft |
Source: Crye-Leike, Inc., REALTORS #2015998 Report a problem | ||
| 4/7/2019 | Price change | $925,000-5.1%$200/sqft |
Source: Crye-Leike, Inc., REALTORS #2015998 Report a problem | ||
| 3/1/2019 | Listed for sale | $975,000$211/sqft |
Source: Crye-Leike, Inc., REALTORS #2015998 Report a problem | ||
Public tax history
| Year | Property taxes | Tax assessment |
|---|---|---|
| 2025 | $3,477 | $182,050 |
| 2024 | $3,477 | $182,050 |
| 2023 | $3,477 | $182,050 |
| 2022 | $3,477 +5.5% | $182,050 +23.6% |
| 2021 | $3,295 | $147,325 |
| 2020 | $3,295 | $147,325 |
| 2019 | $3,295 +5% | $147,325 +5% |
| 2018 | $3,138 -1.2% | $140,325 +24.4% |
| 2017 | $3,175 | $112,775 |
| 2016 | $3,175 +7.5% | $112,775 |
| 2015 | $2,955 +4.3% | $112,775 +4.3% |
| 2014 | $2,834 | $108,175 |
| 2013 | -- | $108,175 |
Find assessor info on the county website
Monthly payment
Est. payment
Payment breakdown
Explore the cost of this home by adjusting the details. Changes won't be saved.Climate risks
Neighborhood: 37174
Nearby schools
Schools provided by the listing agent
- Elementary: R Howell Elementary
- Middle: E. A. Cox Middle School
- High: Spring Hill High School
Source: RealTracs MLS as distributed by MLS GRID. This data may not be complete. We recommend contacting the local school district to confirm school assignments for this home.

Similar homes
- $1,974,9004 bd4 ba3k sqft840 Cranford Hollow Rd, Columbia, TN 38401For Sale

 MLS ID #3254969, Trey Ellis. RealTracs MLS as distributed by MLS GRID
 - $1,899,0004 bd4 ba4.1k sqft4235 Little Pond Ln, Thompsons Station, TN 37179For Sale
 MLS ID #3611732, Jack Mahoney. RealTracs MLS as distributed by MLS GRID
 - $1,250,0004 bd4 ba3.8k sqft4300 Kedron Rd, Spring Hill, TN 37174For Sale
 MLS ID #3546116, Amy Barba. RealTracs MLS as distributed by MLS GRID
 - $2,000,0003 bd4 ba4.3k sqft2160 Darks Mill Rd, Columbia, TN 38401For Sale
 MLS ID #3184883, Charles (Charlie) Neese. RealTracs MLS as distributed by MLS GRID
 - $2,395,0004 bd5 ba4.5k sqft3520 Prominence Dr, Spring Hill, TN 37174For SaleMLS ID #3245105, Doug Lackey. RealTracs MLS as distributed by MLS GRID
- $1,015,0005 bd5 ba5.2k sqft1601 Fair House Rd, Spring Hill, TN 37174For SaleMLS ID #3612628, Jaclyn Spann. RealTracs MLS as distributed by MLS GRID
- $1,999,0003 bd4 ba4.1k sqft1810 Savannah Springs Dr, Franklin, TN 37064For SaleMLS ID #3501395, Kim Mathers. RealTracs MLS as distributed by MLS GRID
- $1,085,0003 bd3 ba3.8k sqft3400 Cobblestone Mills Rd, Spring Hill, TN 37174For SaleMLS ID #3546543, Olivia Shaffer. RealTracs MLS as distributed by MLS GRID
- $1,999,9994 bd5 ba5k sqft408 Melba Cir, Franklin, TN 37064For SaleMLS ID #3610538, Kelly Dougherty. RealTracs MLS as distributed by MLS GRID
- $2,250,0003 bd4 ba4.3k sqft2622 Poplar Knoll Dr, Columbia, TN 38401For SaleMLS ID #3169793, Erin Krueger. RealTracs MLS as distributed by MLS GRID
- $1,999,9993 bd3 ba3.1k sqft2202 Darks Mill Rd, Columbia, TN 38401For SaleMLS ID #3319120, Lisa Mays - The Mays Group. RealTracs MLS as distributed by MLS GRID
- $1,044,9004 bd4 ba3.8k sqft3005 Trawler Ct, Spring Hill, TN 37174For SaleMLS ID #3597959, Travis Roy. RealTracs MLS as distributed by MLS GRID
- $1,795,0004 bd4 ba3.1k sqft6738 Flat Creek Rd, College Grove, TN 37046For SaleMLS ID #3272309, Janis J. Martin. RealTracs MLS as distributed by MLS GRID
- $1,275,0005 bd5 ba4.8k sqft1108 Brixworth Dr, Spring Hill, TN 37174For SaleMLS ID #3602342, Josh Sweat. RealTracs MLS as distributed by MLS GRID
- $1,299,9004 bd4 ba3.4k sqft1561 John Sharp Rd Lot 243, Spring Hill, TN 37174New ConstructionMLS ID #3133031, Sonya Sparkman. RealTracs MLS as distributed by MLS GRID
- $2,142,0004 bd4 ba4.1k sqft4218 Sequoia Ln, College Grove, TN 37046For SaleMLS ID #3545051, Jennifer Orton. RealTracs MLS as distributed by MLS GRID
- $1,890,0004 bd5 ba4k sqft1045 Claremont Dr, Columbia, TN 38401For SaleMLS ID #3529502, Noah Burchell. RealTracs MLS as distributed by MLS GRID
- $1,149,0006 bd6 ba4.1k sqft4005 Blackbird Ct, Spring Hill, TN 37174For SaleMLS ID #3262071, Miguel Perez. RealTracs MLS as distributed by MLS GRID
- $2,649,0003 bd4 ba2.5k sqft5247 Flat Creek Rd, Spring Hill, TN 37174For SaleMLS ID #3520176, Chris Elizer. RealTracs MLS as distributed by MLS GRID
- $2,250,0004 bd5 ba5.5k sqft2629 Goose Creek Byp, Franklin, TN 37064For SaleMLS ID #3278661, Chelsea Hawkins. RealTracs MLS as distributed by MLS GRID
