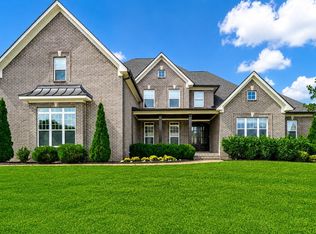
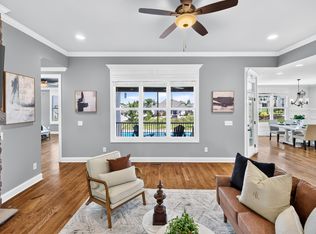
Welcome to one of the few homes in the desirable Brixworth community that offers both a walk-out basement and a private in-ground pool! This meticulously maintained brick home features a welcoming entry flanked by a comfortable home office and formal dining room. The heart of the home features an open-concept kitchen and living area complete with ample cabinetry, a large island, gas cooktop, stainless steel appliances, and an eat-in dining nook. The adjacent living room flows beautifully, and just a step above you’ll find a secondary office space with built-in desk and cabinetry—perfect for working from home or managing household needs. The primary suite on the main level is a true retreat, featuring trey ceilings, a large walk-in closet, and an en-suite bath with dual vanities, soaking tub, and separate shower. Upstairs, enjoy a versatile bonus/flex space ideal for recreation or relaxation, along with spacious guest bedrooms and abundant storage. Downstairs, the walk-out basement adds even more flexible living space, with room to entertain, relax, or create a media or fitness area. Additional highlights include a whole-house vacuum system, enhanced electrical throughout the garage, a full home security system, & irrigation system! Step outside to your personal oasis with a covered patio, upper-level deck, and a beautifully maintained backyard featuring a private in-ground pool. This is a rare gem offering space, comfort, and luxury in one of the area's most sought-after communities. Up to 1% lender credit on the loan amount if the buyer uses the Seller's Preferred Lender.
Active
$1,275,000
1108 Brixworth Dr, Spring Hill, TN 37174
5beds
4,845sqft
Single Family Residence, Residential
Built in 2020
0.32 Acres Lot
$-- Zestimate®
$263/sqft
$47/mo HOA
What's special
Comfortable home officeLarge islandMeticulously maintained brick homeEat-in dining nookStainless steel appliancesCovered patioBeautifully maintained backyard
- 10 days
- 184
- 7
Likely to sell faster than
Zillow last checked:
Listing updated:
Listed by:
Josh Sweat 615-838-1760,
simpliHOM 855-856-9466
Source: RealTracs MLS as distributed by MLS GRID,MLS#: 3602342
Facts & features
Interior
Bedrooms & bathrooms
- Bedrooms: 5
- Bathrooms: 5
- Full bathrooms: 4
- 1/2 bathrooms: 1
- Main level bedrooms: 1
Bedroom 1
- Features: Suite
- Level: Suite
- Area: 240 Square Feet
- Dimensions: 15x16
Bedroom 2
- Features: Walk-In Closet(s)
- Level: Walk-In Closet(s)
- Area: 165 Square Feet
- Dimensions: 11x15
Bedroom 3
- Features: Extra Large Closet
- Level: Extra Large Closet
- Area: 154 Square Feet
- Dimensions: 11x14
Bedroom 4
- Features: Extra Large Closet
- Level: Extra Large Closet
- Area: 143 Square Feet
- Dimensions: 11x13
Primary bathroom
- Features: Double Vanity
- Level: Double Vanity
Den
- Area: 323 Square Feet
- Dimensions: 17x19
Dining room
- Features: Combination
- Level: Combination
- Area: 154 Square Feet
- Dimensions: 11x14
Kitchen
- Features: Eat-in Kitchen
- Level: Eat-in Kitchen
- Area: 165 Square Feet
- Dimensions: 11x15
Living room
- Features: Combination
- Level: Combination
- Area: 480 Square Feet
- Dimensions: 20x24
Other
- Features: Bedroom 5
- Level: Bedroom 5
- Area: 225 Square Feet
- Dimensions: 15x15
Other
- Features: Breakfast Room
- Level: Breakfast Room
- Area: 132 Square Feet
- Dimensions: 11x12
Recreation room
- Features: Second Floor
- Level: Second Floor
- Area: 450 Square Feet
- Dimensions: 15x30
Heating
- Central, Natural Gas
Cooling
- Central Air, Electric
Appliances
- Included: Built-In Gas Oven, Double Oven, Cooktop, Gas Range, Dishwasher, Disposal, Ice Maker, Refrigerator
Features
- Flooring: Carpet, Wood, Tile
- Basement: Finished,Full
Interior area
- Total structure area: 4,845
- Total interior livable area: 4,845 sqft
- Finished area above ground: 3,440
- Finished area below ground: 1,405
Property
Parking
- Total spaces: 3
- Parking features: Garage Faces Side
- Garage spaces: 3
Features
- Levels: Three Or More
- Stories: 3
- Has private pool: Yes
- Pool features: In Ground, Association
- Fencing: Full
Lot
- Size: 0.32 Acres
- Dimensions: 100 x 140
- Features: Private, Views
- Topography: Private,Views
Details
- Parcel number: 094166A K 00800 00011166H
- Special conditions: Standard
Construction
Type & style
- Home type: SingleFamily
- Property subtype: Single Family Residence, Residential
Materials
- Brick
Condition
- New construction: No
- Year built: 2020
Utilities & green energy
- Sewer: Public Sewer
- Water: Public
- Utilities for property: Electricity Available, Natural Gas Available, Water Available, Underground Utilities
Community & HOA
Community
- Security: Fire Alarm, Security System, Smoke Detector(s)
- Subdivision: Brixworth Ph6
HOA
- Has HOA: Yes
- Amenities included: Clubhouse, Pool, Sidewalks, Underground Utilities, Trail(s)
- HOA fee: $140 quarterly
Location
- Region: Spring Hill
Financial & listing details
- Price per square foot: $263/sqft
- Tax assessed value: $1,061,200
- Annual tax amount: $5,330
- Date on market: 10/1/2026
- Electric utility on property: Yes
Estimated market value
Not available
Estimated sales range
Not available
Not available
Price history
| Date | Event | Price |
|---|---|---|
| 10/1/2026 | Listed for sale | $1,275,000$263/sqft |
Source:  RealTracs MLS as distributed by MLS GRID #3602342 Report a problem RealTracs MLS as distributed by MLS GRID #3602342 Report a problem | ||
| 8/11/2026 | Listing removed | $1,275,000$263/sqft |
Source: RealTracs MLS as distributed by MLS GRID #3229638 Report a problem | ||
| 8/6/2026 | Price change | $1,275,000-1.8%$263/sqft |
Source: RealTracs MLS as distributed by MLS GRID #3229638 Report a problem | ||
| 6/3/2026 | Listed for sale | $1,299,000-3.8%$268/sqft |
Source: RealTracs MLS as distributed by MLS GRID #3229638 Report a problem | ||
| 6/3/2026 | Listing removed | $1,350,000$279/sqft |
Source: RealTracs MLS as distributed by MLS GRID #2825026 Report a problem | ||
| 4/27/2026 | Listed for sale | $1,350,000-3.6%$279/sqft |
Source: RealTracs MLS as distributed by MLS GRID #2825026 Report a problem | ||
| 7/21/2025 | Price change | $1,400,000-3.4%$289/sqft |
Source: RealTracs MLS as distributed by MLS GRID #2825026 Report a problem | ||
| 7/5/2025 | Price change | $1,450,000-3.3%$299/sqft |
Source: RealTracs MLS as distributed by MLS GRID #2825026 Report a problem | ||
| 5/1/2025 | Listed for sale | $1,500,000+128.5%$310/sqft |
Source: RealTracs MLS as distributed by MLS GRID #2825026 Report a problem | ||
| 2/8/2021 | Sold | $656,537$136/sqft |
Source: Public Record Report a problem | ||
Public tax history
| Year | Property taxes | Tax assessment |
|---|---|---|
| 2025 | $5,330 +28.5% | $265,300 +64.3% |
| 2024 | $4,147 | $161,425 |
| 2023 | $4,147 +8% | $161,425 +8% |
| 2022 | $3,840 +12.1% | $149,475 +14.5% |
| 2021 | $3,424 +564.9% | $130,550 +703.4% |
| 2020 | $515 +3% | $16,250 |
| 2019 | $500 | $16,250 |
Find assessor info on the county website
Monthly payment
Est. payment
Payment breakdown
Explore the cost of this home by adjusting the details. Changes won't be saved.Climate risks
Neighborhood: 37174
Nearby schools
Schools provided by the listing agent
- Elementary: Heritage Elementary
- Middle: Heritage Middle
- High: Independence High School
Source: RealTracs MLS as distributed by MLS GRID. This data may not be complete. We recommend contacting the local school district to confirm school assignments for this home.
- $1,148,100-- bd-- ba5.1k sqft1106 Brixworth Dr, Spring Hill, TN 37174Off Market
- $1,110,300-- bd4 ba5.2k sqft1110 Brixworth Dr, Spring Hill, TN 37174Off Market
- $842,600-- bd-- ba3.1k sqft1109 Brixworth Dr, Spring Hill, TN 37174Off Market
- $1,228,1003 bd4 ba5.5k sqft1104 Brixworth Dr, Spring Hill, TN 37174Off Market
Similar homes
- $1,050,9005 bd4 ba4k sqft4016 Canberra Dr, Spring Hill, TN 37174For Sale
 MLS ID #3529658, Christina Bella. RealTracs MLS as distributed by MLS GRID
 - $1,279,0007 bd6 ba6.2k sqft2050 Autumn Ridge Way, Spring Hill, TN 37174For Sale
 MLS ID #3508068, Kathy Meade SRS,ABR. RealTracs MLS as distributed by MLS GRID
 - $1,149,0006 bd6 ba4.1k sqft4005 Blackbird Ct, Spring Hill, TN 37174For Sale
 MLS ID #3262071, Miguel Perez. RealTracs MLS as distributed by MLS GRID
 - $1,150,0005 bd6 ba4.5k sqft3816 Petty Ln, Columbia, TN 38401For Sale
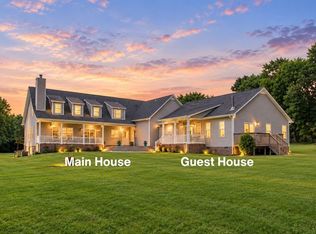 MLS ID #3611193, Steve Missall. RealTracs MLS as distributed by MLS GRID
 - $695,0004 bd3 ba2.9k sqft1007 Via Francesco Way, Spring Hill, TN 37174For SaleMLS ID #3603193, Mike DeJohn. RealTracs MLS as distributed by MLS GRID
- $789,9005 bd4 ba3.1k sqft3005 Mickey Rd, Spring Hill, TN 37174For SaleMLS ID #3512572, Jenny Fann. RealTracs MLS as distributed by MLS GRID
- $725,0005 bd4 ba3.1k sqft1028 Maleventum Way, Spring Hill, TN 37174For SaleMLS ID #3531534, Holly Bach. RealTracs MLS as distributed by MLS GRID
- $898,9005 bd5 ba4.2k sqft7013 Salmon Run, Spring Hill, TN 37174For SaleMLS ID #3256002, Becky Rutland. RealTracs MLS as distributed by MLS GRID
- $669,9004 bd3 ba2.7k sqft7008 San Gilberto Ct, Spring Hill, TN 37174For SaleMLS ID #3599122, Lori Dawn Garner, ABR, SRES. RealTracs MLS as distributed by MLS GRID
- $779,0004 bd4 ba3.3k sqft8033 Fenwick Ln, Spring Hill, TN 37174For SaleMLS ID #3603061, Kelly Watson. RealTracs MLS as distributed by MLS GRID
- $1,198,0005 bd4 ba3.3k sqft3663 Martins Mill Rd, Thompsons Station, TN 37179For SaleMLS ID #3519153, Joey Ryles. RealTracs MLS as distributed by MLS GRID
- $824,9004 bd4 ba3.6k sqft1086 Cantwell Pl, Spring Hill, TN 37174For SaleMLS ID #3282361, Kelly Clayton. RealTracs MLS as distributed by MLS GRID
- $830,0004 bd4 ba3.7k sqft2083 Autumn Ridge Way, Spring Hill, TN 37174For SaleMLS ID #3545791, Emily Peckham. RealTracs MLS as distributed by MLS GRID
- $1,755,0005 bd4 ba4.1k sqft3108 Stadium Ct, Franklin, TN 37064For SaleMLS ID #3618648, Misti G Johnson. RealTracs MLS as distributed by MLS GRID
- $650,0004 bd4 ba2.7k sqft1029 Belcor Dr, Spring Hill, TN 37174For SaleMLS ID #3526894, Kate Goeringer. RealTracs MLS as distributed by MLS GRID
- $649,9004 bd3 ba3.1k sqft3103 Sakari Cir, Spring Hill, TN 37174For SaleMLS ID #3544304, Charity Van De Griek. RealTracs MLS as distributed by MLS GRID
- $910,0004 bd4 ba3.1k sqft2035 Imagine Cir, Spring Hill, TN 37174For SaleMLS ID #3231508, Joey McCloskey. RealTracs MLS as distributed by MLS GRID
- $960,0004 bd4 ba3.7k sqft508 Katelyn Dr S, Spring Hill, TN 37174For SaleMLS ID #3286211, Gary Ashton. RealTracs MLS as distributed by MLS GRID
- $850,0005 bd4 ba3.5k sqft1023 Brixworth Dr, Thompsons Station, TN 37179For SaleMLS ID #3318685, Linda L. Smith. RealTracs MLS as distributed by MLS GRID
- $709,0004 bd3 ba2.9k sqft5008 Stately Dr, Thompsons Station, TN 37179For SaleMLS ID #3263949, Cameron Hunt. RealTracs MLS as distributed by MLS GRID
