Resort Living at Its Finest! Welcome to your own private retreat, an entertainer's dream on a premium cul-de-sac lot overlooking the 7th fairway of Towhee Golf Course. This exceptional 6-bedroom, 4.5-bath home combines luxurious everyday living with an outdoor oasis built for hosting. Step inside to an open-concept floor plan filled with natural light, anchored by a true chef's kitchen featuring a gas range and a massive 4x12-foot island, with plenty of room to gather, cook, and entertain. A dedicated media room with surround sound is the perfect spot for movie nights, while the first-floor primary suite impresses with a custom-built closet designed for both style and function. Outside, the backyard is truly spectacular. Cool off in the 16x36-foot saltwater pool, managed with smart controls for effortless upkeep, or relax under the expansive 12x30-foot pavilion complete with a full outdoor kitchen: sink, two-drawer refrigerator, dishwasher, and abundant storage cabinets. The space is even plumbed for an outdoor bathroom, adding to the resort-style convenience. Privacy landscaping, full-yard irrigation, landscape lighting, and fencing complete the setting. Practical upgrades round out the package, including a whole-house water softener and filtration system for comfort throughout the home. Ideally located just 15 minutes from Cool Springs shopping and dining, this home offers the rare combination of golf course serenity, luxury amenities, and convenient access to everything Middle Tennessee has to offer. Don't miss this one!
Coming soon / hold
$1,425,000
2063 Imagine Cir, Spring Hill, TN 37174
6beds
4,224sqft
Single Family Residence, Residential
Built in 2022
0.69 Acres Lot
$-- Zestimate®
$337/sqft
$17/mo HOA
What's special
- 11 days
- 211
- 18
Likely to sell faster than
Zillow last checked:
Listing updated:
Listed by:
Eileen Giger 615-498-7804,
Compass 615-790-7400
Source: RealTracs MLS as distributed by MLS GRID,MLS#: 3596235
Facts & features
Interior
Bedrooms & bathrooms
- Bedrooms: 6
- Bathrooms: 5
- Full bathrooms: 4
- 1/2 bathrooms: 1
- Main level bedrooms: 3
Bedroom 1
- Features: Suite
- Level: Suite
- Area: 270 Square Feet
- Dimensions: 15x18
Bedroom 2
- Features: Bath
- Level: Bath
- Area: 144 Square Feet
- Dimensions: 12x12
Bedroom 3
- Features: Extra Large Closet
- Level: Extra Large Closet
- Area: 169 Square Feet
- Dimensions: 13x13
Bedroom 4
- Features: Bath
- Level: Bath
- Area: 192 Square Feet
- Dimensions: 12x16
Primary bathroom
- Features: Double Vanity
- Level: Double Vanity
Dining room
- Area: 169 Square Feet
- Dimensions: 13x13
Kitchen
- Features: Pantry
- Level: Pantry
- Area: 294 Square Feet
- Dimensions: 14x21
Living room
- Features: Great Room
- Level: Great Room
- Area: 340 Square Feet
- Dimensions: 17x20
Other
- Features: Bedroom 5
- Level: Bedroom 5
- Area: 169 Square Feet
- Dimensions: 13x13
Other
- Features: Bedroom 6
- Level: Bedroom 6
- Area: 180 Square Feet
- Dimensions: 15x12
Recreation room
- Features: Second Floor
- Level: Second Floor
- Area: 420 Square Feet
- Dimensions: 20x21
Heating
- Central, Natural Gas
Cooling
- Central Air, Electric
Appliances
- Included: Built-In Electric Oven, Built-In Electric Range, Cooktop, Dishwasher, Disposal, Microwave
Features
- Open Floorplan, Pantry, Walk-In Closet(s)
- Flooring: Carpet, Wood, Tile
- Basement: Crawl Space
- Number of fireplaces: 1
- Fireplace features: Gas
Interior area
- Total structure area: 4,224
- Total interior livable area: 4,224 sqft
- Finished area above ground: 4,224
Property
Parking
- Total spaces: 3
- Parking features: Garage Faces Side
- Garage spaces: 3
Features
- Levels: Two
- Stories: 2
- Patio & porch: Deck, Covered, Patio, Porch
Lot
- Size: 0.69 Acres
- Dimensions: 61.38 x 179.81 IRR
Details
- Parcel number: 043L G 00800 000
- Special conditions: Standard
- Other equipment: Irrigation System
Construction
Type & style
- Home type: SingleFamily
- Property subtype: Single Family Residence, Residential
Materials
- Brick, Hardboard Siding
- Roof: Shingle
Condition
- New construction: No
- Year built: 2022
Utilities & green energy
- Sewer: Public Sewer
- Water: Public
- Utilities for property: Electricity Available, Natural Gas Available, Water Available
Community & HOA
Community
- Subdivision: The Cove At Spring Hill Ph 2 Sec 3
HOA
- Has HOA: Yes
- HOA fee: $200 annually
Location
- Region: Spring Hill
Financial & listing details
- Price per square foot: $337/sqft
- Tax assessed value: $687,600
- Annual tax amount: $4,554
- Date on market: 9/19/2026
- Electric utility on property: Yes
Estimated market value
Not available
Estimated sales range
Not available
Not available
Price history
| Date | Event | Price |
|---|---|---|
| 7/6/2023 | Sold | $1,069,900+328.1%$253/sqft |
Source: Public Record Report a problem | ||
| 7/20/2006 | Sold | $249,900$59/sqft |
Source: Public Record Report a problem | ||
Public tax history
| Year | Property taxes | Tax assessment |
|---|---|---|
| 2025 | $4,554 | $171,900 |
| 2024 | $4,554 | $171,900 |
| 2023 | $4,554 +1275.2% | $171,900 +1275.2% |
| 2022 | $331 | $12,500 |
Find assessor info on the county website
Monthly payment
Est. payment
Payment breakdown
Explore the cost of this home by adjusting the details. Changes won't be saved.Climate risks
Neighborhood: 37174
Nearby schools
Schools provided by the listing agent
- Elementary: Marvin Wright Elementary School
- Middle: Battle Creek Middle School
- High: Battle Creek High School
Source: RealTracs MLS as distributed by MLS GRID. This data may not be complete. We recommend contacting the local school district to confirm school assignments for this home.
Similar homes
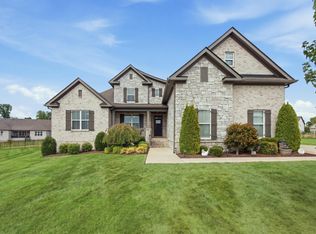
- $1,185,0004 bd5 ba4.2k sqft4009 Blackbird Ct, Spring Hill, TN 37174For Sale
 MLS ID #3599215, Kimberly Dougher. RealTracs MLS as distributed by MLS GRID
 - $1,275,0005 bd5 ba4.8k sqft1108 Brixworth Dr, Spring Hill, TN 37174For Sale
 MLS ID #3602342, Josh Sweat. RealTracs MLS as distributed by MLS GRID
 - $1,149,0006 bd6 ba4.1k sqft4005 Blackbird Ct, Spring Hill, TN 37174For Sale
 MLS ID #3262071, Miguel Perez. RealTracs MLS as distributed by MLS GRID
 - $1,600,0004 bd4 ba3.1k sqft3613 Stonecreek Dr, Spring Hill, TN 37174For Sale
 MLS ID #3598031, Courtney DeLozier. RealTracs MLS as distributed by MLS GRID
 - $1,100,0005 bd5 ba3.9k sqft3004 Brisbane Ct, Spring Hill, TN 37174For SaleMLS ID #3603475, Jenny Fann. RealTracs MLS as distributed by MLS GRID
- $1,275,0004 bd4 ba3.8k sqft4300 Kedron Rd, Spring Hill, TN 37174For SaleMLS ID #3546116, Amy Barba. RealTracs MLS as distributed by MLS GRID
- $1,125,0004 bd3 ba2.8k sqft1362 Cliff Amos Rd, Spring Hill, TN 37174For SaleMLS ID #3596498, Jordan Vaughn. RealTracs MLS as distributed by MLS GRID
- $1,400,0005 bd5 ba4.6k sqft2933 Torrence Trl Lot 7, Spring Hill, TN 37174New ConstructionMLS ID #3546081, Kathy Ryan. RealTracs MLS as distributed by MLS GRID
- $1,279,0007 bd6 ba6.2k sqft2050 Autumn Ridge Way, Spring Hill, TN 37174For SaleMLS ID #3508068, Kathy Meade SRS,ABR. RealTracs MLS as distributed by MLS GRID
- $869,9004 bd3 ba3.3k sqft1006 Autumn Ridge Ct, Spring Hill, TN 37174For SaleMLS ID #3602677, Leigh Gillig. RealTracs MLS as distributed by MLS GRID
- $949,0004 bd4 ba3.1k sqft1209 Cliff Amos Rd, Spring Hill, TN 37174For SaleMLS ID #3603173, Anthony Blackburn. RealTracs MLS as distributed by MLS GRID
- $1,044,9004 bd4 ba3.8k sqft3005 Trawler Ct, Spring Hill, TN 37174For SaleMLS ID #3597959, Travis Roy. RealTracs MLS as distributed by MLS GRID
- $1,085,0003 bd3 ba3.8k sqft3400 Cobblestone Mills Rd, Spring Hill, TN 37174For SaleMLS ID #3546543, Olivia Shaffer. RealTracs MLS as distributed by MLS GRID
- $1,130,0004 bd5 ba3.7k sqft3000 Ora Ln, Spring Hill, TN 37174For SaleMLS ID #3512990, Heidi Renee Waltz. RealTracs MLS as distributed by MLS GRID
- $910,0004 bd4 ba3.1k sqft2035 Imagine Cir, Spring Hill, TN 37174For SaleMLS ID #3231508, Joey McCloskey. RealTracs MLS as distributed by MLS GRID
- $1,050,9005 bd4 ba4k sqft4016 Canberra Dr, Spring Hill, TN 37174For SaleMLS ID #3529658, Christina Bella. RealTracs MLS as distributed by MLS GRID
- $1,099,0004 bd4 ba4k sqft1434 Round Hill Ln Lot 134, Spring Hill, TN 37174New ConstructionRealTracs MLS as distributed by MLS GRID
- $1,200,0004 bd4 ba4.2k sqft9017 Safe Haven Pl, Spring Hill, TN 37174For SaleMLS ID #3185437, LaShonda Jones. RealTracs MLS as distributed by MLS GRID
- $799,9005 bd3 ba3.3k sqft1709 Sorrell Park Dr, Spring Hill, TN 37174For SaleMLS ID #3597369, Samantha Byers. RealTracs MLS as distributed by MLS GRID
- $779,0004 bd4 ba3.3k sqft8033 Fenwick Ln, Spring Hill, TN 37174For SaleMLS ID #3603061, Kelly Watson. RealTracs MLS as distributed by MLS GRID
