Skip main navigation
Closed
  • $1,975,000

    2125 Summer Hill Cir, Franklin, TN 37064

    4beds
    4,861sqft
    Single Family Residence, Residential
    Built in 2005
    1.07 Acres Lot
    $2,021,400 Zestimate®
    $406/sqft
    $7,196 Estimated rent

    Home value

    $2,021,400

    $1.90M - $2.14M

    $7,196/mo

    Zestimate® history
    Loading
    Loading...

    Owner options

    List your home for rent

    $7,196/mo

    Rent Zestimate®

    Find your next renter with Zillow Rental Manager. Plus, with online applications, you can quickly screen prospective tenants – for free.

    Learn more

    $7,196/mo

    Rent Zestimate®

    Refinance and save

    $11,418/mo

    Est. payment

    Refinancing to a lower rate could help reduce your monthly payments and save thousands over the life of the loan.

    See today's rates

    $11,418/mo

    Est. payment

    Explore your selling options

    Work with a Zillow partner agent

    Leverage their expertise and Zillow's premium Showcase listings to get your home seen by more buyers.

    Get started

    List with your own agent

    Get your home in front of millions of buyers by listing it on Zillow.

    Learn how to do it

    Sell it yourself

    Take full control of how buyers see your home on Zillow by listing For Sale by Owner (FSBO).

    List your home

    What's special

    Resort-style heated poolWater featuresFenced yardSun shelfLoft areaMain floor primary suiteOpen-concept gathering space
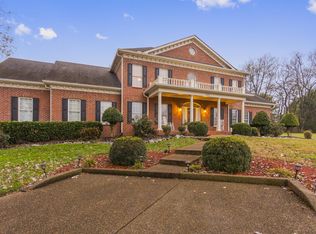
    Welcome to this stunning 4BR/3.5BA luxury home beautifully updated & impeccably maintained, blending modern amenities with classic style. Nestled on a private 1-acre lot, this home offers walkability to both the elementary & middle schools & is just 5 mins from Berry Farms | The open flowing floorplan begins w/ a 2-story entry accented by gleaming hardwood flrs thruout the main level. The architecturally detailed crown molding & millwork in the DR flows seamlessly thruout | Soaring 2-story GR features a coffered ceiling, gas frplc w/ built-ins, a wet bar & two doors opening to breathtaking pool views | Chef’s dream kitchen boasts abundant white cabinetry, quartz counters & subway tile backsplash. Thoughtfully designed w/ a dedicated coffee bar, center island w/ prep sink & spacious breakfast bar w/ seating, this culinary space is equipped w/ top-of-the-line appliances including a SubZero refrig, Wolf 5-burner cooktop, b-in oven, microwave, warming drawer & Cove dishwasher | Perfect for hosting family & friends, the open-concept gathering space includes a vaulted-ceiling FR enhanced by a gas frplc, flr-to-clg windows & a door to the patio + a bright, cheerful breakfast room | You’ll never want to leave the main floor primary suite— a spacious BR opens to a vaulted sitting room w/ private patio access. The spa-inspired designer bath is a true retreat showcasing a dramatic barrel ceiling, floor-to-clg tile accent walls & an indulgent steam shower w/ dual Rainfall shower heads, standard shower heads & body jets + a relaxing soaking tub. Separate quartz vanities, mirrored jewelry cabinets, Toto Washlet bidet toilet & two w-in closets complete this luxurious suite blending comfort & elegance | Upstairs offers a loft area; 2BR features an en-suite bath & w-in closet; 3BR & 4BR share a bath each w/ private vanity rooms & w-in closets. Theater room is equipped w/ 3 mounted TVs | Resort-style heated pool w/ two water features & sun shelf overlooks fenced yard | 3c gar + more!

    Zillow last checked:

    Listing updated:

    Listed by:

    Debbie Morris 317-281-5351,

    WEICHERT, REALTORS - The Andrews Group

    Bought with:

    Debbie Morris, 353986

    WEICHERT, REALTORS - The Andrews Group

    Nonmls

    Realtracs, Inc.

    Source: RealTracs MLS as distributed by MLS GRID,MLS#: 2946694MLS Logo

    Facts & features

    Interior

    Bedrooms & bathrooms
    • Bedrooms: 4
    • Bathrooms: 4
    • Full bathrooms: 3
    • 1/2 bathrooms: 1
    • Main level bedrooms: 1
    Other
    • Features: Other
    • Level: Other
    • Area: 81 Square Feet
    • Dimensions: 9x9
    Heating
    • Central, Forced Air, Furnace, Natural Gas
    Cooling
    • Ceiling Fan(s), Central Air, Electric
    Appliances
    • Included: Built-In Electric Oven, Cooktop, Gas Range, Dishwasher, Disposal, Ice Maker, Microwave, Refrigerator, Stainless Steel Appliance(s)
    • Laundry: Electric Dryer Hookup, Washer Hookup
    Features
    • Bookcases, Built-in Features, Ceiling Fan(s), Central Vacuum, Entrance Foyer, Extra Closets, High Ceilings, Open Floorplan, Pantry, Redecorated, Smart Light(s), Walk-In Closet(s), Wet Bar, High Speed Internet, Kitchen Island
    • Flooring: Carpet, Wood, Tile
    • Basement: None,Crawl Space
    • Number of fireplaces: 2
    • Fireplace features: Family Room, Gas, Great Room
    Interior area
    • Total structure area: 4,861
    • Total interior livable area: 4,861 sqft
    • Finished area above ground: 4,861

    Property

    Parking
    • Total spaces: 3
    • Parking features: Garage Door Opener, Garage Faces Side
    • Garage spaces: 3
    Features
    • Levels: Two
    • Stories: 2
    • Patio & porch: Patio, Covered
    • Exterior features: Gas Grill, Smart Light(s), Smart Lock(s)
    • Has private pool: Yes
    • Pool features: In Ground
    • Fencing: Back Yard
    Lot
    • Size: 1.07 Acres
    • Features: Level, Private
    • Topography: Level,Private
    Details
    • Parcel number: 094105L F 01000 00010105L
    • Special conditions: Standard

    Construction

    Type & style
    • Home type: SingleFamily
    • Architectural style: Traditional
    • Property subtype: Single Family Residence, Residential
    Materials
    • Brick
    • Roof: Shingle
    Condition
    • New construction: No
    • Year built: 2005

    Utilities & green energy

    • Sewer: Septic Tank
    • Water: Private
    • Utilities for property: Electricity Available, Natural Gas Available, Water Available, Cable Connected

    Community & HOA

    Community
    • Security: Fire Alarm, Security System, Smoke Detector(s), Smart Camera(s)/Recording
    • Subdivision: Summer Hill Sec 2
    HOA
    • Has HOA: Yes
    • HOA fee: $83 monthly
    • Second HOA fee: $1,400 one time
    Location
    • Region: Franklin

    Financial & listing details

    • Price per square foot: $406/sqft
    • Tax assessed value: $1,453,500
    • Annual tax amount: $3,858
    • Date on market: 7/30/2025
    • Electric utility on property: Yes

    Price history

    DateEventPrice
    9/5/2025Sold$1,975,000+1.8%$406/sqft
    Source: RealTracs MLS as distributed by MLS GRID #2946694 Report a problem
    8/1/2025Pending sale$1,939,539$399/sqft
    Source: RealTracs MLS as distributed by MLS GRID #2946694 Report a problem
    7/30/2025Listed for sale$1,939,539+124.5%$399/sqft
    Source: RealTracs MLS as distributed by MLS GRID #2946694 Report a problem
    4/17/2017Sold$864,000-4%$178/sqft
    Source: RealTracs MLS as distributed by MLS GRID #1774660 Report a problem
    2/14/2017Pending sale$899,900$185/sqft
    Source: Tarkington & Harwell Company, LLC #1774660 Report a problem
    10/21/2016Listed for sale$899,900-3.2%$185/sqft
    Source: TheDailyClassifieds.Com #1774660 Report a problem
    8/24/2016Listing removed$929,900$191/sqft
    Source: TheDailyClassifieds.Com #1728999 Report a problem
    5/13/2016Listed for sale$929,900+3.4%$191/sqft
    Source: TheDailyClassifieds.Com #1728999 Report a problem
    12/11/2015Listing removed$899,000$185/sqft
    Source: TheDailyClassifieds.Com #1684589 Report a problem
    11/18/2015Listed for sale$899,000+49.8%$185/sqft
    Source: TheDailyClassifieds.Com #1684589 Report a problem
    4/7/2005Sold$600,000$123/sqft
    Source: Public Record Report a problem

    Public tax history

    YearProperty taxesTax assessment
    2025$4,724 +22.4%$363,375 +77.1%
    2024$3,858 $205,225
    2023$3,858 $205,225
    2022$3,858 $205,225
    2021$3,858 +3.4%$205,225 +22.1%
    2020$3,731 $168,075
    2019$3,731 +3.2%$168,075
    2018$3,614 $168,075
    2017$3,614 $168,075
    2016-- $168,075 +6.2%
    2015-- $158,300
    2014-- $158,300
    2013-- $158,300
    2012-- $158,300
    2011-- $158,300 +1.9%
    2007$3,589 $155,362
    2006$3,589 -7.1%$155,362 +14.2%
    2005$3,864 +540.2%$136,050 +540.2%
    2004$604 $21,250
    2002$604 $21,250
    Find assessor info on the county website

    Neighborhood: Goose Creek

    Nearby schools

    GreatSchools rating
    Schools provided by the listing agent
    • Elementary: Oak View Elementary School
    • Middle: Legacy Middle School
    • High: Independence High School

    Source: RealTracs MLS as distributed by MLS GRID. This data may not be complete. We recommend contacting the local school district to confirm school assignments for this home.

    Get a cash offer in 3 minutes
    Find out how much your home could sell for in as little as 3 minutes with a no-obligation cash offer.
    Estimated market value
    $2,021,400
    Get a cash offer in 3 minutes
    Find out how much your home could sell for in as little as 3 minutes with a no-obligation cash offer.
    Estimated market value
    $2,021,400