Beautifully maintained and surrounded by scenic countryside, this home offers the perfect balance of peaceful living and modern convenience. Situated just minutes from Franklin, Nolensville, and Nashville, you'll enjoy a quiet, nature-filled setting without sacrificing everyday accessibility.
Inside, the thoughtfully designed floor plan features 5 bedrooms, 4 full bathrooms, a spacious great room, and an open-concept kitchen complete with a large island and walk-in pantry. The main level includes two bedrooms, offering flexibility for guests or a home office, while engineered hardwood flooring, a gas fireplace, dual-zone HVAC, and ENERGY STAR appliances add comfort and efficiency throughout.
Step outside to the covered deck overlooking rolling views, where peaceful mornings and relaxing evenings become part of everyday life. Located in the desirable Vineyard Valley community, residents enjoy walking trails, a playground, picnic area, and a welcoming neighborhood atmosphere.
A rare opportunity to enjoy spacious living, beautiful surroundings, and an unbeatable location.
Active
$1,040,000
7120 Neills Branch Dr, College Grove, TN 37046
5beds
3,404sqft
:
Get pre-qualified$6,102/mo
Single Family Residence, Residential
Built in 2022
0.26 Acres Lot
$-- Zestimate®
$306/sqft
$143/mo HOA
What's special
- 33 days |
- 748 |
- 82 |
Zillow last checked:
Listing updated:
Listed by:
Caitlin Martin 615-656-8828,
WEICHERT, REALTORS - The Andrews Group 615-383-3142
Source: RealTracs MLS as distributed by MLS GRID,MLS#: 3259836
Facts & features
Interior
Bedrooms & bathrooms
- Bedrooms: 5
- Bathrooms: 4
- Full bathrooms: 4
- Main level bedrooms: 2
Bedroom 1
- Area: 208 Square Feet
- Dimensions: 16x13
Bedroom 2
- Area: 156 Square Feet
- Dimensions: 13x12
Bedroom 3
- Area: 150 Square Feet
- Dimensions: 15x10
Bedroom 4
- Area: 156 Square Feet
- Dimensions: 13x12
Primary bathroom
- Features: Double Vanity
- Level: Double Vanity
Kitchen
- Area: 270 Square Feet
- Dimensions: 18x15
Living room
- Features: Great Room
- Level: Great Room
- Area: 459 Square Feet
- Dimensions: 27x17
Recreation room
- Features: Second Floor
- Level: Second Floor
- Area: 336 Square Feet
- Dimensions: 21x16
Heating
- Central
Cooling
- Central Air
Appliances
- Included: Built-In Electric Oven, Built-In Gas Range, Dishwasher, Disposal, ENERGY STAR Qualified Appliances, Microwave
Features
- Ceiling Fan(s), Walk-In Closet(s), High Speed Internet, Kitchen Island
- Flooring: Wood
- Basement: Crawl Space
- Number of fireplaces: 1
- Fireplace features: Gas
Interior area
- Total structure area: 3,404
- Total interior livable area: 3,404 sqft
- Finished area above ground: 3,404
Property
Parking
- Total spaces: 3
- Parking features: Garage Door Opener, Garage Faces Side
- Garage spaces: 3
Features
- Levels: Two
- Stories: 2
- Patio & porch: Deck, Covered
Lot
- Size: 0.26 Acres
- Dimensions: 69.2 x 142
- Features: Sloped
- Topography: Sloped
Details
- Parcel number: 094135M E 01600 00021135M
- Special conditions: Standard
Construction
Type & style
- Home type: SingleFamily
- Property subtype: Single Family Residence, Residential
Materials
- Hardboard Siding, Brick
- Roof: Shingle
Condition
- New construction: No
- Year built: 2022
Utilities & green energy
- Sewer: STEP System
- Water: Public
- Utilities for property: Water Available, Underground Utilities
Community & HOA
Community
- Security: Carbon Monoxide Detector(s), Smoke Detector(s)
- Subdivision: Vineyard Valley Sec3
HOA
- Has HOA: Yes
- Amenities included: Playground, Underground Utilities, Trail(s)
- HOA fee: $143 monthly
Location
- Region: College Grove
Financial & listing details
- Price per square foot: $306/sqft
- Tax assessed value: $954,900
- Annual tax amount: $3,103
- Date on market: 7/5/2026
Estimated market value
Not available
Estimated sales range
Not available
Not available
Price history
| Date | Event | Price |
|---|---|---|
| 7/5/2026 | Listed for sale | $1,040,000+5.6%$306/sqft |
Source:  RealTracs MLS as distributed by MLS GRID #3259836 Report a problem RealTracs MLS as distributed by MLS GRID #3259836 Report a problem | ||
| 12/13/2023 | Sold | $985,000-1.1%$289/sqft |
Source: Public Record Report a problem | ||
| 3/1/2023 | Listing removed | -- |
Source: RealTracs MLS as distributed by MLS GRID #2415420 Report a problem | ||
| 1/19/2023 | Price change | $995,900-9.5%$293/sqft |
Source: RealTracs MLS as distributed by MLS GRID #2415420 Report a problem | ||
| 10/29/2022 | Price change | $1,099,900-8.3%$323/sqft |
Source: RealTracs MLS as distributed by MLS GRID #2415420 Report a problem | ||
| 7/28/2022 | Listed for sale | $1,199,900-13%$352/sqft |
Source: RealTracs MLS as distributed by MLS GRID #2415420 Report a problem | ||
| 5/14/2022 | Listing removed | -- |
Source: RealTracs MLS as distributed by MLS GRID #2377936 Report a problem | ||
| 4/23/2022 | Listed for sale | $1,378,900$405/sqft |
Source: RealTracs MLS as distributed by MLS GRID #2377936 Report a problem | ||
Public tax history
| Year | Property taxes | Tax assessment |
|---|---|---|
| 2025 | $3,103 -7% | $238,725 +34.5% |
| 2024 | $3,337 | $177,500 |
| 2023 | $3,337 +102.9% | $177,500 +102.9% |
| 2022 | $1,645 +118.8% | $87,475 +118.7% |
| 2021 | $752 +12.9% | $40,000 +33.3% |
| 2020 | $666 | $30,000 |
Find assessor info on the county website
Monthly payment
Est. payment
Payment breakdown
Explore the cost of this home by adjusting the details. Changes won't be saved.Climate risks
Neighborhood: 37046
Getting around
0 / 100
Car-DependentNearby schools
GreatSchools rating
- 9/10College Grove Elementary SchoolGrades: K-5Distance: 2.8 mi
- 8/10Fred J Page Middle SchoolGrades: 6-8Distance: 3 mi
- 9/10Fred J Page High SchoolGrades: 9-12Distance: 2.8 mi
Schools provided by the listing agent
- Elementary: College Grove Elementary
- Middle: Fred J Page Middle School
- High: Fred J Page High School
Source: RealTracs MLS as distributed by MLS GRID. This data may not be complete. We recommend contacting the local school district to confirm school assignments for this home.
- $985,0005 bd4 ba3.4k sqft7120 Neills Branch Dr LOT 316, College Grove, TN 37046Sold

- $1,124,300-- bd4 ba1.8k sqft7124 Neills Branch Dr, College Grove, TN 37046Off Market
- $960,0005 bd4 ba3.2k sqft7116 Neills Branch Dr, College Grove, TN 37046Sold

- $1,017,500-- bd-- ba-- sqft7128 Neills Branch Dr #318, College Grove, TN 37046Off Market
- $989,0004 bd5 ba3.1k sqft7128 Neills Branch Dr, College Grove, TN 37046Sold
- $1,096,000-- bd-- ba1.8k sqft7117 Neills Branch Dr, College Grove, TN 37046Off Market
- $1,378,500-- bd-- ba2.7k sqft7112 Neills Branch Dr, College Grove, TN 37046Off Market
- $1,212,700-- bd-- ba2.3k sqft7123 Neills Branch Dr, College Grove, TN 37046Off Market
A local agent can set up tours, give advice and negotiate with sellers.
A local lender can help you make sure your offer is ready when you are.
Similar homes
- $--3 bd2 ba3k sqft6910 Wellsford Ln, College Grove, TN 37046Auction
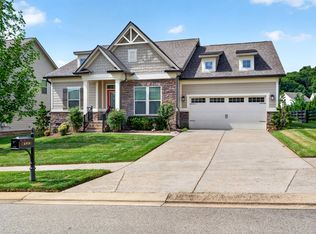
 MLS ID #3304185, Christine Sawyers. RealTracs MLS as distributed by MLS GRID
 - $830,0004 bd4 ba2.8k sqft6725 Pleasant Gate Ln, College Grove, TN 37046For Sale
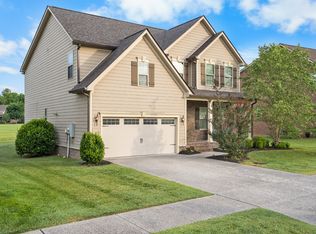 MLS ID #3251748, Christian A. Leake. RealTracs MLS as distributed by MLS GRID
 - $1,095,0006 bd4 ba3.4k sqft7030 Willowick Dr, Brentwood, TN 37027For Sale
 MLS ID #3333502, Karen Albright. RealTracs MLS as distributed by MLS GRID
 - $1,350,0003 bd3 ba2.3k sqft4311 Peytonsville Trinity Rd, Franklin, TN 37064For Sale
 MLS ID #3320215, Kelly Ramos. RealTracs MLS as distributed by MLS GRID
 - $1,070,0004 bd4 ba3.7k sqft614 Firefox Dr, Brentwood, TN 37027For SaleMLS ID #3270624, Susan Gregory. RealTracs MLS as distributed by MLS GRID
- $1,250,0004 bd4 ba3.7k sqft1300 Bull Run Ct, Nolensville, TN 37135For SaleMLS ID #3255686, Darren DeMartino. RealTracs MLS as distributed by MLS GRID
- $949,9004 bd3 ba3.6k sqft1837 Looking Glass Ln, Nolensville, TN 37135For SaleMLS ID #3333897, Sheila Campbell. RealTracs MLS as distributed by MLS GRID
- $869,0004 bd4 ba3.6k sqft1086 Cantwell Pl, Spring Hill, TN 37174For SaleMLS ID #3282361, Kelly Clayton. RealTracs MLS as distributed by MLS GRID
- $999,4444 bd4 ba3.9k sqft1570 Woodberry Ct, Brentwood, TN 37027For SaleMLS ID #3302282, Mike Matwijec. RealTracs MLS as distributed by MLS GRID
- $939,9995 bd4 ba3.5k sqft4627 Robin Ln, Nolensville, TN 37135For SaleMLS ID #3246975, Noelle Rose Tabor. RealTracs MLS as distributed by MLS GRID
- $1,199,9994 bd4 ba3.6k sqft9222 Holstein Dr, Nolensville, TN 37135For SaleMLS ID #3255215, Marla Richardson. RealTracs MLS as distributed by MLS GRID
- $1,199,9005 bd5 ba3.9k sqft4025 Foxglove Farm Dr, Franklin, TN 37064For SaleMLS ID #3251571, JONATHAN HARRIS. RealTracs MLS as distributed by MLS GRID
- $974,9004 bd4 ba3.5k sqft2205 Maricopa Ct, Nolensville, TN 37135For SaleMLS ID #3217111, Heather Legg. RealTracs MLS as distributed by MLS GRID
- $925,0004 bd4 ba3.2k sqft101 Corbin Ct, Nolensville, TN 37135For SaleMLS ID #3304251, Vini Moolchandani. RealTracs MLS as distributed by MLS GRID
- $1,169,0004 bd4 ba3.4k sqft106 Azalea Ln, Franklin, TN 37064For SaleMLS ID #3239784, Cody Crye. RealTracs MLS as distributed by MLS GRID
- $899,0004 bd4 ba3k sqft375 Irvine Ln, Franklin, TN 37064For SaleMLS ID #3242303, Kayla Jarmon. RealTracs MLS as distributed by MLS GRID
- $999,9993 bd3 ba3k sqft2575 Mount Vernon Rd, Chapel Hill, TN 37034For SaleMLS ID #3149097, Micah Sauter. RealTracs MLS as distributed by MLS GRID
- $735,0003 bd3 ba2.8k sqft3927 Rowland Rd, Murfreesboro, TN 37128For SaleMLS ID #3320335, Suzanne Brandt. RealTracs MLS as distributed by MLS GRID
- $774,9995 bd2 ba3.1k sqft2837 Hopkins Bridge Rd, Lewisburg, TN 37091For SaleMLS ID #3322424, Nicole A. Coppersmith, ABR, CMRS, MRP, SFR, CREN, RCC, CHNS, 203K, THDA Specialist. RealTracs MLS as distributed by MLS GRID
- $1,399,0004 bd4 ba4.5k sqft9224 Sydney Ln, Brentwood, TN 37027For SaleMLS ID #3171243, Elizabeth Unger. RealTracs MLS as distributed by MLS GRID
