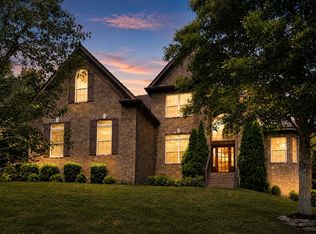
All-Brick 4BR, 3.5BA, 3Car Garage Williamson County Luxury on a Premium Corner Lot with Main-Level Primary Suite, Fenced Backyard, Sprinkler/Irrigation system, NEW Paint, EV Charger, Extended Driveway & Brand-New Roof.
This stunning all-brick home commands an expansive corner lot in Nolensville. Quality craftsmanship and major recent upgrades, including a brand-new roof (April 2026), Fresh Paint, structural extension for additional living space and Two-gate fence access ensure total peace of mind from day one.
Rich hardwood floors flow seamlessly through the open main living spaces. The massive chef’s kitchen centers around an expansive granite island. It features elegant custom cabinetry, Stainless Steel Appliances, a gas cooktop. A private study enclosed by French doors and a formal dining room with striking coffered ceilings provide exceptional main-floor functionality. The primary suite is conveniently located on the first floor. It features a detailed tray ceiling and a luxurious ensuite bathroom with a large soaking tub, a glass-enclosed tile shower, and a meticulously finished, custom-organized Premium walk-in closet. Upgraded, Premium organized closets continue throughout the home, complementing a highly functional and fully outfitted laundry room. Upstairs, a massive bonus room offers incredible flexibility and includes highly convenient walk-out storage space. Enjoy the outdoors from the comfort of the custom tiled covered back porch, complete with dual ceiling fans and outdoor patio shades the lush green sprawling backyard is fully secured by a premium iron fence with two gates and easily maintained by a professional irrigation system. An attached three-car garage with EV charger and an extended driveway provide excellent parking and utility space. Exceptional construction meets an unbeatable Nolensville location. Schedule your private showing today. Seller to give $10K credit towards buyer's allowance.
Active
$925,000
101 Corbin Ct, Nolensville, TN 37135
4beds
3,283sqft
:
Get pre-qualified$5,363/mo
Single Family Residence, Residential
Built in 2015
0.34 Acres Lot
$-- Zestimate®
$282/sqft
$63/mo HOA
What's special
All-brick homeFenced backyardMain-level primary suiteBrand-new roofStainless steel appliancesExpansive granite islandExpansive corner lot
- 3 days |
- 329 |
- 19 |
Likely to sell faster than
Zillow last checked:
Listing updated:
Listed by:
Vini Moolchandani 615-870-9770,
Compass Tennessee, LLC 615-475-5616
Source: RealTracs MLS as distributed by MLS GRID,MLS#: 3304251
Facts & features
Interior
Bedrooms & bathrooms
- Bedrooms: 4
- Bathrooms: 4
- Full bathrooms: 3
- 1/2 bathrooms: 1
- Main level bedrooms: 2
Bedroom 1
- Features: Suite
- Level: Suite
- Area: 238 Square Feet
- Dimensions: 17x14
Bedroom 2
- Features: Bath
- Level: Bath
- Area: 180 Square Feet
- Dimensions: 15x12
Bedroom 3
- Features: Walk-In Closet(s)
- Level: Walk-In Closet(s)
- Area: 156 Square Feet
- Dimensions: 13x12
Bedroom 4
- Features: Extra Large Closet
- Level: Extra Large Closet
- Area: 168 Square Feet
- Dimensions: 14x12
Primary bathroom
- Features: Double Vanity
- Level: Double Vanity
Dining room
- Features: Formal
- Level: Formal
- Area: 204 Square Feet
- Dimensions: 17x12
Kitchen
- Features: Eat-in Kitchen
- Level: Eat-in Kitchen
- Area: 264 Square Feet
- Dimensions: 22x12
Living room
- Features: Great Room
- Level: Great Room
- Area: 324 Square Feet
- Dimensions: 18x18
Other
- Features: Office
- Level: Office
- Area: 192 Square Feet
- Dimensions: 16x12
Recreation room
- Features: Second Floor
- Level: Second Floor
- Area: 300 Square Feet
- Dimensions: 20x15
Heating
- Central, Dual
Cooling
- Ceiling Fan(s), Central Air, Dual, Electric
Appliances
- Included: Gas Range, Dishwasher, Disposal, Stainless Steel Appliance(s)
Features
- Air Filter, Bookcases, Built-in Features, Ceiling Fan(s), Entrance Foyer, Open Floorplan, Pantry, Walk-In Closet(s)
- Flooring: Carpet, Wood, Tile
- Basement: Crawl Space,None
- Number of fireplaces: 1
Interior area
- Total structure area: 3,283
- Total interior livable area: 3,283 sqft
- Finished area above ground: 3,283
Property
Parking
- Total spaces: 3
- Parking features: Garage Door Opener, Garage Faces Side
- Garage spaces: 3
Features
- Levels: Two
- Stories: 2
- Patio & porch: Porch, Covered, Screened
- Fencing: Back Yard
Lot
- Size: 0.34 Acres
- Dimensions: 94.6 x 150
- Features: Corner Lot
- Topography: Corner Lot
Details
- Parcel number: 094056B E 01800 00017056B
- Special conditions: Standard
- Other equipment: Air Purifier
Construction
Type & style
- Home type: SingleFamily
- Property subtype: Single Family Residence, Residential
Materials
- Brick
Condition
- New construction: No
- Year built: 2015
Utilities & green energy
- Sewer: Public Sewer
- Water: Public
- Utilities for property: Electricity Available, Water Available
Community & HOA
Community
- Subdivision: Brittain Downs Ph3 Sec2
HOA
- Has HOA: Yes
- HOA fee: $63 monthly
Location
- Region: Nolensville
Financial & listing details
- Price per square foot: $282/sqft
- Tax assessed value: $941,700
- Annual tax amount: $3,861
- Date on market: 7/22/2026
- Electric utility on property: Yes
Estimated market value
Not available
Estimated sales range
Not available
Not available
Price history
| Date | Event | Price |
|---|---|---|
| 7/23/2026 | Listed for sale | $925,000$282/sqft |
Source:  RealTracs MLS as distributed by MLS GRID #3304251 Report a problem RealTracs MLS as distributed by MLS GRID #3304251 Report a problem | ||
| 7/17/2026 | Listing removed | $925,000$282/sqft |
Source: RealTracs MLS as distributed by MLS GRID #3215111 Report a problem | ||
| 6/30/2026 | Price change | $925,000-5.1%$282/sqft |
Source: RealTracs MLS as distributed by MLS GRID #3215111 Report a problem | ||
| 5/18/2026 | Listed for sale | $975,000+92.6%$297/sqft |
Source: RealTracs MLS as distributed by MLS GRID #3215111 Report a problem | ||
| 12/16/2015 | Sold | $506,185$154/sqft |
Source: Public Record Report a problem | ||
Public tax history
| Year | Property taxes | Tax assessment |
|---|---|---|
| 2025 | $3,861 +18.4% | $235,425 +56.7% |
| 2024 | $3,261 | $150,275 |
| 2023 | $3,261 | $150,275 |
| 2022 | $3,261 | $150,275 |
| 2021 | $3,261 +9.6% | $150,275 +26.8% |
| 2020 | $2,976 +5.9% | $118,550 |
| 2019 | $2,810 +3% | $118,550 |
| 2018 | $2,727 | $118,550 |
| 2017 | $2,727 | $118,550 |
| 2016 | -- | $118,550 |
| 2015 | -- | -- |
Find assessor info on the county website
Monthly payment
Est. payment
Payment breakdown
Explore the cost of this home by adjusting the details. Changes won't be saved.Climate risks
Neighborhood: 37135
Nearby schools
GreatSchools rating
- 8/10Sunset ElementaryGrades: PK-5Distance: 0.4 mi
- 9/10Sunset Middle SchoolGrades: 6-8Distance: 0.4 mi
- 10/10Nolensville High SchoolGrades: 9-12Distance: 2.8 mi
Schools provided by the listing agent
- Elementary: Sunset Elementary School
- Middle: Sunset Middle School
- High: Nolensville High School
Source: RealTracs MLS as distributed by MLS GRID. This data may not be complete. We recommend contacting the local school district to confirm school assignments for this home.
- $900,000-- bd-- ba2.3k sqft105 Corbin Ct, Nolensville, TN 37135Sold
- $1,051,2004 bd4 ba3k sqft1961 Eulas Way, Nolensville, TN 37135Off Market
- $855,9004 bd3 ba2.9k sqft109 Corbin Ct, Nolensville, TN 37135Off Market

- $939,0004 bd4 ba3.1k sqft1957 Eulas Way, Nolensville, TN 37135For Sale

- $935,0004 bd4 ba3.2k sqft104 Corbin Ct, Nolensville, TN 37135Sold
- $1,039,9005 bd4 ba3.5k sqft1953 Eulas Way, Nolensville, TN 37135Off Market
- $950,0004 bd4 ba3k sqft1965 Eulas Way, Nolensville, TN 37135Sold
- $1,105,6004 bd4 ba3.1k sqft108 Corbin Ct, Nolensville, TN 37135Off Market
A local agent can set up tours, give advice and negotiate with sellers.
A local lender can help you make sure your offer is ready when you are.
Similar homes
- $974,9004 bd4 ba3.5k sqft2205 Maricopa Ct, Nolensville, TN 37135For Sale
 MLS ID #3217111, Heather Legg. RealTracs MLS as distributed by MLS GRID
 - $939,9995 bd4 ba3.5k sqft4627 Robin Ln, Nolensville, TN 37135For Sale
 MLS ID #3246975, Noelle Rose Tabor. RealTracs MLS as distributed by MLS GRID
 - $949,9994 bd4 ba3k sqft3186 Bradfield Dr, Nolensville, TN 37135For Sale
 MLS ID #3186018, Wade Wonderlin. RealTracs MLS as distributed by MLS GRID
 - $1,275,0004 bd4 ba3.7k sqft1027 Benington Pl, Nolensville, TN 37135For Sale
 MLS ID #3265360, Debbie Ballard. RealTracs MLS as distributed by MLS GRID
 - $799,9003 bd2 ba2.5k sqft7119 Nolen Park Cir, Nolensville, TN 37135For SaleMLS ID #3244946, Bonnie Jean Campbell. RealTracs MLS as distributed by MLS GRID
- $1,199,9994 bd4 ba3.6k sqft9222 Holstein Dr, Nolensville, TN 37135For SaleMLS ID #3255215, Marla Richardson. RealTracs MLS as distributed by MLS GRID
- $725,0004 bd3 ba2.8k sqft3028 Ballenger Dr, Nolensville, TN 37135For SaleMLS ID #3169376, Anchita Mathur. RealTracs MLS as distributed by MLS GRID
- $1,019,9006 bd5 ba3.5k sqft9786 Glenmore Ln, Brentwood, TN 37027For SaleMLS ID #3183484, Fereshte Mohammadi. RealTracs MLS as distributed by MLS GRID
- $585,0004 bd3 ba2.8k sqft8912 Macauley Ln, Nolensville, TN 37135For SaleMLS ID #3184746, Aimee Chang. RealTracs MLS as distributed by MLS GRID
- $749,9004 bd4 ba3.4k sqft7001 Stone Run Dr, Nashville, TN 37211For SaleMLS ID #3259830, Jarod Tanksley. RealTracs MLS as distributed by MLS GRID
- $799,0005 bd4 ba3.8k sqft441 Valley Spring Dr, Mount Juliet, TN 37122For SaleMLS ID #3305052, Jessica Garza. RealTracs MLS as distributed by MLS GRID
- $999,9994 bd4 ba3.6k sqft1205 Homewood Ct, Franklin, TN 37067For SaleMLS ID #3231456, Merideth Ford. RealTracs MLS as distributed by MLS GRID
- $1,299,4004 bd4 ba4.4k sqft391 Childe Harolds Cir, Brentwood, TN 37027For SaleMLS ID #3287996, Mike Geiger. RealTracs MLS as distributed by MLS GRID
- $600,0003 bd3 ba2.2k sqft7637 Kemberton Dr E, Nolensville, TN 37135For SaleMLS ID #3224235, Heather Legg. RealTracs MLS as distributed by MLS GRID
- $859,9004 bd4 ba2.6k sqft405 Letitia Dr, Franklin, TN 37067For SaleMLS ID #3264035, Karen Russell. RealTracs MLS as distributed by MLS GRID
- $835,0004 bd3 ba3.5k sqft1009 Heathfield Cir, Brentwood, TN 37027For SaleMLS ID #3243484, Katina Thornton. RealTracs MLS as distributed by MLS GRID
- $920,0004 bd4 ba3k sqft375 Irvine Ln, Franklin, TN 37064For SaleMLS ID #3242303, Kayla Jarmon. RealTracs MLS as distributed by MLS GRID
- $850,0004 bd3 ba3.3k sqft1403 Marrimans Ct, Franklin, TN 37067For SaleMLS ID #3189803, Hagan Stone. RealTracs MLS as distributed by MLS GRID
- $949,9007 bd6 ba4.6k sqft6040 Woodland Hills Dr, Nashville, TN 37211For SaleMLS ID #3171387, Bo Zivak. RealTracs MLS as distributed by MLS GRID
- $998,0004 bd4 ba3k sqft745 Fountainwood Blvd, Franklin, TN 37064For SaleMLS ID #3285661, Lori Stucki. RealTracs MLS as distributed by MLS GRID
