Welcome to sought-after Banbury Crossing, where space, comfort, and convenience come together in one exceptional Brentwood home. Offering over 3,500 square feet of thoughtfully designed living space, this move-in ready property has everything today’s buyers are looking for.
The main level features a large primary suite, providing privacy and easy everyday living, along with a formal dining room perfect for hosting gatherings or entertaining guests. The spacious eat-in kitchen serves as the heart of the home and has been tastefully refreshed with beautiful new granite countertops and updated backsplash, blending style with functionality.
Upstairs, you’ll find three generously sized bedrooms plus a versatile bonus room that can easily serve as a media room, playroom, home office, or additional flex space to fit your lifestyle. There is also a den in addition to the bonus room to provide even more functionality upstairs!
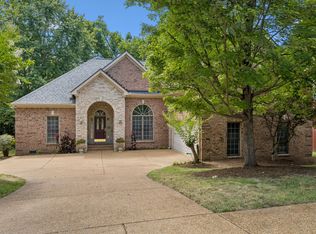
Step outside and enjoy the large tree-lined lot, offering both privacy and a peaceful outdoor setting with plenty of room to relax, entertain, or simply enjoy the beauty of mature landscaping. Sellers love how quiet the neighborhood is!
The crawlspace has also been recently encapsulated. Ready for the next ice storm, this home is prewired for a generator or backup power.
Ideally located in the heart of Brentwood, this home places you just minutes from premier shopping, dining, parks, top-rated schools, and everything the area has to offer.
Under contract - showing
$835,000
1009 Heathfield Cir, Brentwood, TN 37027
4beds
3,537sqft
Single Family Residence, Residential
Built in 2003
0.26 Acres Lot
$-- Zestimate®
$236/sqft
$65/mo HOA
What's special
- 61 days |
- 273 |
- 21 |
Zillow last checked:
Listing updated:
Listed by:
Katina Thornton 678-772-7468,
Keller Williams Realty 615-746-2345
Source: RealTracs MLS as distributed by MLS GRID,MLS#: 3243484
Facts & features
Interior
Bedrooms & bathrooms
- Bedrooms: 4
- Bathrooms: 3
- Full bathrooms: 2
- 1/2 bathrooms: 1
- Main level bedrooms: 1
Bedroom 1
- Area: 255 Square Feet
- Dimensions: 17x15
Bedroom 2
- Area: 192 Square Feet
- Dimensions: 16x12
Bedroom 3
- Area: 165 Square Feet
- Dimensions: 15x11
Bedroom 4
- Area: 165 Square Feet
- Dimensions: 15x11
Primary bathroom
- Features: Double Vanity
- Level: Double Vanity
Den
- Features: Separate
- Level: Separate
- Area: 323 Square Feet
- Dimensions: 19x17
Dining room
- Features: Formal
- Level: Formal
- Area: 144 Square Feet
- Dimensions: 12x12
Kitchen
- Features: Pantry
- Level: Pantry
- Area: 99 Square Feet
- Dimensions: 11x9
Living room
- Area: 418 Square Feet
- Dimensions: 22x19
Other
- Features: Breakfast Room
- Level: Breakfast Room
- Area: 121 Square Feet
- Dimensions: 11x11
Other
- Features: Utility Room
- Level: Utility Room
- Area: 55 Square Feet
- Dimensions: 11x5
Recreation room
- Features: Second Floor
- Level: Second Floor
- Area: 418 Square Feet
- Dimensions: 22x19
Heating
- Central
Cooling
- Central Air
Appliances
- Included: Gas Oven, Gas Range, Dishwasher, Dryer, Microwave, Refrigerator, Stainless Steel Appliance(s), Washer
- Laundry: Electric Dryer Hookup, Washer Hookup
Features
- Entrance Foyer, Extra Closets, Pantry, High Speed Internet
- Flooring: Carpet, Wood, Tile
- Basement: Crawl Space
- Number of fireplaces: 1
- Fireplace features: Living Room
Interior area
- Total structure area: 3,537
- Total interior livable area: 3,537 sqft
- Finished area above ground: 3,537
Property
Parking
- Total spaces: 2
- Parking features: Garage Faces Front
- Attached garage spaces: 2
Features
- Levels: Two
- Stories: 2
- Patio & porch: Deck
Lot
- Size: 0.26 Acres
- Dimensions: 70 x 126
Details
- Parcel number: 172090A16100CO
- Special conditions: Standard
Construction
Type & style
- Home type: SingleFamily
- Property subtype: Single Family Residence, Residential
Materials
- Brick
Condition
- New construction: No
- Year built: 2003
Utilities & green energy
- Sewer: Public Sewer
- Water: Public
- Utilities for property: Water Available
Community & HOA
Community
- Subdivision: Banbury Crossing
HOA
- Has HOA: Yes
- HOA fee: $65 monthly
Location
- Region: Brentwood
Financial & listing details
- Price per square foot: $236/sqft
- Tax assessed value: $759,000
- Annual tax amount: $5,279
- Date on market: 6/15/2026
Estimated market value
Not available
Estimated sales range
Not available
Not available
Price history
| Date | Event | Price |
|---|---|---|
| 7/28/2026 | Contingent | $835,000$236/sqft |
Source:  RealTracs MLS as distributed by MLS GRID #3243484 Report a problem RealTracs MLS as distributed by MLS GRID #3243484 Report a problem | ||
| 6/25/2026 | Listed for sale | $835,000+14.9%$236/sqft |
Source: RealTracs MLS as distributed by MLS GRID #3243484 Report a problem | ||
| 11/16/2022 | Sold | $727,000-5%$206/sqft |
Source: RealTracs MLS as distributed by MLS GRID #2430373 Report a problem | ||
| 10/16/2022 | Contingent | $764,900$216/sqft |
Source: RealTracs MLS as distributed by MLS GRID #2430373 Report a problem | ||
| 10/1/2022 | Price change | $764,900-1.3%$216/sqft |
Source: RealTracs MLS as distributed by MLS GRID #2430373 Report a problem | ||
| 9/24/2022 | Price change | $774,900-2.5%$219/sqft |
Source: RealTracs MLS as distributed by MLS GRID #2430373 Report a problem | ||
| 9/12/2022 | Price change | $794,900-0.6%$225/sqft |
Source: RealTracs MLS as distributed by MLS GRID #2430373 Report a problem | ||
| 8/20/2022 | Listed for sale | $799,900+108.3%$226/sqft |
Source: RealTracs MLS as distributed by MLS GRID #2430373 Report a problem | ||
| 9/12/2008 | Sold | $384,000+42.5%$109/sqft |
Source: Public Record Report a problem | ||
| 12/4/2003 | Sold | $269,490$76/sqft |
Source: Public Record Report a problem | ||
Public tax history
| Year | Property taxes | Tax assessment |
|---|---|---|
| 2025 | $5,279 +39.9% | $189,750 +47% |
| 2024 | $3,772 | $129,100 |
| 2023 | $3,772 | $129,100 |
| 2022 | $3,772 -1% | $129,100 |
| 2021 | $3,812 -1.5% | $129,100 +26.4% |
| 2020 | $3,869 +37.5% | $102,125 |
| 2019 | $2,814 | $102,125 |
| 2018 | $2,814 | $102,125 |
| 2017 | $2,814 | $102,125 +23.7% |
| 2016 | $2,814 -13.1% | $82,550 |
| 2015 | $3,239 | $82,550 |
| 2014 | $3,239 | $82,550 |
| 2013 | -- | $82,550 -7.7% |
| 2012 | -- | $89,425 |
| 2011 | -- | $89,425 |
| 2010 | -- | $89,425 |
| 2009 | -- | $89,425 +20.2% |
| 2008 | -- | $74,400 |
| 2007 | -- | $74,400 |
| 2006 | -- | -- |
| 2005 | -- | -- |
| 2004 | -- | -- |
| 2003 | -- | -- |
| 2002 | -- | -- |
| 2001 | -- | -- |
Find assessor info on the county website
Monthly payment
Est. payment
Payment breakdown
Explore the cost of this home by adjusting the details. Changes won't be saved.Climate risks
Neighborhood: Edmondson - Cloverland
Nearby schools
GreatSchools rating
- 10/10Granbery Elementary SchoolGrades: K-5Distance: 1.5 mi
- 5/10William Henry Oliver Middle SchoolGrades: 6-8Distance: 2.4 mi
- 4/10John Overton High SchoolGrades: 9-12Distance: 3.9 mi
Schools provided by the listing agent
- Elementary: Granbery Elementary
- Middle: William Henry Oliver Middle
- High: John Overton Comp High School
Source: RealTracs MLS as distributed by MLS GRID. This data may not be complete. We recommend contacting the local school district to confirm school assignments for this home.
- $699,9004 bd3 ba2.8k sqft1013 Heathfield Cir, Brentwood, TN 37027Sold

- $707,1004 bd3 ba3k sqft1005 Heathfield Cir, Brentwood, TN 37027Off Market
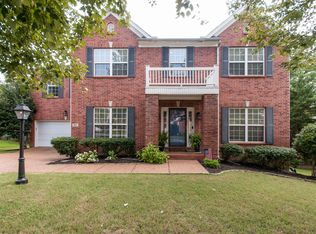
- $792,3005 bd3 ba3.3k sqft1200 Banbury Row, Brentwood, TN 37027Off Market
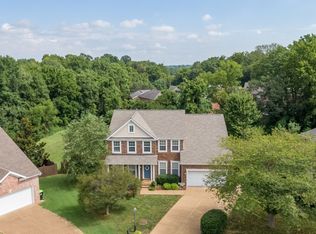
- $802,6004 bd3 ba3.5k sqft1004 Heathfield Cir, Brentwood, TN 37027Off Market
- $800,0004 bd4 ba3.4k sqft1201 Banbury Row, Brentwood, TN 37027Sold
- $745,8004 bd2 ba3.3k sqft1017 Heathfield Cir, Brentwood, TN 37027Off Market
- $765,9003 bd2 ba3.5k sqft1001 Heathfield Cir, Brentwood, TN 37027Off Market
- $728,7004 bd2 ba2.9k sqft805 Banbury Way, Brentwood, TN 37027Off Market
A local agent can set up tours, give advice and negotiate with sellers.
A local lender can help you make sure your offer is ready when you are.
Similar homes
- $755,0004 bd3 ba3k sqft805 Wickshire Dr, Brentwood, TN 37027For Sale
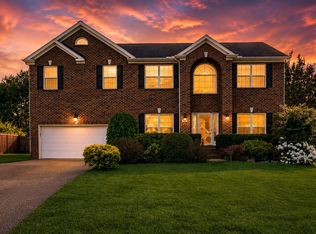
 MLS ID #3228300, George W Weeks. RealTracs MLS as distributed by MLS GRID
 - $745,0004 bd3 ba2.7k sqft601 Copperfield Ct, Brentwood, TN 37027For Sale
 MLS ID #3306039, Matt Ward. RealTracs MLS as distributed by MLS GRID
 - $581,0004 bd3 ba3.2k sqft7612 Oakfield Way, Brentwood, TN 37027For Sale
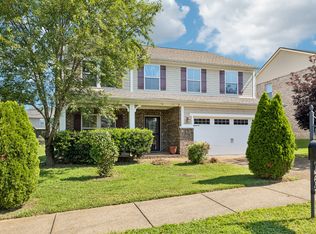 MLS ID #3509956, Tyler Forte. RealTracs MLS as distributed by MLS GRID
 - $725,0004 bd3 ba2.3k sqft4737 Sterling Cross, Nashville, TN 37211For Sale
 MLS ID #3271018, Janel Mallard. RealTracs MLS as distributed by MLS GRID
 - $729,9004 bd4 ba3.4k sqft7001 Stone Run Dr, Nashville, TN 37211For SaleMLS ID #3259830, Jarod Tanksley. RealTracs MLS as distributed by MLS GRID
- $649,0004 bd3 ba2.3k sqft408 Roma Ct, Nashville, TN 37211For SaleMLS ID #3190439, Janis J. Martin. RealTracs MLS as distributed by MLS GRID
- $949,9007 bd6 ba4.6k sqft6040 Woodland Hills Dr, Nashville, TN 37211For SaleMLS ID #3171387, Bo Zivak. RealTracs MLS as distributed by MLS GRID
- $934,9995 bd4 ba3.5k sqft4627 Robin Ln, Nolensville, TN 37135For SaleMLS ID #3513464, Noelle Rose Tabor. RealTracs MLS as distributed by MLS GRID
- $934,9005 bd4 ba3.9k sqft5628 Montelle Ln, Nashville, TN 37211For SaleMLS ID #3167922, Mike Waggoner. RealTracs MLS as distributed by MLS GRID
- $850,0004 bd3 ba3.3k sqft1403 Marrimans Ct, Franklin, TN 37067For SaleMLS ID #3189803, Hagan Stone. RealTracs MLS as distributed by MLS GRID
- $829,9005 bd4 ba3.3k sqft1504 Braden Cir, Franklin, TN 37067For SaleMLS ID #3270642, Tasia Treimer. RealTracs MLS as distributed by MLS GRID
- $765,0004 bd4 ba3k sqft2616 Peabody Ct, Nolensville, TN 37135For SaleMLS ID #3510220, Michael Cadle. RealTracs MLS as distributed by MLS GRID
- $848,0004 bd4 ba3.1k sqft2020 Bratton Place Dr, Franklin, TN 37067For SaleMLS ID #3250438, Fulong (Kintar) Qiao. RealTracs MLS as distributed by MLS GRID
- $884,1134 bd3 ba2.8k sqft505 Calista Ct, Franklin, TN 37064For SaleMLS ID #3512565, Cory Goff. RealTracs MLS as distributed by MLS GRID
- $724,9004 bd4 ba2.8k sqft2605 Cortlandt Ct, Nolensville, TN 37135For SaleMLS ID #3510796, Ross Wetzel, ABR. RealTracs MLS as distributed by MLS GRID
- $609,9004 bd3 ba2.9k sqft3344 Hickory Run, Nashville, TN 37211For SaleMLS ID #3217198, Trish Searfoss. RealTracs MLS as distributed by MLS GRID
- $540,0004 bd3 ba2.5k sqft2764 Call Hill Rd, Nashville, TN 37211For SaleMLS ID #3268780, Robert Werkheiser. RealTracs MLS as distributed by MLS GRID
- $949,0004 bd4 ba3k sqft2205 Kirkwall Dr, Nolensville, TN 37135For SaleMLS ID #3305403, Bernie Gallerani. RealTracs MLS as distributed by MLS GRID
- $769,9005 bd3 ba2.8k sqft365 Irvine Ln, Franklin, TN 37064For SaleMLS ID #3512998, Deneen Murphy. RealTracs MLS as distributed by MLS GRID
- $575,0004 bd3 ba2.5k sqft506 Welshcrest Ct, Antioch, TN 37013For SaleMLS ID #3254985, Dai Za Mang. RealTracs MLS as distributed by MLS GRID
