Welcome to this move-in ready all brick custom home in the highly desirable Benington neighborhood of Nolensville ~ Here you will find elevated details throughout the home with beautiful crown moldings, wainscoting, coffered ceiling, built-ins and plantation shutters ~ Lovely double door entry ~ Great room features gleaming hardwood floors, soaring ceiling, gas fireplace and custom built-ins ~ Private office with bay window ~ Elegant formal dining room ~ Beautiful kitchen with sunny breakfast room overlooks private back yard ~ Kitchen includes stainless steel appliances, double oven, gas range, pantry & prep island ~ Terrific split bedroom floorplan with three bedrooms on the main level ~ Spacious owners suite has walk-in closet and luxurious private bath with double vanity and tiled shower ~ Spacious secondary bedrooms all have a bathroom and large closets ~ The possibilities are endless in the large bonus room with built-in entertainment center and large storage closet ~ Upstairs bedroom is totally private with full bathroom, a perfect teen or in-law suite ~ Hobby room with tons of organizational shelving ~ Storage is plentiful throughout the home, to include two floored walk-in attic spaces ~ Enjoy your morning coffee on the covered back porch overlooking the peaceful back yard ~ Fenced and private wooded sanctuary awaits you in the back with entertainment sized patio and gas grill ~ Irrigation and encapsulated crawl space ~ Terrific proximity to wonderful shops, restaurants and coveted Williamson Co. schools
Under contract - showing
$1,275,000
1027 Benington Pl, Nolensville, TN 37135
4beds
3,776sqft
Single Family Residence, Residential
Built in 2005
0.46 Acres Lot
$-- Zestimate®
$338/sqft
$73/mo HOA
What's special
Gas fireplacePantry and prep islandCustom built-insGas rangeElegant formal dining roomTerrific split bedroom floorplanLarge storage closet
- 45 days |
- 272 |
- 10 |
Zillow last checked:
Listing updated:
Listed by:
Debbie Ballard 615-545-6800,
Kerr & Co. Realty 615-905-1408
Source: RealTracs MLS as distributed by MLS GRID,MLS#: 3265360
Facts & features
Interior
Bedrooms & bathrooms
- Bedrooms: 4
- Bathrooms: 4
- Full bathrooms: 3
- 1/2 bathrooms: 1
- Main level bedrooms: 3
Bedroom 1
- Features: Suite
- Level: Suite
- Area: 238 Square Feet
- Dimensions: 17x14
Bedroom 2
- Features: Bath
- Level: Bath
- Area: 156 Square Feet
- Dimensions: 13x12
Bedroom 3
- Features: Bath
- Level: Bath
- Area: 156 Square Feet
- Dimensions: 13x12
Bedroom 4
- Features: Bath
- Level: Bath
- Area: 221 Square Feet
- Dimensions: 17x13
Primary bathroom
- Features: Double Vanity
- Level: Double Vanity
Dining room
- Area: 156 Square Feet
- Dimensions: 13x12
Other
- Features: Other
- Level: Other
- Area: 77 Square Feet
- Dimensions: 11x7
Kitchen
- Features: Eat-in Kitchen
- Level: Eat-in Kitchen
- Area: 336 Square Feet
- Dimensions: 24x14
Living room
- Features: Great Room
- Level: Great Room
- Area: 352 Square Feet
- Dimensions: 22x16
Other
- Features: Office
- Level: Office
- Area: 204 Square Feet
- Dimensions: 17x12
Recreation room
- Features: Second Floor
- Level: Second Floor
- Area: 572 Square Feet
- Dimensions: 26x22
Heating
- Central, Natural Gas
Cooling
- Central Air, Electric
Appliances
- Included: Double Oven, Built-In Gas Range, Dishwasher, Disposal, Dryer, Ice Maker, Microwave, Refrigerator, Stainless Steel Appliance(s), Washer
Features
- Built-in Features, Ceiling Fan(s), Entrance Foyer, Extra Closets, High Ceilings, Pantry, Walk-In Closet(s), High Speed Internet
- Flooring: Carpet, Wood, Tile
- Basement: Crawl Space
- Number of fireplaces: 1
- Fireplace features: Gas
Interior area
- Total structure area: 3,776
- Total interior livable area: 3,776 sqft
- Finished area above ground: 3,776
Property
Parking
- Total spaces: 3
- Parking features: Garage Door Opener, Garage Faces Side
- Garage spaces: 3
Features
- Levels: Two
- Stories: 2
- Patio & porch: Porch, Covered, Patio
- Exterior features: Gas Grill
- Pool features: Association
- Fencing: Back Yard
- Has view: Yes
Lot
- Size: 0.46 Acres
- Dimensions: 102 x 199
- Features: Level
- Topography: Level
Details
- Parcel number: 094056G A 03400 00017056G
- Special conditions: Standard
- Other equipment: Irrigation System
Construction
Type & style
- Home type: SingleFamily
- Property subtype: Single Family Residence, Residential
Materials
- Brick
- Roof: Shingle
Condition
- New construction: No
- Year built: 2005
Utilities & green energy
- Sewer: Public Sewer
- Water: Public
- Utilities for property: Electricity Available, Natural Gas Available, Water Available, Cable Connected, Underground Utilities
Green energy
- Energy efficient items: Attic Fan, Thermostat, Doors
Community & HOA
Community
- Security: Security System, Smoke Detector(s)
- Subdivision: Benington
HOA
- Has HOA: Yes
- Amenities included: Playground, Pool, Sidewalks, Underground Utilities
- Services included: Recreation Facilities
- HOA fee: $73 monthly
Location
- Region: Nolensville
Financial & listing details
- Price per square foot: $338/sqft
- Tax assessed value: $1,138,400
- Annual tax amount: $4,667
- Date on market: 7/9/2026
- Electric utility on property: Yes
Estimated market value
Not available
Estimated sales range
Not available
Not available
Price history
| Date | Event | Price |
|---|---|---|
| 8/5/2026 | Contingent | $1,275,000$338/sqft |
Source:  RealTracs MLS as distributed by MLS GRID #3265360 Report a problem RealTracs MLS as distributed by MLS GRID #3265360 Report a problem | ||
| 7/9/2026 | Listed for sale | $1,275,000+117.9%$338/sqft |
Source: RealTracs MLS as distributed by MLS GRID #3265360 Report a problem | ||
| 8/29/2016 | Sold | $585,000+2.6%$155/sqft |
Source: Public Record Report a problem | ||
| 10/3/2014 | Listing removed | $569,900$151/sqft |
Source: Woodmont Realty Group, Inc. dba Prudential Woodmont Realty #1567014 Report a problem | ||
| 8/25/2014 | Price change | $569,900-1.7%$151/sqft |
Source: Berkshire Hathaway HomeServices Woodmont Realty #1567014 Report a problem | ||
| 8/12/2014 | Listed for sale | $579,500+2.6%$153/sqft |
Source: Berkshire Hathaway HomeServices Woodmont Realty #1567014 Report a problem | ||
| 4/11/2014 | Sold | $564,900$150/sqft |
Source: RealTracs MLS as distributed by MLS GRID #1509096 Report a problem | ||
| 2/19/2014 | Price change | $564,900-1.8%$150/sqft |
Source: American Heritage Inc. #1509096 Report a problem | ||
| 2/12/2014 | Price change | $575,000-0.8%$152/sqft |
Source: American Heritage Inc. #1509096 Report a problem | ||
| 2/2/2014 | Price change | $579,900-0.9%$154/sqft |
Source: American Heritage Inc. #1509096 Report a problem | ||
| 1/16/2014 | Listed for sale | $585,000+10.4%$155/sqft |
Source: American Heritage Inc. #1509096 Report a problem | ||
| 2/2/2006 | Sold | $530,000$140/sqft |
Source: Public Record Report a problem | ||
Public tax history
| Year | Property taxes | Tax assessment |
|---|---|---|
| 2025 | $4,668 +19.8% | $284,600 +58.6% |
| 2024 | $3,896 | $179,500 |
| 2023 | $3,896 | $179,500 |
| 2022 | $3,896 | $179,500 |
| 2021 | $3,896 +7.4% | $179,500 +24.2% |
| 2020 | $3,626 +5.9% | $144,475 |
| 2019 | $3,424 +3% | $144,475 |
| 2018 | $3,323 | $144,475 |
| 2017 | $3,323 | $144,475 |
| 2016 | -- | $144,475 +21.4% |
| 2015 | -- | $119,025 |
| 2014 | -- | $119,025 +4.6% |
| 2013 | -- | $113,825 |
| 2012 | -- | $113,825 |
| 2011 | -- | $113,825 -12.2% |
| 2007 | $3,008 +0.9% | $129,657 |
| 2006 | $2,982 | $129,657 |
Find assessor info on the county website
Monthly payment
Est. payment
Payment breakdown
Explore the cost of this home by adjusting the details. Changes won't be saved.Climate risks
Neighborhood: 37135
Nearby schools
GreatSchools rating
- 8/10Sunset ElementaryGrades: PK-5Distance: 0.6 mi
- 9/10Sunset Middle SchoolGrades: 6-8Distance: 0.7 mi
- 10/10Nolensville High SchoolGrades: 9-12Distance: 2.7 mi
Schools provided by the listing agent
- Elementary: Sunset Elementary School
- Middle: Sunset Middle School
- High: Nolensville High School
Source: RealTracs MLS as distributed by MLS GRID. This data may not be complete. We recommend contacting the local school district to confirm school assignments for this home.
- $1,186,7005 bd3 ba4.1k sqft1417 Wolf Creek Dr, Nolensville, TN 37135Off Market
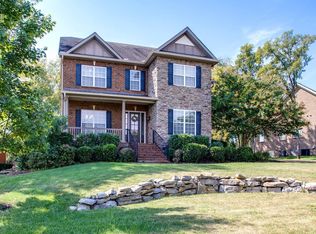
- $1,630,400-- bd5 ba2.1k sqft2505 Benington Pl, Nolensville, TN 37135Off Market
- $1,449,9004 bd5 ba4k sqft1409 Wolf Creek Dr, Nolensville, TN 37135Off Market
- $1,182,1004 bd4 ba3.9k sqft1423 Wolf Creek Dr, Nolensville, TN 37135Off Market
- $1,364,000-- bd4 ba2.7k sqft1412 Wolf Creek Dr, Nolensville, TN 37135Off Market
- $1,542,300-- bd-- ba2.8k sqft2504 Benington Pl, Nolensville, TN 37135Off Market
- $1,337,600-- bd5 ba1.9k sqft2509 Benington Pl, Nolensville, TN 37135Off Market
- $1,209,000-- bd-- ba2.2k sqft1416 Wolf Creek Dr, Nolensville, TN 37135Off Market
A local agent can set up tours, give advice and negotiate with sellers.
A local lender can help you make sure your offer is ready when you are.
Similar homes
- $1,250,0004 bd4 ba3.8k sqft1300 Bull Run Ct, Nolensville, TN 37135For Sale
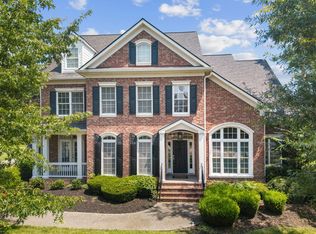
 MLS ID #3255686, Darren DeMartino. RealTracs MLS as distributed by MLS GRID
 - $1,199,9994 bd4 ba3.6k sqft9222 Holstein Dr, Nolensville, TN 37135For Sale
 MLS ID #3255215, Marla Richardson. RealTracs MLS as distributed by MLS GRID
 - $1,299,4004 bd4 ba4.4k sqft391 Childe Harolds Cir, Brentwood, TN 37027For Sale
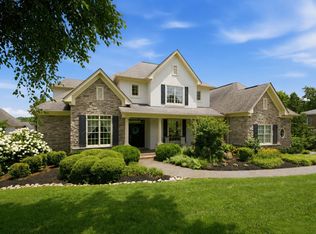 MLS ID #3287996, Mike Geiger. RealTracs MLS as distributed by MLS GRID
 - $1,225,0004 bd3 ba3.5k sqft1005 Alcove Ct, Brentwood, TN 37027For Sale
 MLS ID #3333830, Gary Ashton. RealTracs MLS as distributed by MLS GRID
 - $974,9004 bd4 ba3.5k sqft2205 Maricopa Ct, Nolensville, TN 37135For SaleMLS ID #3217111, Heather Legg. RealTracs MLS as distributed by MLS GRID
- $934,9995 bd4 ba3.5k sqft4627 Robin Ln, Nolensville, TN 37135For SaleMLS ID #3513464, Noelle Rose Tabor. RealTracs MLS as distributed by MLS GRID
- $1,249,9994 bd4 ba4.3k sqft1534 Rosella Ct, Brentwood, TN 37027For SaleMLS ID #3211861, Ashley Burns. RealTracs MLS as distributed by MLS GRID
- $949,0004 bd4 ba3k sqft2205 Kirkwall Dr, Nolensville, TN 37135For SaleMLS ID #3305403, Bernie Gallerani. RealTracs MLS as distributed by MLS GRID
- $1,127,0004 bd4 ba3.5k sqft9710 Capstone Ct, Brentwood, TN 37027For SaleMLS ID #3500798, Donnel Milam. RealTracs MLS as distributed by MLS GRID
- $1,475,0005 bd5 ba4.5k sqft9716 Turquoise Ln, Brentwood, TN 37027For SaleMLS ID #3263076, Laura Caron. RealTracs MLS as distributed by MLS GRID
- $1,499,0004 bd5 ba4k sqft9512 Wicklow Rd, Brentwood, TN 37027For SaleMLS ID #3508142, Darya Drugmand. RealTracs MLS as distributed by MLS GRID
- $1,349,9005 bd4 ba4.1k sqft13 Ironwood Ln, Brentwood, TN 37027For SaleMLS ID #3216555, Michael Bell. RealTracs MLS as distributed by MLS GRID
- $1,249,0006 bd5 ba5.4k sqft1122 Pin Oak Ln, Brentwood, TN 37027For SaleMLS ID #3233504, Jason Cox. RealTracs MLS as distributed by MLS GRID
- $1,175,0004 bd4 ba4.2k sqft1830 Sonoma Trce, Brentwood, TN 37027For SaleMLS ID #3177772, Stephanie Margarete Campbell. RealTracs MLS as distributed by MLS GRID
- $699,0004 bd3 ba2.7k sqft5020 Burke Trl, Nolensville, TN 37135For SaleMLS ID #3297921, Chad Sain. RealTracs MLS as distributed by MLS GRID
- $829,0004 bd3 ba2.8k sqft8344 Parkfield Dr, Nolensville, TN 37135For SaleMLS ID #3271036, Linda G. Post. RealTracs MLS as distributed by MLS GRID
- $1,199,0004 bd4 ba3.7k sqft4011 Pinwheel Ct, Arrington, TN 37014For SaleMLS ID #3335782, Darya Drugmand. RealTracs MLS as distributed by MLS GRID
- $1,199,0006 bd4 ba5.2k sqft9716 Mountain Ash Ct, Brentwood, TN 37027For SaleMLS ID #3246141, Julie Casassa. RealTracs MLS as distributed by MLS GRID
- $1,275,0004 bd5 ba4.2k sqft7056 Crimson Leaf Ln, College Grove, TN 37046For SaleMLS ID #3248470, Jim Payne. RealTracs MLS as distributed by MLS GRID
- $1,375,0005 bd4 ba3.6k sqft1076 Wilshire Way, Brentwood, TN 37027For SaleMLS ID #3311458, Amy Hancock Biggs. RealTracs MLS as distributed by MLS GRID
