Skip main navigation
Off market
  • $1,299,200

    5454 Ayana Dr, Arrington, TN 37014

    5beds
    4,394sqft
    Single Family Residence
    Built in ----
    -- sqft lot
    $1,299,200 Zestimate®
    $296/sqft
    $7,061 Estimated rent

    Home value

    $1,299,200

    $1.22M - $1.39M

    $7,061/mo

    Zestimate® history
    Loading
    Loading...

    Owner options

    List your home for rent

    $7,061/mo

    Rent Zestimate®

    Find your next renter with Zillow Rental Manager. Plus, with online applications, you can quickly screen prospective tenants – for free.

    Learn more

    $7,061/mo

    Rent Zestimate®

    Refinance and save

    $7,457/mo

    Est. payment

    Refinancing to a lower rate could help reduce your monthly payments and save thousands over the life of the loan.

    See today's rates

    $7,457/mo

    Est. payment

    Explore your selling options

    Work with a Zillow partner agent

    Leverage their expertise and Zillow's premium Showcase listings to get your home seen by more buyers.

    Get started

    List with your own agent

    Get your home in front of millions of buyers by listing it on Zillow.

    Learn how to do it

    Sell it yourself

    Take full control of how buyers see your home on Zillow by listing For Sale by Owner (FSBO).

    List your home

    What's special

    Covered porchOpen-concept floor planLarge laundry roomAmple storage throughoutSpacious working pantryStriking two-story foyerPremium appliances

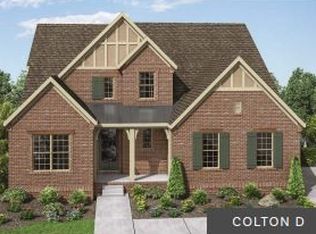
    Welcome to 5454 Ayana Drive, a beautifully designed Drees-built home in the highly sought-after High Park Hill community in Arrington. This stunning 5-bedroom, 5+ bathroom home offers over 4,300 square feet of thoughtfully designed living space, blending luxury, functionality, and everyday comfort. Step inside through the grand double front doors into a striking two-story foyer and expansive living space filled with natural light. The open-concept floor plan is perfect for both entertaining and daily living, featuring a gourmet kitchen with ceiling-height cabinetry, premium appliances, and a spacious working pantry all seamlessly connected to the dining and family room. The main level includes both a private primary suite and a guest suite, offering flexibility for guests or multi-generational living. Upstairs and on the third level, you'll find generous bonus spaces including a gameroom, media room, and additional living areas ideal for a playroom, home gym, or office. Enjoy indoor-outdoor living with a covered porch and elevated second-story outdoor space, perfect for relaxing evenings or hosting friends. The home also offers ample storage throughout, a large laundry room, and high-end finishes selected by professional designers. Located just minutes from Franklin, Nolensville, and I-65, this home offers convenience while still providing a peaceful, scenic setting. Key Highlights: 5 bedrooms | 5+ bathrooms | ~4,394 sq ft Primary + guest suite on main level Bonus room, media room + additional flex spaces Designer finishes and upgrades throughout Covered porch + outdoor living spaces Located in desirable High Park Hill community This home truly has everything you need space, style, and a prime location all in one. Minimum credit score of 650+ Verifiable monthly income of at least 3x the rent No criminal history Ability to pay first month's rent and security deposit at lease signing Minimum 12-month lease required Tenant is responsible for all utilities, renter's insurance, and lawn care Tenant must comply with all HOA rules and regulations

    This property is off market, which means it's not currently listed for sale or rent on Zillow. This may be different from what's available on other websites or public sources.

    Zillow last checked:

    Listing updated:

    Source: Zillow Rentals

    Facts & features

    Interior

    Bedrooms & bathrooms
    • Bedrooms: 5
    • Bathrooms: 6
    • Full bathrooms: 6
    Heating
    • Forced Air
    Cooling
    • Central Air
    Appliances
    • Included: Dishwasher, Dryer, Freezer, Microwave, Oven, Refrigerator, Washer
    • Laundry: In Unit
    Features
    • Flooring: Carpet, Hardwood, Tile
    Interior area
    • Total interior livable area: 4,394 sqft

    Property

    Parking
    • Parking features: Attached
    • Has attached garage: Yes
    • Details: Contact manager
    Features
    • Exterior features: Heating system: Forced Air, No Utilities included in rent

    Construction

    Type & style
    • Home type: SingleFamily
    • Property subtype: Single Family Residence

    Community & HOA

    Community
    • Deposit fee: $7,000
    Location
    • Region: Arrington

    Financial & listing details

    • Price per square foot: $296/sqft
    • Date on market: 6/8/2026
    • Date available: 07/25/2026
    • Lease term: 1 Year

    Price history

    DateEventPrice
    6/15/2026Listing removed$7,000$2/sqft
    Source: Zillow Rentals Report a problem
    6/8/2026Listed for rent$7,000$2/sqft
    Source: Zillow Rentals Report a problem
    2/2/2024Listing removed$1,149,900$262/sqft
    Source: Drees Homes Report a problem
    12/17/2023Listed for sale$1,149,900$262/sqft
    Source: Drees Homes Report a problem

    Public tax history

    Tax history is unavailable.

    Neighborhood: 37014

    Nearby schools

    GreatSchools rating
    Get a cash offer in 3 minutes
    Find out how much your home could sell for in as little as 3 minutes with a no-obligation cash offer.
    Estimated market value
    $1,299,200
    Get a cash offer in 3 minutes
    Find out how much your home could sell for in as little as 3 minutes with a no-obligation cash offer.
    Estimated market value
    $1,299,200