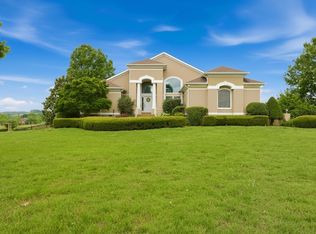
Full finished walk out BASEMENT -Experience refined living in this highly anticipated luxury enclave nestled in the heart of charming Thompson’s Station. Simple Pleasures, Back to Nature sets the tone for a lifestyle defined by elegance, comfort, and timeless design. The Hammond floor plan 3 Car Garage (Courtyard Entrance)showcases a fully finished walk-out basement and an exceptional layout curated for both everyday living and upscale entertaining. Retreat to the private primary suite, thoughtfully positioned for serenity and privacy. Enjoy café-style seating overlooking breathtaking views—an ideal setting for morning espresso or evening gatherings. The chef-inspired kitchen is a true showpiece, featuring a dramatic double-sided island, custom stacked cabinetry extending to the ceiling, and a sophisticated butler’s pantry with a walk-in food pantry accented by rich wood shelving.A stately study at the front of the home provides a refined space for work or quiet reflection. The secondary bedrooms on the 2nd level are all VERY GENEROUS size rooms. The impressive courtyard-style two-car garage paired with a separate third bay creates a grand arrival experience worthy of a luxury residence.
Every detail reflects the highest level of craftsmanship, from premium finishes to intentional architectural elements throughout. This home delivers the elevated lifestyle discerning buyers seek—where luxury meets livability in perfect harmony. Pictures in listing are of other floorplans in some of our local communities.
Active
Price increase: $10K (7/29)
$1,411,806
5425 Fremar Cir E Lot 21, Franklin, TN 37064
5beds
4,940sqft
:
Get pre-qualified$8,823/mo
Single Family Residence, Residential
Built in 2026
9,583 Square Feet Lot
$-- Zestimate®
$286/sqft
$155/mo HOA
What's special
Fully finished walk-out basementDramatic double-sided islandChef-inspired kitchen
- 28 days |
- 32 |
- 3 |
Zillow last checked:
Listing updated:
Listed by:
Carolyn DiLoreto 615-504-9529,
Dream Finders Holdings, LLC 629-310-0445,
Kimberly D Angelo 815-793-1417,
Dream Finders Holdings, LLC
Source: RealTracs MLS as distributed by MLS GRID,MLS#: 3260437
Facts & features
Interior
Bedrooms & bathrooms
- Bedrooms: 5
- Bathrooms: 5
- Full bathrooms: 4
- 1/2 bathrooms: 1
- Main level bedrooms: 1
Bedroom 1
- Features: Suite
- Level: Suite
- Area: 272 Square Feet
- Dimensions: 17x16
Bedroom 2
- Features: Walk-In Closet(s)
- Level: Walk-In Closet(s)
- Area: 240 Square Feet
- Dimensions: 15x16
Bedroom 3
- Features: Bath
- Level: Bath
- Area: 272 Square Feet
- Dimensions: 17x16
Bedroom 4
- Features: Walk-In Closet(s)
- Level: Walk-In Closet(s)
- Area: 240 Square Feet
- Dimensions: 15x16
Primary bathroom
- Features: Primary Bedroom
- Level: Primary Bedroom
Den
- Features: Separate
- Level: Separate
- Area: 132 Square Feet
- Dimensions: 12x11
Dining room
- Features: Other
- Level: Other
- Area: 182 Square Feet
- Dimensions: 13x14
Other
- Features: Other
- Level: Other
- Area: 750 Square Feet
- Dimensions: 30x25
Kitchen
- Area: 208 Square Feet
- Dimensions: 13x16
Living room
- Features: Great Room
- Level: Great Room
- Area: 306 Square Feet
- Dimensions: 18x17
Other
- Features: Media Room
- Level: Media Room
- Area: 252 Square Feet
- Dimensions: 18x14
Other
- Features: Bedroom 5
- Level: Bedroom 5
- Area: 208 Square Feet
- Dimensions: 16x13
Recreation room
- Features: Second Floor
- Level: Second Floor
- Area: 187 Square Feet
- Dimensions: 17x11
Heating
- Dual, Furnace
Cooling
- Central Air
Appliances
- Included: Built-In Electric Oven, Built-In Gas Range, Trash Compactor, Dishwasher, Disposal, Microwave
- Laundry: Electric Dryer Hookup, Washer Hookup
Features
- Ceiling Fan(s), Entrance Foyer, Extra Closets, High Ceilings, Pantry, Walk-In Closet(s), Kitchen Island
- Flooring: Carpet, Laminate, Other, Tile
- Basement: Finished
- Number of fireplaces: 2
- Fireplace features: Gas
Interior area
- Total structure area: 4,940
- Total interior livable area: 4,940 sqft
- Finished area above ground: 3,500
- Finished area below ground: 1,440
Property
Parking
- Total spaces: 3
- Parking features: Attached
- Attached garage spaces: 3
Features
- Levels: Three Or More
- Stories: 3
- Patio & porch: Deck, Covered
- Exterior features: Smart Irrigation
Lot
- Size: 9,583 Square Feet
- Features: Views
- Topography: Views
Details
- Additional structures: Storm Shelter
- Special conditions: Standard
Construction
Type & style
- Home type: SingleFamily
- Property subtype: Single Family Residence, Residential
Materials
- Fiber Cement
- Roof: Shingle
Condition
- New construction: Yes
- Year built: 2026
Utilities & green energy
- Sewer: Public Sewer
- Water: Public
- Utilities for property: Water Available, Underground Utilities
Community & HOA
Community
- Subdivision: Garrett Farms
HOA
- Has HOA: Yes
- Amenities included: Park, Playground, Sidewalks, Underground Utilities, Trail(s)
- Services included: Maintenance Grounds, Internet
- HOA fee: $155 monthly
- Second HOA fee: $1,500 one time
Location
- Region: Franklin
Financial & listing details
- Price per square foot: $286/sqft
- Annual tax amount: $4,200
- Date on market: 7/4/2026
- Date available: 12/15/2026
Estimated market value
Not available
Estimated sales range
Not available
Not available
Price history
| Date | Event | Price |
|---|---|---|
| 7/29/2026 | Price change | $1,411,806+0.7%$286/sqft |
Source:  RealTracs MLS as distributed by MLS GRID #3260437 Report a problem RealTracs MLS as distributed by MLS GRID #3260437 Report a problem | ||
| 7/4/2026 | Listed for sale | $1,401,806+0.3%$284/sqft |
Source: RealTracs MLS as distributed by MLS GRID #3260437 Report a problem | ||
| 7/1/2026 | Listing removed | $1,398,154$283/sqft |
Source: RealTracs MLS as distributed by MLS GRID #3220754 Report a problem | ||
| 6/9/2026 | Price change | $1,398,154+0.9%$283/sqft |
Source: RealTracs MLS as distributed by MLS GRID #3220754 Report a problem | ||
| 5/25/2026 | Listed for sale | $1,385,075$280/sqft |
Source: RealTracs MLS as distributed by MLS GRID #3220754 Report a problem | ||
Public tax history
Tax history is unavailable.
Monthly payment
Est. payment
Payment breakdown
Explore the cost of this home by adjusting the details. Changes won't be saved.Climate risks
Neighborhood: 37064
Nearby schools
GreatSchools rating
- 9/10Winstead Elementary SchoolGrades: PK-5Distance: 3 mi
- 8/10Legacy Middle SchoolGrades: 6-8Distance: 3 mi
- 10/10Independence High SchoolGrades: 9-12Distance: 1.1 mi
Schools provided by the listing agent
- Elementary: Winstead Elementary School
- Middle: Legacy Middle School
- High: Independence High School
Source: RealTracs MLS as distributed by MLS GRID. This data may not be complete. We recommend contacting the local school district to confirm school assignments for this home.
- $1,113,2355 bd5 ba3.4k sqft5146 Rambler Loop LOT 19, Franklin, TN 37064Pending
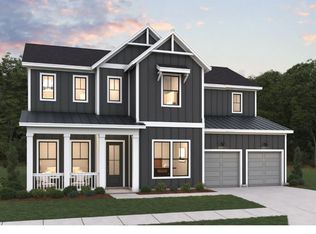
- $1,941,125-- bd-- ba396 sqft4339 Columbia Park, Franklin, TN 37064Sold
- $985,4954 bd4 ba3.3k sqft5428 Acre Trl E LOT 5, Franklin, TN 37064Pending

- $1,223,9945 bd5 ba3.7k sqft5142 Rambler Loop LOT 18, Franklin, TN 37064Pending
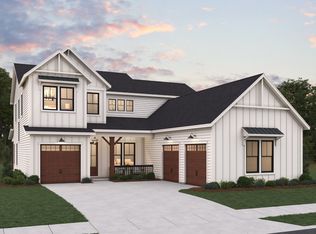
- $1,261,2724 bd4 ba3.5k sqft5182 Rambler Loop LOT 44, Franklin, TN 37064Pending
- $1,576,3135 bd5 ba4.9k sqft5174 Rambler Loop LOT 42, Franklin, TN 37064Pending
- $1,131,3605 bd5 ba3.4k sqft5424 Fremar Cir W LOT 4, Franklin, TN 37064Pending
- $1,366,1795 bd5 ba3.7k sqft5004 Garrett Farms Pl LOT 2, Thompsons Station, TN 37179Sold
A local agent can set up tours, give advice and negotiate with sellers.
A local lender can help you make sure your offer is ready when you are.
Similar homes
- $1,188,1315 bd5 ba3.6k sqft5128 Rambler Loop Lot 14, Franklin, TN 37064New Construction
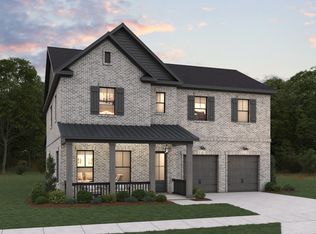
 MLS ID #3318934, Kimberly D Angelo. RealTracs MLS as distributed by MLS GRID
 - $1,329,3835 bd5 ba4.4k sqft5524 Acre Trl Lot 34, Franklin, TN 37064New Construction
 MLS ID #3255961, Kimberly D Angelo. RealTracs MLS as distributed by MLS GRID
 - $1,329,3835 bd5 ba4.4k sqft5524 Acre Trail Ct, Thompsons Station, TN 37064New Construction
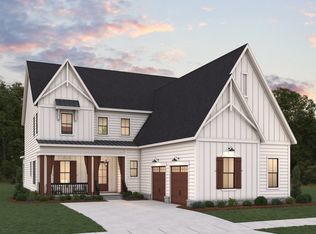 Dream Finders Homes
 - $1,200,0004 bd3 ba4.1k sqft1609 Diamond Dr, Franklin, TN 37064For Sale
 MLS ID #3224240, Bryan Jones. RealTracs MLS as distributed by MLS GRID
 - $1,195,1324 bd4 ba3.5k sqft5108 Rambler Loop W Lot 9, Franklin, TN 37064New ConstructionMLS ID #3276744, Carolyn DiLoreto. RealTracs MLS as distributed by MLS GRID
- $1,575,0004 bd4 ba4.4k sqft2935 McLemore Cir, Franklin, TN 37064For SaleMLS ID #3239796, Erik Unger. RealTracs MLS as distributed by MLS GRID
- $1,199,9005 bd4 ba3.8k sqft2088 Riley Park Dr Lot 234, Franklin, TN 37064New ConstructionMLS ID #3309237, Tim Duncan. RealTracs MLS as distributed by MLS GRID
- $1,599,0005 bd6 ba5.6k sqft3128 Natoma Cir, Thompsons Station, TN 37179For SaleMLS ID #3303953, Kyle Guidry. RealTracs MLS as distributed by MLS GRID
- from $1,009,9905 bd5 ba3.6k sqftCedarbrook Plan, Garrett Farms, Franklin, TN 37064New ConstructionDream Finders Homes
- from $1,059,9905 bd5 ba3.9k sqftJuniper Plan, Garrett Farms, Franklin, TN 37064New ConstructionDream Finders Homes
- $1,189,9004 bd4 ba3.4k sqft106 Azalea Ln, Franklin, TN 37064For SaleMLS ID #3239784, Cody Crye. RealTracs MLS as distributed by MLS GRID
- from $1,005,9905 bd5 ba3.4k sqftIvywood Plan, Garrett Farms, Franklin, TN 37064New ConstructionDream Finders Homes
- $1,069,9005 bd4 ba3.3k sqft2409 Nolan Dr Lot 38, Franklin, TN 37064New ConstructionMLS ID #3309235, Tim Duncan. RealTracs MLS as distributed by MLS GRID
- from $1,029,9904 bd4 ba3.5k sqftHammond Plan, Garrett Farms, Franklin, TN 37064New ConstructionDream Finders Homes
- $995,0005 bd5 ba3.2k sqft3453 Milford Dr, Thompsons Station, TN 37179For SaleMLS ID #3301925, Luke Krehbiel. RealTracs MLS as distributed by MLS GRID
- $1,090,0005 bd4 ba3.8k sqft3846 Somers Ln, Thompsons Station, TN 37179For SaleMLS ID #3250460, Chris Elrod-Laskey. RealTracs MLS as distributed by MLS GRID
- $1,199,9505 bd4 ba4.6k sqft2340 Coppergate Way, Thompsons Station, TN 37179For SaleMLS ID #3223460, Nathan Matwijec. RealTracs MLS as distributed by MLS GRID
- $1,549,3305 bd5 ba3.3k sqft220 Equine St Lot 52, Franklin, TN 37064New ConstructionMLS ID #3251015, Katie Tomberlin. RealTracs MLS as distributed by MLS GRID
- from $862,5005 bd5 ba3.3k sqftUnderwood Plan, Station Hill - Estate Series, Franklin, TN 37064New ConstructionMeritage Homes
- $1,100,0005 bd5 ba4.6k sqft2336 Coppergate Way, Thompsons Station, TN 37179For SaleMLS ID #3191440, Esther Eddy. RealTracs MLS as distributed by MLS GRID
