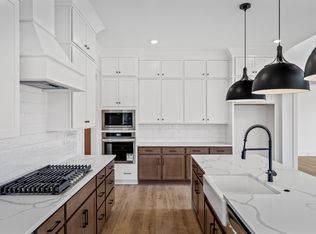
BUILDER MODEL HOME LEASE BACK OPPORTUNITY - Turnkey Investment with 8% ROI – This is a rare opportunity for investors to own a beautifully upgraded model home with a built-in, hassle-free tenant. The builder will lease back the home for 12 months with the option to extend month-to-month which could last a few years while we sell-out the community. Even better, the builder covers utilities, while the owner is only responsible for taxes and HOA fees. Welcome to Garrett Farms, Thompson's Station newest and most desirable address—a thoughtfully planned community of beautifully crafted luxury single-family homes. The upgrades and designer finishes in this home are too many to list. Photos are not of the actual model home for sale. Built by Dream Finders Homes, proudly named 2025 Builder. Model homes is walkable and estimated to be completed by mid June.
Closed
$1,366,179
5004 Garrett Farms Pl Lot 2, Thompsons Station, TN 37179
5beds
3,767sqft
Single Family Residence, Residential
Built in 2026
9,583 Square Feet Lot
$1,370,000 Zestimate®
$363/sqft
$5,157 Estimated rent
Home value
$1,370,000
$1.30M - $1.44M
$5,157/mo
Zestimate® history
Owner options
List your home for rent
$5,157/mo
Rent Zestimate®
Find your next renter with Zillow Rental Manager. Plus, with online applications, you can quickly screen prospective tenants – for free.
$5,157/mo
Rent Zestimate®
Refinance and save
$7,901/mo
Est. payment
Refinancing to a lower rate could help reduce your monthly payments and save thousands over the life of the loan.
$7,901/mo
Est. payment
Explore your selling options
Work with a Zillow partner agent
Leverage their expertise and Zillow's premium Showcase listings to get your home seen by more buyers.
Get startedList with your own agent
Get your home in front of millions of buyers by listing it on Zillow.
Learn how to do itSell it yourself
Take full control of how buyers see your home on Zillow by listing For Sale by Owner (FSBO).
List your homeWhat's special
Upgrades and designer finishes
Zillow last checked:
Listing updated:
Listed by:
Kimberly D Angelo 815-793-1417,
Dream Finders Holdings, LLC,
Carolyn DiLoreto 615-504-9529,
Dream Finders Holdings, LLC
Bought with:
Amber Stormberg, 326028
Stormberg Group at Compass
Source: RealTracs MLS as distributed by MLS GRID,MLS#: 3180342
Facts & features
Interior
Bedrooms & bathrooms
- Bedrooms: 5
- Bathrooms: 5
- Full bathrooms: 4
- 1/2 bathrooms: 1
- Main level bedrooms: 2
Bedroom 1
- Features: Suite
- Level: Suite
- Area: 272 Square Feet
- Dimensions: 17x16
Bedroom 2
- Features: Walk-In Closet(s)
- Level: Walk-In Closet(s)
- Area: 240 Square Feet
- Dimensions: 15x16
Bedroom 3
- Features: Bath
- Level: Bath
- Area: 272 Square Feet
- Dimensions: 17x16
Bedroom 4
- Features: Walk-In Closet(s)
- Level: Walk-In Closet(s)
- Area: 240 Square Feet
- Dimensions: 15x16
Primary bathroom
- Features: Primary Bedroom
- Level: Primary Bedroom
Den
- Features: Separate
- Level: Separate
- Area: 132 Square Feet
- Dimensions: 12x11
Dining room
- Features: Other
- Level: Other
- Area: 182 Square Feet
- Dimensions: 13x14
Other
- Features: Other
- Level: Other
- Area: 750 Square Feet
- Dimensions: 30x25
Kitchen
- Area: 208 Square Feet
- Dimensions: 13x16
Living room
- Features: Great Room
- Level: Great Room
- Area: 306 Square Feet
- Dimensions: 18x17
Other
- Features: Bedroom 5
- Level: Bedroom 5
- Area: 208 Square Feet
- Dimensions: 16x13
Recreation room
- Features: Second Floor
- Level: Second Floor
- Area: 187 Square Feet
- Dimensions: 17x11
Heating
- Dual, Furnace
Cooling
- Central Air
Appliances
- Included: Built-In Electric Oven, Built-In Gas Range, Trash Compactor, Dishwasher, Disposal, Microwave, Smart Appliance(s)
- Laundry: Electric Dryer Hookup, Washer Hookup
Features
- Bookcases, Built-in Features, Ceiling Fan(s), Entrance Foyer, Extra Closets, High Ceilings, Open Floorplan, Pantry, Smart Thermostat, Walk-In Closet(s), Kitchen Island
- Flooring: Carpet, Laminate, Other, Tile
- Basement: None
- Number of fireplaces: 2
- Fireplace features: Gas
Interior area
- Total structure area: 3,767
- Total interior livable area: 3,767 sqft
- Finished area above ground: 3,767
Property
Parking
- Total spaces: 2
- Parking features: Garage Faces Side
- Garage spaces: 2
Features
- Levels: Two
- Stories: 2
- Patio & porch: Patio, Covered
- Exterior features: Smart Irrigation
Lot
- Size: 9,583 Square Feet
- Features: Views
- Topography: Views
Details
- Special conditions: Standard
Construction
Type & style
- Home type: SingleFamily
- Property subtype: Single Family Residence, Residential
Materials
- Fiber Cement, Brick
- Roof: Shingle
Condition
- New construction: Yes
- Year built: 2026
Utilities & green energy
- Sewer: Public Sewer
- Water: Public
- Utilities for property: Water Available, Underground Utilities
Community & HOA
Community
- Subdivision: Garrett Farms
HOA
- Has HOA: Yes
- Amenities included: Park, Playground, Sidewalks, Underground Utilities, Trail(s)
- Services included: Maintenance Grounds, Internet
- HOA fee: $155 monthly
- Second HOA fee: $1,500 one time
Location
- Region: Thompsons Station
Financial & listing details
- Price per square foot: $363/sqft
- Annual tax amount: $5,200
- Date on market: 4/21/2026
- Date available: 06/10/2026
Price history
| Date | Event | Price |
|---|---|---|
| 6/8/2026 | Sold | $1,366,179$363/sqft |
Source:  RealTracs MLS as distributed by MLS GRID #3180342 Report a problem RealTracs MLS as distributed by MLS GRID #3180342 Report a problem | ||
| 4/27/2026 | Pending sale | $1,366,179$363/sqft |
Source: RealTracs MLS as distributed by MLS GRID #3180342 Report a problem | ||
| 4/21/2026 | Listed for sale | $1,366,179$363/sqft |
Source: RealTracs MLS as distributed by MLS GRID #3180342 Report a problem | ||
Public tax history
Tax history is unavailable.
Neighborhood: 37179
Nearby homes
- $1,395,9725 bd5 ba4.9k sqft5162 Rambler Loop LOT 39, Franklin, TN 37064Pending
- $1,131,3605 bd5 ba3.4k sqft5424 Fremar Cir W LOT 4, Franklin, TN 37064Pending
- $1,391,4246 bd6 ba5k sqft5170 Rambler Loop LOT 41, Franklin, TN 37064Pending
- $3,019,600-- bd2 ba611 sqft4329 Columbia Park, Franklin, TN 37064Off Market
- $1,223,9945 bd5 ba3.7k sqft5142 Rambler Loop LOT 18, Franklin, TN 37064Pending
- $1,261,2724 bd4 ba3.5k sqft5182 Rambler Loop LOT 44, Franklin, TN 37064Pending
- $1,342,0725 bd6 ba5.8k sqft5417 Fremar Cir LOT 23, Franklin, TN 37064Pending
- $1,576,3135 bd5 ba4.9k sqft5174 Rambler Loop LOT 42, Franklin, TN 37064Pending
Nearby schools
GreatSchools rating
- 9/10Winstead Elementary SchoolGrades: PK-5Distance: 2.9 mi
- 8/10Legacy Middle SchoolGrades: 6-8Distance: 2.8 mi
- 10/10Independence High SchoolGrades: 9-12Distance: 1.2 mi
Schools provided by the listing agent
- Elementary: Winstead Elementary School
- Middle: Legacy Middle School
- High: Independence High School
Source: RealTracs MLS as distributed by MLS GRID. This data may not be complete. We recommend contacting the local school district to confirm school assignments for this home.
Get a cash offer in 3 minutes
Find out how much your home could sell for in as little as 3 minutes with a no-obligation cash offer.
Estimated market value
$1,370,000
Get a cash offer in 3 minutes
Find out how much your home could sell for in as little as 3 minutes with a no-obligation cash offer.
Estimated market value
$1,370,000
- Tennessee
- Williamson County
- Spring Hill
- 37179
- 5004 Garrett Farms Pl Lot 2
Nearby cities
Nearby zip codes
Other Spring Hill Topics
