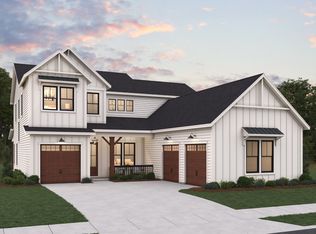
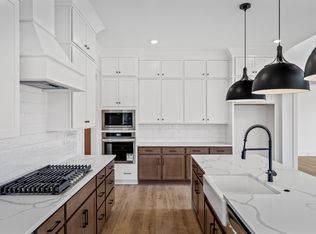
Garrett Farms NOW SELLING . Our model has started and we are off to a roaring start selling 4 homes on Day 1. Located on the edge of Franklin, In Thompson's Station we are just a stone’s throw from both I-840 and I-65, Garrett Farms offers the perfect blend of convenience and countryside charm. With rolling landscapes and horses grazing around the perimeter, this community delivers the Southern charm you’ve been longing for—right in the heart of Middle Tennessee. Introducing the Ivybrook Floorplan This stunning floorplan is everything today’s buyers are looking for and more. Featuring an open-concept great room with soaring 19' ceilings and a 2 story stone fireplace the Ivybrook combines elegance and functionality in every inch. The primary suite AND guest bedroom are conveniently located on the main level, making this home perfect for both family and guests. The chic café-style dining area and a versatile flex room offer endless possibilities—whether you’re working from home or need extra space for hobbies. Upstairs, the Perfection Continues As you ascend to the second floor, an oversized loft welcomes you with open arms. With access to 3 spacious bedrooms and 2 full baths, this area is ideal for family living or entertaining Does this price include upgrades? It is decked out- You’ll Love-the large 12' sliding glass doors leading to a covered patio with a cozy fireplace, where you can enjoy breathtaking views, 7” chunky crown molding and cased windows throughout for an elegant touch. flush beams in the primary suite for that custom feel. Hardwood on all 1st floor and 2nd floor loft, designer light fixtures, upgraded cabinets stacked to the 10' ceiling as well as a double island for the chef in the family. LIMITED Time Opportunity – Pre-Construction Pricing!
This home offers something for everyone, and everything for the discerning buyer. But hurry—this pre-construction pricing won’t last long.
Under contract - not showing
$1,131,360
5424 Fremar Cir W Lot 4, Franklin, TN 37064
5beds
3,499sqft
:
Get pre-qualified$6,340/mo
Single Family Residence, Residential
Built in 2026
0.25 Acres Lot
$-- Zestimate®
$323/sqft
$155/mo HOA
What's special
- 117 days |
- 0 |
- 0 |
Zillow last checked:
Listing updated:
Listed by:
Carolyn DiLoreto 615-504-9529,
Dream Finders Holdings, LLC 629-310-0445,
Kimberly D Angelo 815-793-1417,
Dream Finders Holdings, LLC
Source: RealTracs MLS as distributed by MLS GRID,MLS#: 3168846
Facts & features
Interior
Bedrooms & bathrooms
- Bedrooms: 5
- Bathrooms: 5
- Full bathrooms: 4
- 1/2 bathrooms: 1
- Main level bedrooms: 2
Den
- Features: Separate
- Level: Separate
- Area: 121 Square Feet
- Dimensions: 11x11
Dining room
- Features: Other
- Level: Other
- Area: 110 Square Feet
- Dimensions: 11x10
Other
- Features: Bedroom 5
- Level: Bedroom 5
- Area: 132 Square Feet
- Dimensions: 12x11
Recreation room
- Features: Second Floor
- Level: Second Floor
- Area: 286 Square Feet
- Dimensions: 11x26
Heating
- Dual, Furnace
Cooling
- Central Air
Appliances
- Included: Built-In Electric Oven, Cooktop, Trash Compactor, Dishwasher, Disposal, Microwave
- Laundry: Electric Dryer Hookup, Washer Hookup
Features
- Ceiling Fan(s), Entrance Foyer, Extra Closets, High Ceilings, Pantry, Walk-In Closet(s), High Speed Internet, Kitchen Island
- Flooring: Carpet, Laminate, Other, Tile
- Basement: Other
- Number of fireplaces: 2
- Fireplace features: Gas
Interior area
- Total structure area: 3,499
- Total interior livable area: 3,499 sqft
- Finished area above ground: 3,499
Property
Parking
- Total spaces: 2
- Parking features: Attached
- Attached garage spaces: 2
Features
- Levels: Two
- Stories: 2
- Patio & porch: Deck, Covered
- Exterior features: Smart Irrigation
Lot
- Size: 0.25 Acres
- Features: Level, Other, Views
- Topography: Level,Other,Views
Details
- Special conditions: Standard
Construction
Type & style
- Home type: SingleFamily
- Property subtype: Single Family Residence, Residential
Materials
- Brick
- Roof: Shingle
Condition
- New construction: Yes
- Year built: 2026
Utilities & green energy
- Sewer: Public Sewer
- Water: Public
- Utilities for property: Water Available
Community & HOA
Community
- Subdivision: Garrett Farms
HOA
- Has HOA: Yes
- Amenities included: Clubhouse, Sidewalks, Trail(s)
- Services included: Maintenance Grounds, Internet
- HOA fee: $155 monthly
- Second HOA fee: $1,500 one time
Location
- Region: Franklin
Financial & listing details
- Price per square foot: $323/sqft
- Annual tax amount: $4,700
- Date on market: 4/6/2026
- Date available: 10/31/2026
Estimated market value
Not available
Estimated sales range
Not available
Not available
Price history
| Date | Event | Price |
|---|---|---|
| 4/15/2026 | Pending sale | $1,125,109$322/sqft |
Source:  RealTracs MLS as distributed by MLS GRID #3168846 Report a problem RealTracs MLS as distributed by MLS GRID #3168846 Report a problem | ||
| 4/6/2026 | Listed for sale | $1,125,109$322/sqft |
Source: RealTracs MLS as distributed by MLS GRID #3168846 Report a problem | ||
Public tax history
Tax history is unavailable.
Monthly payment
Est. payment
Payment breakdown
Explore the cost of this home by adjusting the details. Changes won't be saved.Climate risks
Neighborhood: 37064
Nearby schools
GreatSchools rating
- 9/10Winstead Elementary SchoolGrades: PK-5Distance: 2.9 mi
- 8/10Legacy Middle SchoolGrades: 6-8Distance: 2.9 mi
- 10/10Independence High SchoolGrades: 9-12Distance: 1.2 mi
Schools provided by the listing agent
- Elementary: Winstead Elementary School
- Middle: Legacy Middle School
- High: Independence High School
Source: RealTracs MLS as distributed by MLS GRID. This data may not be complete. We recommend contacting the local school district to confirm school assignments for this home.
- $1,366,1795 bd5 ba3.7k sqft5004 Garrett Farms Pl LOT 2, Thompsons Station, TN 37179Sold
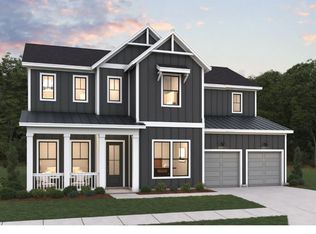
- $1,395,9725 bd5 ba4.9k sqft5162 Rambler Loop LOT 39, Franklin, TN 37064Pending
- $1,391,4246 bd6 ba5k sqft5170 Rambler Loop LOT 41, Franklin, TN 37064Pending
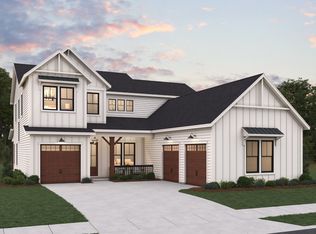
- $1,223,9945 bd5 ba3.7k sqft5142 Rambler Loop LOT 18, Franklin, TN 37064Pending
- $1,261,2724 bd4 ba3.5k sqft5182 Rambler Loop LOT 44, Franklin, TN 37064Pending
- $1,342,0725 bd6 ba5.8k sqft5417 Fremar Cir LOT 23, Franklin, TN 37064Pending
- $2,970,300-- bd2 ba611 sqft4329 Columbia Park, Franklin, TN 37064Off Market
- from $1,059,9905 bd5 ba3.9k sqftJuniper Plan, Garrett Farms, Franklin, TN 37064New Construction
A local agent can set up tours, give advice and negotiate with sellers.
A local lender can help you make sure your offer is ready when you are.
Similar homes
- $1,195,1324 bd4 ba3.5k sqft5108 Rambler Loop W Lot 9, Franklin, TN 37064New Construction
 MLS ID #3276744, Carolyn DiLoreto. RealTracs MLS as distributed by MLS GRID
 - $1,199,9005 bd4 ba3.8k sqft2088 Riley Park Dr Lot 234, Franklin, TN 37064New Construction
 MLS ID #3309237, Tim Duncan. RealTracs MLS as distributed by MLS GRID
 - $1,329,3835 bd5 ba4.4k sqft5524 Acre Trail Ct, Thompsons Station, TN 37064New Construction
 Dream Finders Homes
 - $1,329,3835 bd5 ba4.4k sqft5524 Acre Trl Lot 34, Franklin, TN 37064New Construction
 MLS ID #3255961, Kimberly D Angelo. RealTracs MLS as distributed by MLS GRID
 - $1,229,9004 bd3 ba3.4k sqft6012 Emma Victoria Dr, Franklin, TN 37064For SaleMLS ID #3263036, Alli Ulvila. RealTracs MLS as distributed by MLS GRID
- $1,225,0005 bd5 ba3.8k sqft5112 Terravista Ln, Franklin, TN 37064For SaleMLS ID #3246532, Lauren S Walker. RealTracs MLS as distributed by MLS GRID
- $1,198,0005 bd4 ba3.3k sqft3663 Martins Mill Rd, Thompsons Station, TN 37179For SaleMLS ID #3223556, Joey Ryles. RealTracs MLS as distributed by MLS GRID
- $1,290,0004 bd3 ba3.4k sqft1015 Wetzel Dr, Franklin, TN 37064For SaleMLS ID #3271200, Tasia Treimer. RealTracs MLS as distributed by MLS GRID
- $969,9904 bd4 ba4.3k sqft1935 Harmony Rd, Spring Hill, TN 37174New ConstructionRealTracs MLS as distributed by MLS GRID
- $1,250,0004 bd4 ba3k sqft1126 Park St, Franklin, TN 37064For SaleMLS ID #3250382, Alexandra Bailey. RealTracs MLS as distributed by MLS GRID
- $1,029,9904 bd4 ba2.9k sqft5201 Fairhaven Ct, Thompsons Station, TN 37179New ConstructionRealTracs MLS as distributed by MLS GRID
- $1,115,0004 bd5 ba3.7k sqft3000 Ora Ln, Spring Hill, TN 37174For SaleMLS ID #3216441, Heidi Renee Waltz. RealTracs MLS as distributed by MLS GRID
- $1,649,9903 bd4 ba4.6k sqft4321 Long Ln, Franklin, TN 37064For SaleMLS ID #3311426, David Alan Fountain, ABR®, CNE®, CRS®, SRS®, CLE®. RealTracs MLS as distributed by MLS GRID
- $1,044,4005 bd5 ba3.8k sqft6028 Trout Ln, Spring Hill, TN 37174For SaleMLS ID #3251070, Laura Pierce. RealTracs MLS as distributed by MLS GRID
- $1,474,9904 bd5 ba3.3k sqft3127 Long Branch Cir, Franklin, TN 37064For SaleMLS ID #3288615, Maile Stover. RealTracs MLS as distributed by MLS GRID
- $1,215,0006 bd6 ba4.1k sqft4005 Blackbird Ct, Spring Hill, TN 37174For SaleMLS ID #3262071, Miguel Perez. RealTracs MLS as distributed by MLS GRID
- $1,379,0005 bd5 ba4.6k sqft5083 Terravista Ln, Franklin, TN 37064For SaleMLS ID #3239620, Axel Reed. RealTracs MLS as distributed by MLS GRID
- $985,0004 bd4 ba3k sqft3270 Sassafras Ln, Thompsons Station, TN 37179For SaleMLS ID #3246094, Megan M. Smith. RealTracs MLS as distributed by MLS GRID
- $924,9004 bd4 ba2.5k sqft415 Dewar Dr, Franklin, TN 37064For SaleMLS ID #3306379, Kitt Pupel. RealTracs MLS as distributed by MLS GRID
- $1,025,0004 bd4 ba3.2k sqft3287 Sassafras Ln, Thompsons Station, TN 37179For SaleMLS ID #3245256, Lauran Heckman. RealTracs MLS as distributed by MLS GRID
