Beautifully positioned on a desirable corner lot with peaceful lake views, this elegant Georgian-style home offers timeless architecture, impressive curb appeal, and a thoughtfully designed floor plan. Featuring 5 bedrooms and 5.5 baths, the home includes a spacious main-level primary suite, an inviting chef’s kitchen that opens naturally to the main living areas, and exceptional spaces for both everyday living and entertaining. Upstairs, a large bonus room with a private bath and mini kitchen offers incredible flexibility, along with an additional den perfect for relaxing, working from home, or creating a separate gathering space. Step out onto the front balcony and enjoy the lake views and peaceful setting as the ducks pass by. A 3-car garage and beautifully maintained professional landscaping complete the home’s impressive exterior. Located in sought-after Tollgate Village, residents enjoy an incredible array of amenities including a community pool, pickleball and tennis courts, playground, dog park, walking trails, and more. A truly special opportunity to own a distinctive home in one of Tollgate’s most desirable settings.
Active
$1,599,000
3128 Natoma Cir, Thompsons Station, TN 37179
5beds
5,657sqft
:
Get pre-qualified$8,768/mo
Single Family Residence, Residential
Built in 2008
0.26 Acres Lot
$-- Zestimate®
$283/sqft
$133/mo HOA
What's special
- 13 days |
- 377 |
- 13 |
Zillow last checked:
Listing updated:
Listed by:
Kyle Guidry 615-586-2251,
Keller Williams Realty Nashville/Franklin 615-778-1818
Source: RealTracs MLS as distributed by MLS GRID,MLS#: 3303953
Facts & features
Interior
Bedrooms & bathrooms
- Bedrooms: 5
- Bathrooms: 6
- Full bathrooms: 5
- 1/2 bathrooms: 1
- Main level bedrooms: 2
Heating
- Central
Cooling
- Central Air
Appliances
- Included: Double Oven, Cooktop, Dishwasher, Disposal, Microwave, Stainless Steel Appliance(s)
Features
- Flooring: Carpet, Wood, Tile
- Basement: Crawl Space
Interior area
- Total structure area: 5,657
- Total interior livable area: 5,657 sqft
- Finished area above ground: 5,657
Property
Parking
- Total spaces: 4
- Parking features: Alley Access, Concrete
- Garage spaces: 3
- Uncovered spaces: 1
Features
- Levels: Two
- Stories: 2
- Patio & porch: Patio, Screened
- Pool features: Association
- Fencing: Privacy
- Has view: Yes
- View description: Lake
- Has water view: Yes
- Water view: Lake
Lot
- Size: 0.26 Acres
- Dimensions: 76 x 138
- Features: Corner Lot, Views
- Topography: Corner Lot,Views
Details
- Parcel number: 094132I B 02000 00004132I
- Special conditions: Standard
- Other equipment: Irrigation System
Construction
Type & style
- Home type: SingleFamily
- Property subtype: Single Family Residence, Residential
Materials
- Brick
Condition
- New construction: No
- Year built: 2008
Utilities & green energy
- Sewer: Public Sewer
- Water: Public
- Utilities for property: Water Available, Underground Utilities
Community & HOA
Community
- Subdivision: Tollgate Village Sec 2
HOA
- Has HOA: Yes
- Amenities included: Dog Park, Fitness Center, Pickleball Court(s), Playground, Pool, Tennis Court(s), Underground Utilities
- Services included: Recreation Facilities, Trash
- HOA fee: $398 quarterly
Location
- Region: Thompsons Station
Financial & listing details
- Price per square foot: $283/sqft
- Tax assessed value: $1,351,700
- Annual tax amount: $4,301
- Date on market: 7/22/2026
Estimated market value
Not available
Estimated sales range
Not available
Not available
Price history
| Date | Event | Price |
|---|---|---|
| 7/23/2026 | Listed for sale | $1,599,000-3%$283/sqft |
Source:  RealTracs MLS as distributed by MLS GRID #3303953 Report a problem RealTracs MLS as distributed by MLS GRID #3303953 Report a problem | ||
| 7/17/2026 | Listing removed | $1,649,000$291/sqft |
Source: RealTracs MLS as distributed by MLS GRID #3155534 Report a problem | ||
| 6/2/2026 | Price change | $1,649,000-1.8%$291/sqft |
Source: RealTracs MLS as distributed by MLS GRID #3155534 Report a problem | ||
| 4/10/2026 | Listed for sale | $1,679,000+177.5%$297/sqft |
Source: RealTracs MLS as distributed by MLS GRID #3155534 Report a problem | ||
| 10/28/2014 | Sold | $605,000+50.1%$107/sqft |
Source: RealTracs MLS as distributed by MLS GRID #1571876 Report a problem | ||
| 10/17/2014 | Price change | $402,971+43.9%$71/sqft |
Source: Auction.com Report a problem | ||
| 10/10/2014 | Price change | $280,000-53.3%$49/sqft |
Source: Auction.com Report a problem | ||
| 7/27/2014 | Price change | $599,900-25%$106/sqft |
Source: RE/MAX Fine Homes #1522935 Report a problem | ||
| 3/12/2014 | Listed for sale | $799,900+102%$141/sqft |
Source: RE/MAX Fine Homes #1522935 Report a problem | ||
| 2/4/2008 | Sold | $396,001$70/sqft |
Source: Public Record Report a problem | ||
Public tax history
| Year | Property taxes | Tax assessment |
|---|---|---|
| 2025 | $4,741 +10.3% | $337,925 +55.8% |
| 2024 | $4,300 | $216,875 |
| 2023 | $4,300 | $216,875 |
| 2022 | $4,300 | $216,875 |
| 2021 | $4,300 +1.5% | $216,875 +18.9% |
| 2020 | $4,238 | $182,425 |
| 2019 | $4,238 +3.1% | $182,425 |
| 2018 | $4,110 | $182,425 |
| 2017 | $4,110 | $182,425 |
| 2016 | -- | $182,425 +25.3% |
| 2015 | -- | $145,625 |
| 2014 | -- | $145,625 |
| 2013 | -- | $145,625 |
| 2012 | -- | $145,625 |
| 2011 | -- | $145,625 +429.5% |
| 2007 | $650 | $27,500 |
| 2006 | $650 | $27,500 |
Find assessor info on the county website
Monthly payment
Est. payment
Payment breakdown
Explore the cost of this home by adjusting the details. Changes won't be saved.Climate risks
Neighborhood: 37179
Nearby schools
GreatSchools rating
- 9/10Winstead Elementary SchoolGrades: PK-5Distance: 3.9 mi
- 8/10Legacy Middle SchoolGrades: 6-8Distance: 3.8 mi
- 10/10Independence High SchoolGrades: 9-12Distance: 0.2 mi
Schools provided by the listing agent
- Elementary: Winstead Elementary School
- Middle: Legacy Middle School
- High: Independence High School
Source: RealTracs MLS as distributed by MLS GRID. This data may not be complete. We recommend contacting the local school district to confirm school assignments for this home.
- $1,339,400-- bd5 ba2.6k sqft3132 Natoma Cir, Thompsons Station, TN 37179Off Market
- $1,472,2005 bd5 ba5.4k sqft3124 Natoma Cir, Thompsons Station, TN 37179Off Market

- $1,259,100-- bd7 ba2.1k sqft2972 Americus Dr, Thompsons Station, TN 37179Off Market
- $1,221,6004 bd5 ba4k sqft3136 Natoma Cir, Thompsons Station, TN 37179Off Market
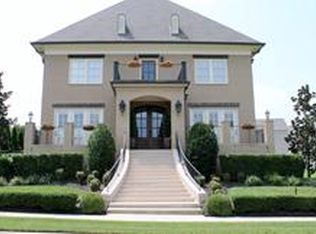
- $1,221,1005 bd5 ba4.4k sqft2976 Americus Dr, Thompsons Station, TN 37179Off Market
- $834,0004 bd4 ba3.7k sqft2980 Americus Dr, Thompsons Station, TN 37179Sold
- $970,0004 bd5 ba3.4k sqft2968 Americus Dr, Thompsons Station, TN 37179Sold
- $775,0003 bd3 ba2.3k sqft2984 Americus Dr, Thompsons Station, TN 37179Sold
A local agent can set up tours, give advice and negotiate with sellers.
A local lender can help you make sure your offer is ready when you are.
Similar homes
- $850,0005 bd4 ba3.5k sqft1023 Brixworth Dr, Thompsons Station, TN 37179For Sale

 MLS ID #3318685, Linda L. Smith. RealTracs MLS as distributed by MLS GRID
 - $897,4004 bd4 ba3k sqft3068 Americus Dr, Thompsons Station, TN 37179For Sale
 MLS ID #3231833, Mona Wilson. RealTracs MLS as distributed by MLS GRID
 - $1,695,0004 bd6 ba4.3k sqft5016 Buds Farm Ln, Franklin, TN 37064For Sale
 MLS ID #3277695, Jared Johnson. RealTracs MLS as distributed by MLS GRID
 - $1,499,9994 bd5 ba4.7k sqft319 Hamlets End Way, Franklin, TN 37067For Sale
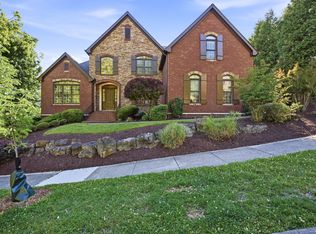 MLS ID #3322476, Sam Anto. RealTracs MLS as distributed by MLS GRID
 - $1,490,0005 bd5 ba5.1k sqft1011 Buckingham Cir, Franklin, TN 37064For SaleMLS ID #3306262, Al Sherick. RealTracs MLS as distributed by MLS GRID
- $1,800,0004 bd5 ba4.7k sqft2228 Grey Cliff Dr, Franklin, TN 37064For SaleMLS ID #3229828, JONATHAN HARRIS. RealTracs MLS as distributed by MLS GRID
- $1,599,9005 bd4 ba5.3k sqft219 King Arthur Cir, Franklin, TN 37067For SaleMLS ID #3256089, Vickie Freas. RealTracs MLS as distributed by MLS GRID
- $874,9004 bd4 ba3.2k sqft2000 Callaway Park Pl, Thompsons Station, TN 37179For SaleMLS ID #3242743, Lauren Puckett. RealTracs MLS as distributed by MLS GRID
- $1,475,0004 bd5 ba3.4k sqft9023 Fallswood Ln, Brentwood, TN 37027For SaleMLS ID #3304290, Patrick Higgins. RealTracs MLS as distributed by MLS GRID
- $1,800,0005 bd5 ba5.9k sqft728 Legends Crest Dr, Franklin, TN 37069For SaleMLS ID #3283814, Jessica Cassalia. RealTracs MLS as distributed by MLS GRID
- $1,595,0004 bd5 ba3.7k sqft4137 Banner Square Ln, Arrington, TN 37014For SaleMLS ID #3305100, Christopher Phillips. RealTracs MLS as distributed by MLS GRID
- $2,250,0004 bd5 ba5.5k sqft2629 Goose Creek Byp, Franklin, TN 37064For SaleMLS ID #3278661, Chelsea Hawkins. RealTracs MLS as distributed by MLS GRID
- $1,550,0004 bd5 ba4.8k sqft520 Montridge Ct, Franklin, TN 37067For SaleMLS ID #3187097, Nick Shuford | Principal Broker & Auctioneer. RealTracs MLS as distributed by MLS GRID
- $1,560,0004 bd4 ba4.1k sqft1225 Old Spring Trl, Arrington, TN 37014For SaleMLS ID #3281010, Gracelyn King. RealTracs MLS as distributed by MLS GRID
- $1,497,0005 bd5 ba3.8k sqft8240 Moores Ln, Brentwood, TN 37027For SaleMLS ID #3262895, Kelsey Jones. RealTracs MLS as distributed by MLS GRID
- $1,540,0005 bd5 ba4.5k sqft9716 Turquoise Ln, Brentwood, TN 37027For SaleMLS ID #3263076, Laura Caron. RealTracs MLS as distributed by MLS GRID
- $1,690,0005 bd5 ba5.9k sqft9225 Foxboro Dr, Brentwood, TN 37027For SaleMLS ID #3254757, Jarod Tanksley. RealTracs MLS as distributed by MLS GRID
- $1,525,0004 bd4 ba3.6k sqft1600 Glenellen Way, Brentwood, TN 37027For SaleMLS ID #3309396, Missy Chandler. RealTracs MLS as distributed by MLS GRID
- $1,750,0004 bd4 ba5.1k sqft3621 Herbert Dr, Franklin, TN 37067For SaleMLS ID #3251468, Jenni Weber. RealTracs MLS as distributed by MLS GRID
- $1,750,0004 bd5 ba4.2k sqft990 Still Forest Dr, Brentwood, TN 37027For SaleMLS ID #3306164, Linda Seaton, Broker, CNE, CRS, GRI, ABR. RealTracs MLS as distributed by MLS GRID
