Hollis 1C Floorplan. This is a sold listing intended for comp purposes only.
Active
$876,500
2575 Buckner Ln Lot 213, Thompsons Station, TN 37179
4beds
2,655sqft
Single Family Residence, Residential
Built in 2026
-- sqft lot
$-- Zestimate®
$330/sqft
$125/mo HOA
What's special
- 20 hours |
- 56 |
- 0 |
Zillow last checked:
Listing updated:
Listed by:
Brooke Hosfield 615-478-2944,
Signature Homes Realty 615-764-0167,
Katie Bates 615-278-6483,
Signature Homes Realty
Source: RealTracs MLS as distributed by MLS GRID,MLS#: 3247664
Facts & features
Interior
Bedrooms & bathrooms
- Bedrooms: 4
- Bathrooms: 4
- Full bathrooms: 4
- Main level bedrooms: 3
Bedroom 1
- Features: Suite
- Level: Suite
- Area: 240 Square Feet
- Dimensions: 16x15
Bedroom 2
- Area: 120 Square Feet
- Dimensions: 12x10
Bedroom 3
- Features: Bath
- Level: Bath
- Area: 132 Square Feet
- Dimensions: 11x12
Primary bathroom
- Features: Double Vanity
- Level: Double Vanity
Dining room
- Features: Combination
- Level: Combination
- Area: 144 Square Feet
- Dimensions: 8x18
Kitchen
- Features: Pantry
- Level: Pantry
- Area: 180 Square Feet
- Dimensions: 15x12
Living room
- Features: Combination
- Level: Combination
- Area: 288 Square Feet
- Dimensions: 16x18
Other
- Features: Office
- Level: Office
- Area: 63 Square Feet
- Dimensions: 7x9
Heating
- Electric, Heat Pump, Natural Gas
Cooling
- Electric
Appliances
- Included: Dishwasher, Disposal, Microwave, Built-In Electric Oven, Gas Range, Smart Appliance(s)
- Laundry: Electric Dryer Hookup, Washer Hookup
Features
- Air Filter, Ceiling Fan(s), Extra Closets, Pantry, Walk-In Closet(s), High Speed Internet
- Flooring: Laminate, Tile, Vinyl
- Basement: Other
- Number of fireplaces: 1
- Fireplace features: Gas, Living Room
Interior area
- Total structure area: 2,655
- Total interior livable area: 2,655 sqft
- Finished area above ground: 2,655
Property
Parking
- Total spaces: 3
- Parking features: Garage Door Opener, Attached
- Attached garage spaces: 3
Features
- Levels: Two
- Stories: 2
- Patio & porch: Patio, Covered, Porch
- Pool features: Association
- Fencing: Privacy
Details
- Special conditions: Standard
- Other equipment: Irrigation System, Air Purifier
Construction
Type & style
- Home type: SingleFamily
- Architectural style: Other
- Property subtype: Single Family Residence, Residential
Materials
- Fiber Cement, Brick
Condition
- New construction: Yes
- Year built: 2026
Utilities & green energy
- Sewer: Public Sewer
- Water: Public
- Utilities for property: Electricity Available, Natural Gas Available, Water Available, Underground Utilities
Community & HOA
Community
- Security: Carbon Monoxide Detector(s), Smoke Detector(s)
- Subdivision: Saddlewalk At June Lake
HOA
- Has HOA: Yes
- Amenities included: Clubhouse, Fitness Center, Playground, Pool, Sidewalks, Underground Utilities, Trail(s)
- Services included: Maintenance Grounds, Recreation Facilities
- HOA fee: $125 monthly
- Second HOA fee: $375 one time
Location
- Region: Thompsons Station
Financial & listing details
- Price per square foot: $330/sqft
- Date on market: 8/15/2026
- Electric utility on property: Yes
Estimated market value
Not available
Estimated sales range
Not available
Not available
Price history
| Date | Event | Price |
|---|---|---|
| 8/15/2026 | Listed for sale | $876,500$330/sqft |
Source:  RealTracs MLS as distributed by MLS GRID #3247664 Report a problem RealTracs MLS as distributed by MLS GRID #3247664 Report a problem | ||
| 6/23/2026 | Pending sale | $876,500$330/sqft |
Source: RealTracs MLS as distributed by MLS GRID #3247664 Report a problem | ||
Public tax history
Tax history is unavailable.
Monthly payment
Est. payment
Payment breakdown
Explore the cost of this home by adjusting the details. Changes won't be saved.Climate risks
Neighborhood: 37179
Nearby schools
GreatSchools rating
- 8/10Bethesda Elementary SchoolGrades: K-5Distance: 4.6 mi
- 7/10Spring Station Middle SchoolGrades: 6-8Distance: 1.4 mi
- 9/10Summit High SchoolGrades: 9-12Distance: 0.8 mi
Schools provided by the listing agent
- Elementary: Bethesda Elementary
- Middle: Spring Station Middle School
- High: Summit High School
Source: RealTracs MLS as distributed by MLS GRID. This data may not be complete. We recommend contacting the local school district to confirm school assignments for this home.
- $1,026,2974 bd3 ba3.1k sqft102 Saddlewalk Dr LOT 12, Spring Hill, TN 37174Sold

- $726,8093 bd3 ba2.1k sqft783 Saint Clair Ave LOT 101, Spring Hill, TN 37174Sold

- $710,4403 bd3 ba1.8k sqft779 Saint Clair Ave LOT 99, Spring Hill, TN 37174Sold

- $748,0954 bd4 ba2.5k sqft777 Saint Clair Ave LOT 98, Spring Hill, TN 37174Sold
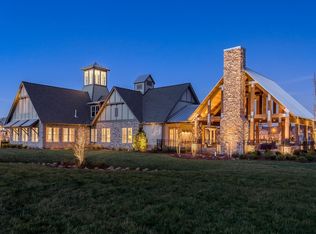
- $725,8273 bd3 ba2.1k sqft789 Saint Clair Ave LOT 104, Spring Hill, TN 37174Sold
- $789,8044 bd4 ba2.6k sqft767 Saint Clair Ave LOT 93, Spring Hill, TN 37174Sold
- $813,4054 bd4 ba2.6k sqft769 Saint Clair Ave LOT 94, Spring Hill, TN 37174Sold
- $762,7814 bd4 ba2.6k sqft787 Saint Clair Ave LOT 103, Spring Hill, TN 37174Sold
- $764,2194 bd4 ba2.5k sqft791 Saint Clair Ave LOT 105, Spring Hill, TN 37174Sold
A local agent can set up tours, give advice and negotiate with sellers.
A local lender can help you make sure your offer is ready when you are.
Similar homes
- $861,5604 bd4 ba2.7k sqft821 Saint Clair Ave Lot 241, Thompsons Station, TN 37179New Construction

 MLS ID #3255625, Katie Bates. RealTracs MLS as distributed by MLS GRID
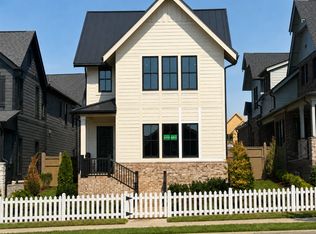
 - $936,0005 bd4 ba3.1k sqft2543 Buckner Ln Lot 197, Thompsons Station, TN 37179New Construction
 MLS ID #3501082, Katie Bates. RealTracs MLS as distributed by MLS GRID
 - $765,1243 bd3 ba2.2k sqft2549 Buckner Ln Lot 200, Thompsons Station, TN 37179New Construction
 MLS ID #3319217, Katie Bates. RealTracs MLS as distributed by MLS GRID
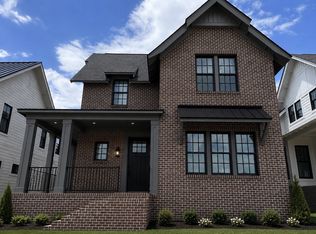
 - $1,105,7315 bd5 ba3.8k sqft2541 Buckner Ln Lot 196, Thompsons Station, TN 37179New Construction
 MLS ID #3166904, Katie Bates. RealTracs MLS as distributed by MLS GRID
 - $875,0004 bd4 ba3.1k sqft6050 Kidman Ln, Spring Hill, TN 37174For SaleMLS ID #3336432, Linda L. Smith. RealTracs MLS as distributed by MLS GRID
- $523,3004 bd4 ba2.2k sqft829L Lotus Ln Lot 311, Thompsons Station, TN 37179New ConstructionMLS ID #3311977, Katie Bates. RealTracs MLS as distributed by MLS GRID
- $889,9004 bd4 ba3.1k sqft2027 Imagine Cir, Spring Hill, TN 37174For SaleMLS ID #3335978, Amy Rooks. RealTracs MLS as distributed by MLS GRID
- $889,0004 bd3 ba2.7k sqft2600 Bramblewood Ln, Thompsons Station, TN 37179For SaleMLS ID #3224293, Bill Lurwick. RealTracs MLS as distributed by MLS GRID
- $762,0003 bd3 ba2.2k sqft2547 Buckner Ln Lot 199, Thompsons Station, TN 37179New ConstructionMLS ID #3319224, Brooke Hosfield. RealTracs MLS as distributed by MLS GRID
- $620,4003 bd3 ba2.3k sqft428 Marston Ave Lot 276, Thompsons Station, TN 37179New ConstructionMLS ID #3255829, Brooke Hosfield. RealTracs MLS as distributed by MLS GRID
- $805,9905 bd4 ba3.1k sqft3194 Gerhard Dr, Thompsons Station, TN 37179New ConstructionMLS ID #3508174, Robert Norman. RealTracs MLS as distributed by MLS GRID
- $559,0004 bd4 ba2.2k sqft272 Huron Dr Lot 297, Thompsons Station, TN 37179New ConstructionMLS ID #3319219, Katie Bates. RealTracs MLS as distributed by MLS GRID
- $577,0004 bd4 ba2.4k sqft276 Huron Dr Lot 295, Thompsons Station, TN 37179New ConstructionMLS ID #3319221, Katie Bates. RealTracs MLS as distributed by MLS GRID
- $835,0005 bd4 ba3.6k sqft2965 Stewart Campbell Point, Spring Hill, TN 37174For SaleMLS ID #3318732, Mandy Barefield. RealTracs MLS as distributed by MLS GRID
- $948,9004 bd4 ba3.3k sqft9023 Safe Haven Pl, Spring Hill, TN 37174For SaleMLS ID #3306694, Jonathan Minerick. RealTracs MLS as distributed by MLS GRID
- $849,0005 bd3 ba3.7k sqft1608 Fair House Rd, Spring Hill, TN 37174For SaleMLS ID #3304299, Toni Frizzell ,Senior Broker Associate. RealTracs MLS as distributed by MLS GRID
- $899,9004 bd4 ba3.5k sqft998 Spruce Ridge Ln, Spring Hill, TN 37174For SaleMLS ID #3302316, Debbie Williams. RealTracs MLS as distributed by MLS GRID
- $730,0004 bd3 ba2.6k sqft2128 Ravenscourt Dr, Thompsons Station, TN 37179For SaleMLS ID #3262564, Lisa Strnad. RealTracs MLS as distributed by MLS GRID
- $1,199,9004 bd4 ba3.2k sqft487 Marston Ave, Thompsons Station, TN 37179For SaleMLS ID #3251353, Jon Sexton. RealTracs MLS as distributed by MLS GRID
- $855,9905 bd4 ba3.4k sqft3435 Gerhard Dr, Thompsons Station, TN 37179New ConstructionMLS ID #3322342, Jennifer Rauch. RealTracs MLS as distributed by MLS GRID
