Thoughtfully upgraded & meticulously designed, this modern farmhouse blends timeless craftsmanship with contemporary living in Spring Hill’s sought-after Brixworth 7 community, 12 miles to downtown Franklin & 34 miles to the Nashville Airport. Architectural details include vaulted shiplap ceilings, cedar beams, custom built-ins, five window seats, & hardwood floors. The stunning kitchen showcases an oversized island, quartz countertops, mother-of-pearl backsplash, farmhouse sink, and 9 ft shiplap ceiling with beams. The great room features an 18-foot vaulted shiplap ceiling, cedar beams, ceramic tile gas fireplace with cedar mantel, flanked by built-in window seats. A vaulted primary suite, elegant oversized studio, private office, screened porch with fireplace, organic garden, & beautifully landscaped yard complete this exceptional home. Zoned for highly rated Williamson County schools and conveniently located just 3 miles from I-65 without having to cross Main St/Rte 31.
Active
Price cut: $79.1K (8/8)
$948,900
9023 Safe Haven Pl, Spring Hill, TN 37174
4beds
3,377sqft
Single Family Residence, Residential
Built in 2020
0.27 Acres Lot
$-- Zestimate®
$281/sqft
$53/mo HOA
What's special
Private officeOversized islandOrganic gardenCustom built-insBeautifully landscaped yardScreened porch with fireplaceElegant oversized studio
- 78 days
- 345
- 38
Zillow last checked:
Listing updated:
Listed by:
Jonathan Minerick 888-400-2513,
homecoin.com 888-400-2513
Source: RealTracs MLS as distributed by MLS GRID,MLS#: 3306694
Facts & features
Interior
Bedrooms & bathrooms
- Bedrooms: 4
- Bathrooms: 4
- Full bathrooms: 4
- Main level bedrooms: 2
Bedroom 1
- Area: 252 Square Feet
- Dimensions: 18x14
Bedroom 2
- Features: Extra Large Closet
- Level: Extra Large Closet
- Area: 121 Square Feet
- Dimensions: 11x11
Bedroom 3
- Features: Bath
- Level: Bath
- Area: 154 Square Feet
- Dimensions: 11x14
Bedroom 4
- Features: Bath
- Level: Bath
- Area: 143 Square Feet
- Dimensions: 13x11
Primary bathroom
- Features: Double Vanity
- Level: Double Vanity
Den
- Features: Separate
- Level: Separate
- Area: 105 Square Feet
- Dimensions: 15x7
Dining room
- Features: Combination
- Level: Combination
- Area: 143 Square Feet
- Dimensions: 13x11
Kitchen
- Features: Pantry
- Level: Pantry
- Area: 150 Square Feet
- Dimensions: 10x15
Living room
- Area: 224 Square Feet
- Dimensions: 16x14
Recreation room
- Features: Second Floor
- Level: Second Floor
- Area: 260 Square Feet
- Dimensions: 20x13
Heating
- Natural Gas
Cooling
- Electric
Appliances
- Included: Dishwasher, Disposal, Dryer, ENERGY STAR Qualified Appliances, Ice Maker, Washer, Smart Appliance(s)
Features
- Ceiling Fan(s), Extra Closets, Walk-In Closet(s)
- Flooring: Carpet, Wood
- Basement: None
- Number of fireplaces: 2
Interior area
- Total structure area: 3,377
- Total interior livable area: 3,377 sqft
- Finished area above ground: 3,377
Property
Parking
- Total spaces: 6
- Parking features: Garage Door Opener, Garage Faces Front, Aggregate, Driveway
- Attached garage spaces: 2
- Uncovered spaces: 4
Features
- Levels: Two
- Stories: 2
- Patio & porch: Porch, Covered, Patio, Screened
- Pool features: Association
Lot
- Size: 0.27 Acres
- Dimensions: 83.5 x 140
Details
- Parcel number: 094166A N 03100 00011166H
- Special conditions: Standard
Construction
Type & style
- Home type: SingleFamily
- Architectural style: Other
- Property subtype: Single Family Residence, Residential
Materials
- Hardboard Siding, Brick, Wood Siding
- Roof: Shingle
Condition
- New construction: No
- Year built: 2020
Utilities & green energy
- Sewer: Public Sewer
- Water: Private
- Utilities for property: Electricity Available, Natural Gas Available, Water Available, Cable Connected
Green energy
- Energy efficient items: Windows
Community & HOA
Community
- Security: Fire Alarm, Security System, Smoke Detector(s), Smart Camera(s)/Recording
- Subdivision: Brixworth Ph7b
HOA
- Has HOA: Yes
- Amenities included: Pool, Trail(s)
- Services included: Maintenance Grounds, Recreation Facilities
- HOA fee: $160 quarterly
- Second HOA fee: $150 one time
Location
- Region: Spring Hill
Financial & listing details
- Price per square foot: $281/sqft
- Tax assessed value: $949,200
- Annual tax amount: $3,014
- Date on market: 7/27/2026
- Electric utility on property: Yes
Estimated market value
Not available
Estimated sales range
Not available
Not available
Price history
| Date | Event | Price |
|---|---|---|
| 8/8/2026 | Price change | $948,900-7.7%$281/sqft |
Source: RealTracs MLS as distributed by MLS GRID #3306694 Report a problem | ||
| 7/27/2026 | Listed for sale | $1,028,000+53%$304/sqft |
Source:  RealTracs MLS as distributed by MLS GRID #3306694 Report a problem RealTracs MLS as distributed by MLS GRID #3306694 Report a problem | ||
| 3/29/2021 | Sold | $671,951$199/sqft |
Source: Public Record Report a problem | ||
Public tax history
| Year | Property taxes | Tax assessment |
|---|---|---|
| 2025 | $4,768 +36.3% | $237,300 +74.3% |
| 2024 | $3,497 | $136,125 |
| 2023 | $3,497 | $136,125 |
| 2022 | $3,497 +21% | $136,125 +23.5% |
| 2021 | $2,891 +461.4% | $110,225 +578.3% |
| 2020 | $515 | $16,250 |
Find assessor info on the county website
Monthly payment
Est. payment
Payment breakdown
Explore the cost of this home by adjusting the details. Changes won't be saved.Climate risks
Neighborhood: 37174
Nearby schools
Schools provided by the listing agent
- Elementary: Heritage Elementary
- Middle: Heritage Middle
- High: Independence High School
Source: RealTracs MLS as distributed by MLS GRID. This data may not be complete. We recommend contacting the local school district to confirm school assignments for this home.
Similar homes
- $1,050,9005 bd4 ba4k sqft4016 Canberra Dr, Spring Hill, TN 37174For Sale
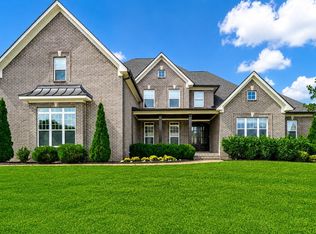
 MLS ID #3529658, Christina Bella. RealTracs MLS as distributed by MLS GRID
 - $999,0004 bd4 ba3.7k sqft106 Arkstone Ln, Spring Hill, TN 37174For Sale
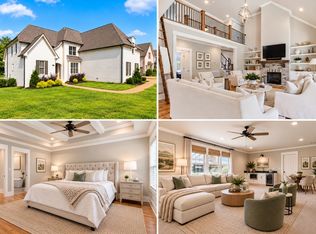 MLS ID #3510910, Paula Adams. RealTracs MLS as distributed by MLS GRID
 - $1,044,9004 bd4 ba3.8k sqft3005 Trawler Ct, Spring Hill, TN 37174For Sale
 MLS ID #3597959, Travis Roy. RealTracs MLS as distributed by MLS GRID
 - $789,9005 bd4 ba3.1k sqft3005 Mickey Rd, Spring Hill, TN 37174For Sale
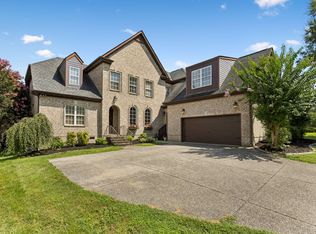 MLS ID #3512572, Jenny Fann. RealTracs MLS as distributed by MLS GRID
 - $749,9005 bd3 ba3.3k sqft5006 Fremantle Ct, Spring Hill, TN 37174For SaleMLS ID #3501168, Bret Ceren. RealTracs MLS as distributed by MLS GRID
- $910,0004 bd4 ba3.1k sqft2035 Imagine Cir, Spring Hill, TN 37174For SaleMLS ID #3231508, Joey McCloskey. RealTracs MLS as distributed by MLS GRID
- $779,0004 bd4 ba3.3k sqft8033 Fenwick Ln, Spring Hill, TN 37174For SaleMLS ID #3603061, Kelly Watson. RealTracs MLS as distributed by MLS GRID
- $1,085,0003 bd3 ba3.8k sqft3400 Cobblestone Mills Rd, Spring Hill, TN 37174For SaleMLS ID #3546543, Olivia Shaffer. RealTracs MLS as distributed by MLS GRID
- $839,9505 bd4 ba3.2k sqft680 Conifer Dr, Spring Hill, TN 37174For SaleMLS ID #3611634, Kaleesha V. Shaik. RealTracs MLS as distributed by MLS GRID
- $949,9993 bd4 ba3.9k sqft2641 Buckner Rd, Thompsons Station, TN 37179For SaleMLS ID #3184630, Amber Bain. RealTracs MLS as distributed by MLS GRID
- $644,5005 bd3 ba2.9k sqft1018 Aenon Cir, Spring Hill, TN 37174For SaleMLS ID #3592074, Matt Kirkegaard. RealTracs MLS as distributed by MLS GRID
- $949,0004 bd4 ba3k sqft3270 Sassafras Ln, Thompsons Station, TN 37179For SaleMLS ID #3246094, Megan M. Smith. RealTracs MLS as distributed by MLS GRID
- $1,198,0005 bd6 ba4k sqft4009 Charter Oak Ct Lot 4, Spring Hill, TN 37174New ConstructionMLS ID #3611012, Kathy Ryan. RealTracs MLS as distributed by MLS GRID
- $1,149,0006 bd6 ba4.1k sqft4005 Blackbird Ct, Spring Hill, TN 37174For SaleMLS ID #3262071, Miguel Perez. RealTracs MLS as distributed by MLS GRID
- $957,0005 bd4 ba3.1k sqft2543 Buckner Ln Lot 197, Thompsons Station, TN 37179New ConstructionMLS ID #3603709, Katie Bates. RealTracs MLS as distributed by MLS GRID
- $979,5005 bd5 ba3.2k sqft3453 Milford Dr, Thompsons Station, TN 37179For SaleMLS ID #3301925, Luke Krehbiel. RealTracs MLS as distributed by MLS GRID
- $545,0004 bd3 ba2.3k sqft2050 Morrison Ave, Spring Hill, TN 37174For SaleMLS ID #3529357, Ashlea Pflug. RealTracs MLS as distributed by MLS GRID
- $799,9004 bd4 ba2.5k sqft2512 Wellesley Square Dr, Thompsons Station, TN 37179For SaleMLS ID #3610955, William (Trey) Sugg. RealTracs MLS as distributed by MLS GRID
- $789,9004 bd4 ba3k sqft202 Phillips Bnd Lot 1117, Spring Hill, TN 37174New ConstructionMLS ID #3611227, Holly Shelton. RealTracs MLS as distributed by MLS GRID
- $675,0003 bd3 ba2.5k sqft1706 Sorrell Park Dr, Spring Hill, TN 37174For SaleMLS ID #3279240, Kelsey Henry ABR©, CHLMS™. RealTracs MLS as distributed by MLS GRID
