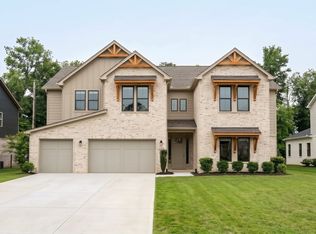
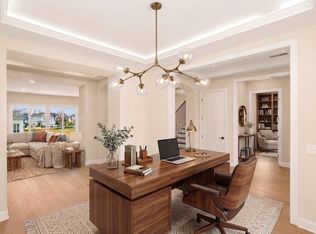
Exceptional New Construction located on a prime cul de sac lot! Welcome to the luxury boutique neighborhood of Maebry! A showcase of stunning architectural design, this home is set to impress with its thoughtfully planned interior with attention to every detail. Walking through the double entry doors, you are greeted by a spacious and elegant interior. The front office has a light oak ceiling to highlight the space. The upscale kitchen is a chef's dream complete with a large island, 48" double oven range, custom cabinetry to the ceiling, chef's refrigerator/freezer, and walk in pantry. The great room features a gas fireplace and archways lead to the Owner's Suite. The owner's suite is a private retreat, large walk in closet, soaking tub, large shower, and separate water closet. A wide staircase leading to the second level where all ensuite baths feature designer fixtures paired with rich tile and stone finishes, creating a spa like luxury. In addition, there is a second laundry room, bonus room, office, and walk in storage. Entertain in style with the covered porch with outdoor fireplace overlooking a fenced backyard.
Active
$1,198,000
4009 Charter Oak Ct Lot 4, Spring Hill, TN 37174
5beds
4,098sqft
Single Family Residence, Residential
Built in 2026
0.31 Acres Lot
$-- Zestimate®
$292/sqft
$85/mo HOA
What's special
Spacious and elegant interiorLarge islandWalk in pantryFenced backyardLarge showerSecond laundry roomWalk in storage
- 15 days
- 607
- 79
Likely to sell faster than
Zillow last checked:
Listing updated:
Listed by:
Kathy Ryan 615-650-7447,
Crye-Leike, Realtors 615-650-7447
Source: RealTracs MLS as distributed by MLS GRID,MLS#: 3611012
Facts & features
Interior
Bedrooms & bathrooms
- Bedrooms: 5
- Bathrooms: 6
- Full bathrooms: 5
- 1/2 bathrooms: 1
- Main level bedrooms: 1
Bedroom 1
- Features: Extra Large Closet
- Level: Extra Large Closet
- Area: 224 Square Feet
- Dimensions: 16x14
Bedroom 2
- Features: Bath
- Level: Bath
- Area: 208 Square Feet
- Dimensions: 16x13
Bedroom 3
- Features: Bath
- Level: Bath
- Area: 156 Square Feet
- Dimensions: 13x12
Bedroom 4
- Features: Bath
- Level: Bath
- Area: 180 Square Feet
- Dimensions: 15x12
Primary bathroom
- Features: Double Vanity
- Level: Double Vanity
Den
- Area: 130 Square Feet
- Dimensions: 13x10
Dining room
- Features: Combination
- Level: Combination
Living room
- Features: Great Room
- Level: Great Room
- Area: 208 Square Feet
- Dimensions: 16x13
Other
- Features: Bedroom 5
- Level: Bedroom 5
- Area: 144 Square Feet
- Dimensions: 12x12
Other
- Features: Office
- Level: Office
Recreation room
- Features: Second Floor
- Level: Second Floor
- Area: 208 Square Feet
- Dimensions: 16x13
Heating
- Central, Electric, Natural Gas
Cooling
- Central Air
Appliances
- Included: Range, Dishwasher, Microwave, Refrigerator
Features
- Kitchen Island
- Flooring: Wood, Tile
- Basement: None
- Number of fireplaces: 1
Interior area
- Total structure area: 4,098
- Total interior livable area: 4,098 sqft
- Finished area above ground: 4,098
Property
Parking
- Total spaces: 2
- Parking features: Attached
- Attached garage spaces: 2
Features
- Levels: Two
- Stories: 2
- Fencing: Back Yard
Lot
- Size: 0.31 Acres
- Features: Cul-De-Sac
- Topography: Cul-De-Sac
Details
- Special conditions: Standard
Construction
Type & style
- Home type: SingleFamily
- Property subtype: Single Family Residence, Residential
Materials
- Brick
- Roof: Asphalt
Condition
- New construction: Yes
- Year built: 2026
Utilities & green energy
- Sewer: Public Sewer
- Water: Public
- Utilities for property: Electricity Available, Natural Gas Available, Water Available
Green energy
- Energy efficient items: Water Heater
Community & HOA
Community
- Security: Carbon Monoxide Detector(s), Smoke Detector(s)
- Subdivision: Maebry
HOA
- Has HOA: Yes
- HOA fee: $85 monthly
Location
- Region: Spring Hill
Financial & listing details
- Price per square foot: $292/sqft
- Date on market: 10/3/2026
- Date available: 09/28/2026
- Electric utility on property: Yes
Estimated market value
Not available
Estimated sales range
Not available
Not available
Price history
| Date | Event | Price |
|---|---|---|
| 10/3/2026 | Listed for sale | $1,198,000$292/sqft |
Source:  RealTracs MLS as distributed by MLS GRID #3611012 Report a problem RealTracs MLS as distributed by MLS GRID #3611012 Report a problem | ||
| 9/11/2026 | Listing removed | $1,198,000$292/sqft |
Source: RealTracs MLS as distributed by MLS GRID #3127823 Report a problem | ||
| 2/13/2026 | Listed for sale | $1,198,000$292/sqft |
Source: RealTracs MLS as distributed by MLS GRID #3127823 Report a problem | ||
Public tax history
Tax history is unavailable.
Monthly payment
Est. payment
Payment breakdown
Explore the cost of this home by adjusting the details. Changes won't be saved.Climate risks
Neighborhood: 37174
Nearby schools
Schools provided by the listing agent
- Elementary: Chapman's Retreat Elementary
- Middle: Spring Station Middle School
- High: Summit High School
Source: RealTracs MLS as distributed by MLS GRID. This data may not be complete. We recommend contacting the local school district to confirm school assignments for this home.
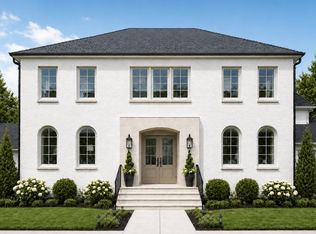
- $1,200,0005 bd5 ba4.1k sqft2931 Torrence Trl LOT 6, Spring Hill, TN 37174New Construction
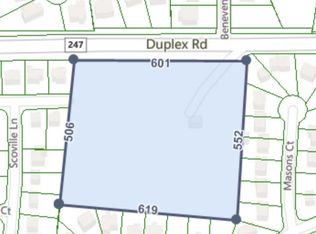
- $925,000-- bd-- ba-- sqft2893 Duplex Rd, Spring Hill, TN 37174Sold
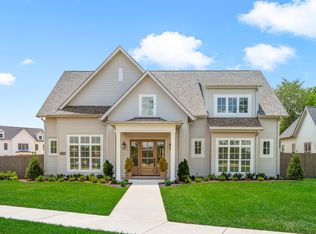
- $1,195,0005 bd5 ba4.3k sqft2927 Torrence Trl LOT 2, Spring Hill, TN 37174Sold
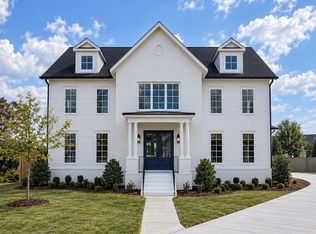
- $1,198,0005 bd6 ba4k sqft4005 Charter Oak Ct LOT 5, Spring Hill, TN 37174Sold
Similar homes
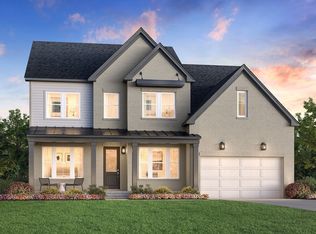
- $1,099,9905 bd6 ba4.6k sqft1932 Harmony Rd, Spring Hill, TN 37174New Construction
 RealTracs MLS as distributed by MLS GRID
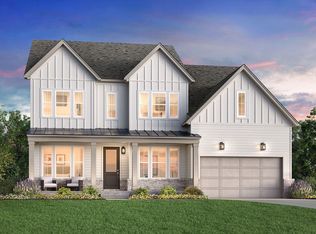
 - $899,9904 bd4 ba4.3k sqft1935 Harmony Rd, Spring Hill, TN 37174New Construction
 RealTracs MLS as distributed by MLS GRID
 - $1,007,4205 bd6 ba4k sqft1430 Round Hill Ln Lot 132, Spring Hill, TN 37174New Construction
 MLS ID #3619570, Katie Terwilliger. RealTracs MLS as distributed by MLS GRID
 - $1,029,0005 bd5 ba4k sqft1428 Round Hill Ln Lot 131, Spring Hill, TN 37174New Construction
 RealTracs MLS as distributed by MLS GRID
 - $1,197,9005 bd5 ba3.6k sqft6223 Cedar Brooke Ln Lot 12, Spring Hill, TN 37174New ConstructionMLS ID #3527423, Leigh Gillig. RealTracs MLS as distributed by MLS GRID
- $1,199,5005 bd5 ba4.1k sqft2555 Buckner Ln Lot 203, Thompsons Station, TN 37179New ConstructionMLS ID #3609922, Brooke Hosfield. RealTracs MLS as distributed by MLS GRID
- $1,199,0005 bd5 ba4.3k sqft2539 Buckner Ln Lot 195, Thompsons Station, TN 37179New ConstructionMLS ID #3601294, Katie Bates. RealTracs MLS as distributed by MLS GRID
- $968,4905 bd5 ba4k sqft1412 Round Hill Ln Lot 125, Spring Hill, TN 37174New ConstructionMLS ID #3547168, Katie Terwilliger. RealTracs MLS as distributed by MLS GRID
- $999,0004 bd4 ba3.7k sqft106 Arkstone Ln, Spring Hill, TN 37174For SaleMLS ID #3510910, Paula Adams. RealTracs MLS as distributed by MLS GRID
- $1,199,9994 bd4 ba3.7k sqft6220 Cedar Brooke Ln Lot 23, Spring Hill, TN 37174New ConstructionMLS ID #3515149, Leigh Gillig. RealTracs MLS as distributed by MLS GRID
- $1,199,9906 bd5 ba3.4k sqft5104 Rambler Loop W Lot 8, Franklin, TN 37064New ConstructionRealTracs MLS as distributed by MLS GRID
- $1,277,0005 bd5 ba4k sqft2537 Buckner Ln Lot 194, Thompsons Station, TN 37179New ConstructionMLS ID #3603692, Brooke Hosfield. RealTracs MLS as distributed by MLS GRID
- $969,9904 bd4 ba4.3k sqft5961 Hunt Valley Dr, Spring Hill, TN 37179New ConstructionRealTracs MLS as distributed by MLS GRID
- $1,178,8004 bd4 ba3.2k sqft487 Marston Ave, Thompsons Station, TN 37179For SaleMLS ID #3251353, Jon Sexton. RealTracs MLS as distributed by MLS GRID
- $1,098,7504 bd4 ba3.1k sqft6227 Cedar Brooke Ln Lot 11, Spring Hill, TN 37174New ConstructionMLS ID #3610851, Leigh Gillig. RealTracs MLS as distributed by MLS GRID
- $1,200,0004 bd4 ba3k sqft1126 Park St, Franklin, TN 37064For SaleMLS ID #3619831, Alexandra Bailey. RealTracs MLS as distributed by MLS GRID
- $1,315,0004 bd5 ba3.5k sqft2127 Burgin Dr, Thompsons Station, TN 37179For SaleMLS ID #3527916, Sarah Jane Ross (615-584-5953). RealTracs MLS as distributed by MLS GRID
- $999,9904 bd3 ba3k sqft6029 Cypress Creek Rd Lot 42, Spring Hill, TN 37174New ConstructionMLS ID #3609955, Leigh Gillig. RealTracs MLS as distributed by MLS GRID
- $1,089,9004 bd3 ba3.4k sqft6033 Cypress Creek Rd Lot 41, Spring Hill, TN 37174New ConstructionMLS ID #3499827, Leigh Gillig. RealTracs MLS as distributed by MLS GRID
- $839,9004 bd4 ba3.2k sqft1694 Lasea Rd Lot 6, Spring Hill, TN 37174New ConstructionMLS ID #3611408, Jessica McCarty. RealTracs MLS as distributed by MLS GRID
