Welcome to the luxury boutique neighborhood of Maebry! An extraordinary opportunity in Williamson County to build on a .70 acre lot and create a truly exceptional residence where timeless architecture, design, and modern luxury come to together. This to be built semi custom home will showcase impeccable craftsmanship, thoughtfully curated finishes, and an elevated level of detail throughout. Designed for both elegant entertaining and comfortable everyday living, this home will feature an impressive open concept floor plan filled with natural light and beautifully proportioned spaces. The gourmet kitchen serves as the heart of the home, offering premium appliances, custom cabinetry, designer finishes, an oversized island, and a generous walk in pantry. Expansive living and dining area will flow seamlessly together, creating an inviting atmosphere. The luxurious primary suite will provide a private retreat with a spa inspired bath, large walk in closet, and sophisticated finishes. Additional bedrooms will offer en suite accommodations, providing privacy and comfort for guests. With construction yet to begin, this is a rare opportunity to secure a remarkable new home. Luxury, Craftsmanship. Timeless design. A home created for the way you want to live.
Active
$1,400,000
2933 Torrence Trl Lot 7, Spring Hill, TN 37174
5beds
4,662sqft
Single Family Residence, Residential
Built in 2026
0.7 Acres Lot
$-- Zestimate®
$300/sqft
$85/mo HOA
What's special
Oversized islandImpeccable craftsmanshipSophisticated finishesDesigner finishesThoughtfully curated finishesInviting atmosphereGourmet kitchen
- 3 days
- 124
- 20
Zillow last checked:
Listing updated:
Listed by:
Kathy Ryan 615-650-7447,
Crye-Leike, Realtors 615-650-7447
Source: RealTracs MLS as distributed by MLS GRID,MLS#: 3546081
Facts & features
Interior
Bedrooms & bathrooms
- Bedrooms: 5
- Bathrooms: 5
- Full bathrooms: 4
- 1/2 bathrooms: 1
- Main level bedrooms: 3
Bedroom 1
- Features: Suite
- Level: Suite
- Area: 240 Square Feet
- Dimensions: 16x15
Bedroom 2
- Features: Walk-In Closet(s)
- Level: Walk-In Closet(s)
- Area: 196 Square Feet
- Dimensions: 14x14
Bedroom 3
- Features: Bath
- Level: Bath
- Area: 182 Square Feet
- Dimensions: 14x13
Bedroom 4
- Features: Bath
- Level: Bath
- Area: 182 Square Feet
- Dimensions: 14x13
Primary bathroom
- Features: Ceramic
- Level: Ceramic
Dining room
- Area: 182 Square Feet
- Dimensions: 13x14
Other
- Features: Other
- Level: Other
- Area: 221 Square Feet
- Dimensions: 13x17
Living room
- Features: Great Room
- Level: Great Room
- Area: 380 Square Feet
- Dimensions: 19x20
Recreation room
- Features: Other
- Level: Other
Heating
- ENERGY STAR Qualified Equipment, Heat Pump, Natural Gas
Cooling
- Central Air
Appliances
- Included: Built-In Gas Range, Dishwasher, Disposal, Ice Maker, Microwave, Refrigerator, Stainless Steel Appliance(s)
- Laundry: Electric Dryer Hookup, Washer Hookup
Features
- Kitchen Island
- Flooring: Carpet, Wood, Tile
- Basement: Crawl Space,None
- Number of fireplaces: 1
- Fireplace features: Great Room
Interior area
- Total structure area: 4,662
- Total interior livable area: 4,662 sqft
- Finished area above ground: 4,662
Property
Parking
- Total spaces: 3
- Parking features: Garage Door Opener, Garage Faces Front
- Attached garage spaces: 3
Features
- Levels: Two
- Stories: 2
- Patio & porch: Porch, Covered
- Fencing: Back Yard
Lot
- Size: 0.7 Acres
- Dimensions: 77 x 279
- Features: Cleared
- Topography: Cleared
Details
- Parcel number: 094166P M 00700 00011166P
- Special conditions: Standard
- Other equipment: Irrigation System
Construction
Type & style
- Home type: SingleFamily
- Property subtype: Single Family Residence, Residential
Materials
- Brick
- Roof: Asphalt
Condition
- New construction: Yes
- Year built: 2026
Utilities & green energy
- Sewer: Public Sewer
- Water: Public
- Utilities for property: Natural Gas Available, Water Available
Green energy
- Energy efficient items: Thermostat, Water Heater
Community & HOA
Community
- Security: Carbon Monoxide Detector(s), Security System, Smoke Detector(s)
- Subdivision: Maebry
HOA
- Has HOA: Yes
- HOA fee: $85 monthly
Location
- Region: Spring Hill
Financial & listing details
- Price per square foot: $300/sqft
- Annual tax amount: $1,381
- Date on market: 9/11/2026
Estimated market value
Not available
Estimated sales range
Not available
Not available
Price history
| Date | Event | Price |
|---|---|---|
| 9/11/2026 | Listed for sale | $1,400,000$300/sqft |
Source:  RealTracs MLS as distributed by MLS GRID #3546081 Report a problem RealTracs MLS as distributed by MLS GRID #3546081 Report a problem | ||
Public tax history
Tax history is unavailable.
Monthly payment
Est. payment
Payment breakdown
Explore the cost of this home by adjusting the details. Changes won't be saved.Climate risks
Neighborhood: 37174
Nearby schools
Schools provided by the listing agent
- Elementary: Chapman's Retreat Elementary
- Middle: Spring Station Middle School
- High: Summit High School
Source: RealTracs MLS as distributed by MLS GRID. This data may not be complete. We recommend contacting the local school district to confirm school assignments for this home.
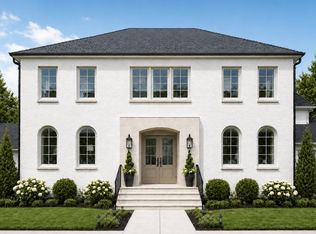
- $1,200,0005 bd5 ba4.1k sqft2931 Torrence Trl LOT 6, Spring Hill, TN 37174New Construction
- $1,300,0005 bd7 ba4.6k sqft2935 Torrence Trl LOT 8, Spring Hill, TN 37174Sold
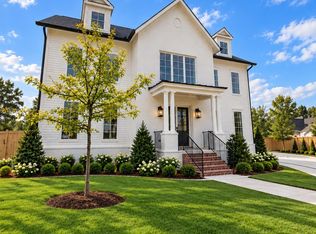
- $1,198,0005 bd6 ba4k sqft4005 Charter Oak Ct LOT 5, Spring Hill, TN 37174New Construction
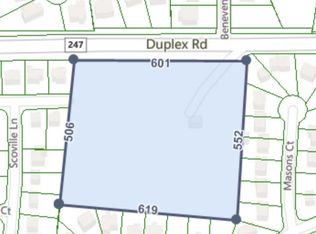
- $925,000-- bd-- ba-- sqft2893 Duplex Rd, Spring Hill, TN 37174Sold
Similar homes
- $1,198,0005 bd6 ba4k sqft4005 Charter Oak Ct Lot 5, Spring Hill, TN 37174New Construction
 MLS ID #3544775, Kathy Ryan. RealTracs MLS as distributed by MLS GRID
 - $988,4905 bd5 ba4k sqft1412 Round Hill Ln Lot 125, Spring Hill, TN 37174New Construction
 MLS ID #3547168, Katie Terwilliger. RealTracs MLS as distributed by MLS GRID
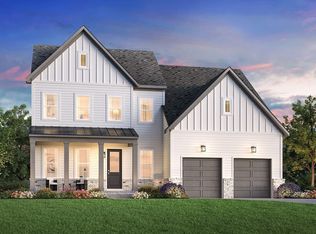
 - $900,0704 bd4 ba2.8k sqft1420 Round Hill Ln Lot 129, Spring Hill, TN 37174New Construction
 MLS ID #3547164, Katie Terwilliger. RealTracs MLS as distributed by MLS GRID
 - $1,445,8006 bd7 ba4.8k sqft1117 Sage St Lot 260, Thompsons Station, TN 37179New Construction
 MLS ID #3530277, Brooke Hosfield. RealTracs MLS as distributed by MLS GRID
 - $994,9904 bd4 ba3.8k sqft1930 Harmony Rd, Spring Hill, TN 37174New ConstructionRealTracs MLS as distributed by MLS GRID
- $1,420,5105 bd6 ba4.3k sqft814 Saint Clair Ave Lot 245, Thompsons Station, TN 37179New ConstructionMLS ID #3530282, Katie Bates. RealTracs MLS as distributed by MLS GRID
- $1,099,0004 bd4 ba4k sqft1434 Round Hill Ln Lot 134, Spring Hill, TN 37174New ConstructionRealTracs MLS as distributed by MLS GRID
- $1,099,0006 bd5 ba4.3k sqft1432 Round Hill Ln Lot 133, Spring Hill, TN 37174New ConstructionMLS ID #3131325, Katie Terwilliger. RealTracs MLS as distributed by MLS GRID
- $995,0005 bd4 ba3.3k sqft110 Saddlewalk Dr, Thompsons Station, TN 37179For SaleMLS ID #3546239, Jin Ma. RealTracs MLS as distributed by MLS GRID
- $949,9904 bd4 ba4.3k sqft5955 Hunt Valley Dr, Spring Hill, TN 37174New ConstructionRealTracs MLS as distributed by MLS GRID
- $1,250,9655 bd5 ba3.4k sqft5228 Acre Trl W Lot 35, Thompsons Station, TN 37179New ConstructionMLS ID #3530349, Carolyn DiLoreto. RealTracs MLS as distributed by MLS GRID
- $1,272,0004 bd5 ba4k sqft2537 Buckner Ln Lot 194, Thompsons Station, TN 37179New ConstructionMLS ID #3530276, Brooke Hosfield. RealTracs MLS as distributed by MLS GRID
- $1,223,3045 bd5 ba3.4k sqft5008 Fairhaven Cir, Thompsons Station, TN 37179New ConstructionRealTracs MLS as distributed by MLS GRID
- $1,749,9005 bd6 ba4.3k sqft2290 Brakeman Ln Lot 138, Thompsons Station, TN 37179New ConstructionMLS ID #3541999, Bryana Franks. RealTracs MLS as distributed by MLS GRID
- $1,215,3646 bd5 ba3.4k sqft5104 Rambler Loop W Lot 8, Franklin, TN 37064New ConstructionRealTracs MLS as distributed by MLS GRID
- $999,9005 bd4 ba2.9k sqft2405 Nolan Dr Lot 39, Franklin, TN 37064New ConstructionMLS ID #3546723, Tim Duncan. RealTracs MLS as distributed by MLS GRID
