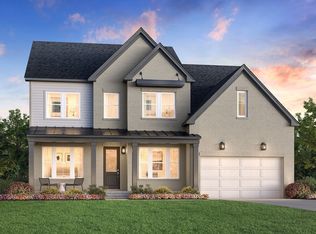
New Construction in Williamson County. Welcome to the luxury boutique neighborhood of Maebry featuring 14 homes. This exceptional semi custom home is built by Greydon Homes. No detail has been missed from extensive mouldings and a well thought out plan offering an unparelleled blend of luxury, comfort, and charm. Walking through the double entry doors, you are greeted by a spacious and elegant interior. The chef's kitchen complete with a large island, double ovens, custom cabinetry, and walk in pantry making everyday living and hosting effortless. Featuring a primary suite on the main floor which opens up to the spa like bath and extensive closet complete with built ins. The great room with gas fireplace provides a flow for entertaining to the covered porch. The wide staircase leads you to the second floor where 3 bedrooms and 2 baths and bonus room awaits. Well landscaped with irrigation makes for an inviting backyard. More lots available to build your dream home with Greydon homes.
Under contract - showing
$1,200,000
2931 Torrence Trl Lot 6, Spring Hill, TN 37174
5beds
4,155sqft
Single Family Residence, Residential
Built in 2026
0.33 Acres Lot
$-- Zestimate®
$289/sqft
$85/mo HOA
What's special
Spacious and elegant interiorLarge islandWalk in pantryCovered porchDouble ovensWide staircaseSpa like bath
- 57 days
- 48
- 0
Zillow last checked:
Listing updated:
Listed by:
Kathy Ryan 615-650-7447,
Crye-Leike, Realtors 615-650-7447
Source: RealTracs MLS as distributed by MLS GRID,MLS#: 3519061
Facts & features
Interior
Bedrooms & bathrooms
- Bedrooms: 5
- Bathrooms: 5
- Full bathrooms: 4
- 1/2 bathrooms: 1
- Main level bedrooms: 2
Bedroom 1
- Features: Suite
- Level: Suite
- Area: 225 Square Feet
- Dimensions: 15x15
Bedroom 2
- Features: Bath
- Level: Bath
- Area: 192 Square Feet
- Dimensions: 16x12
Bedroom 3
- Features: Bath
- Level: Bath
- Area: 180 Square Feet
- Dimensions: 15x12
Bedroom 4
- Features: Bath
- Level: Bath
- Area: 208 Square Feet
- Dimensions: 16x13
Primary bathroom
- Features: Primary Bedroom
- Level: Primary Bedroom
Dining room
- Features: Combination
- Level: Combination
- Area: 221 Square Feet
- Dimensions: 13x17
Other
- Features: Other
- Level: Other
- Area: 272 Square Feet
- Dimensions: 16x17
Kitchen
- Area: 391 Square Feet
- Dimensions: 23x17
Living room
- Features: Great Room
- Level: Great Room
- Area: 336 Square Feet
- Dimensions: 16x21
Other
- Features: Bedroom 5
- Level: Bedroom 5
- Area: 154 Square Feet
- Dimensions: 14x11
Recreation room
- Features: Second Floor
- Level: Second Floor
Heating
- Heat Pump, Natural Gas
Cooling
- Central Air
Appliances
- Included: Double Oven, Cooktop, Dishwasher, Disposal, ENERGY STAR Qualified Appliances, Microwave, Refrigerator
- Laundry: Electric Dryer Hookup, Washer Hookup
Features
- Entrance Foyer, High Ceilings, Open Floorplan, Pantry, Smart Thermostat, Walk-In Closet(s), Kitchen Island
- Flooring: Wood
- Basement: Crawl Space
- Number of fireplaces: 1
Interior area
- Total structure area: 4,155
- Total interior livable area: 4,155 sqft
- Finished area above ground: 4,155
Property
Parking
- Total spaces: 3
- Parking features: Garage Door Opener, Garage Faces Side
- Garage spaces: 3
Features
- Levels: Two
- Stories: 2
- Patio & porch: Patio, Covered
- Fencing: Back Yard
Lot
- Size: 0.33 Acres
- Dimensions: 78 x 183
Details
- Parcel number: 094166P M 00600 00011166P
- Special conditions: Standard
- Other equipment: Irrigation System
Construction
Type & style
- Home type: SingleFamily
- Property subtype: Single Family Residence, Residential
Materials
- Brick
- Roof: Asphalt
Condition
- New construction: Yes
- Year built: 2026
Utilities & green energy
- Sewer: Public Sewer
- Water: Public
- Utilities for property: Natural Gas Available, Water Available
Community & HOA
Community
- Security: Carbon Monoxide Detector(s), Smoke Detector(s)
- Subdivision: Maebry
HOA
- Has HOA: Yes
- HOA fee: $85 monthly
Location
- Region: Spring Hill
Financial & listing details
- Price per square foot: $289/sqft
- Annual tax amount: $1,256
- Date on market: 8/22/2026
- Date available: 10/05/2026
Estimated market value
Not available
Estimated sales range
Not available
Not available
Price history
| Date | Event | Price |
|---|---|---|
| 8/23/2026 | Contingent | $1,200,000$289/sqft |
Source:  RealTracs MLS as distributed by MLS GRID #3519061 Report a problem RealTracs MLS as distributed by MLS GRID #3519061 Report a problem | ||
| 8/22/2026 | Listed for sale | $1,200,000$289/sqft |
Source: RealTracs MLS as distributed by MLS GRID #3519061 Report a problem | ||
Public tax history
Tax history is unavailable.
Monthly payment
Est. payment
Payment breakdown
Explore the cost of this home by adjusting the details. Changes won't be saved.Climate risks
Neighborhood: 37174
Nearby schools
Schools provided by the listing agent
- Elementary: Chapman's Retreat Elementary
- Middle: Spring Station Middle School
- High: Summit High School
Source: RealTracs MLS as distributed by MLS GRID. This data may not be complete. We recommend contacting the local school district to confirm school assignments for this home.
- $1,198,0005 bd6 ba4k sqft4009 Charter Oak Ct LOT 4, Spring Hill, TN 37174New Construction

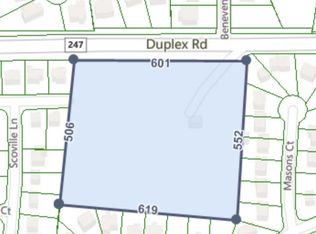
- $925,000-- bd-- ba-- sqft2893 Duplex Rd, Spring Hill, TN 37174Sold
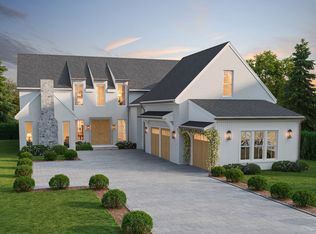
- $1,400,0005 bd5 ba4.6k sqft2933 Torrence Trl LOT 7, Spring Hill, TN 37174New Construction
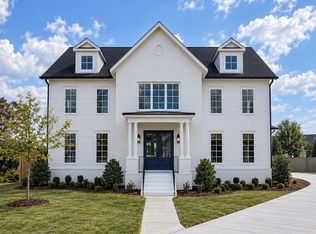
- $1,198,0005 bd6 ba4k sqft4005 Charter Oak Ct LOT 5, Spring Hill, TN 37174Sold
Similar homes
- $1,198,0005 bd6 ba4k sqft4009 Charter Oak Ct Lot 4, Spring Hill, TN 37174New Construction
 MLS ID #3611012, Kathy Ryan. RealTracs MLS as distributed by MLS GRID
 - $1,400,0005 bd5 ba4.6k sqft2933 Torrence Trl Lot 7, Spring Hill, TN 37174New ConstructionMLS ID #3546081, Kathy Ryan. RealTracs MLS as distributed by MLS GRID
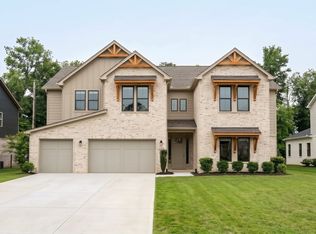
- $1,099,9905 bd6 ba4.6k sqft1932 Harmony Rd, Spring Hill, TN 37174New Construction
 RealTracs MLS as distributed by MLS GRID
 - $1,007,4205 bd6 ba4k sqft1430 Round Hill Ln Lot 132, Spring Hill, TN 37174New Construction
 MLS ID #3619570, Katie Terwilliger. RealTracs MLS as distributed by MLS GRID
 - $1,029,0005 bd5 ba4k sqft1428 Round Hill Ln Lot 131, Spring Hill, TN 37174New ConstructionRealTracs MLS as distributed by MLS GRID
- $869,0004 bd4 ba3.2k sqft3021 Michaleen Dr, Spring Hill, TN 37174For SaleMLS ID #3610115, Tam del Cueto. RealTracs MLS as distributed by MLS GRID
- $994,9904 bd4 ba3.8k sqft1930 Harmony Rd, Spring Hill, TN 37174New ConstructionRealTracs MLS as distributed by MLS GRID
- $1,197,9005 bd5 ba3.6k sqft6223 Cedar Brooke Ln Lot 12, Spring Hill, TN 37174New ConstructionMLS ID #3527423, Leigh Gillig. RealTracs MLS as distributed by MLS GRID
- $1,099,0006 bd5 ba4.3k sqft1432 Round Hill Ln Lot 133, Spring Hill, TN 37174New ConstructionMLS ID #3131325, Katie Terwilliger. RealTracs MLS as distributed by MLS GRID
- $968,4905 bd5 ba4k sqft1412 Round Hill Ln Lot 125, Spring Hill, TN 37174New ConstructionMLS ID #3547168, Katie Terwilliger. RealTracs MLS as distributed by MLS GRID
- $1,199,9994 bd4 ba3.7k sqft6220 Cedar Brooke Ln Lot 23, Spring Hill, TN 37174New ConstructionMLS ID #3515149, Leigh Gillig. RealTracs MLS as distributed by MLS GRID
- $1,250,9655 bd5 ba3.4k sqft5228 Acre Trl W Lot 35, Thompsons Station, TN 37179New ConstructionMLS ID #3530349, Carolyn DiLoreto. RealTracs MLS as distributed by MLS GRID
- $1,199,0005 bd5 ba4.3k sqft2539 Buckner Ln Lot 195, Thompsons Station, TN 37179New ConstructionMLS ID #3601294, Katie Bates. RealTracs MLS as distributed by MLS GRID
- $1,199,5005 bd5 ba4.1k sqft2555 Buckner Ln Lot 203, Thompsons Station, TN 37179New ConstructionMLS ID #3609922, Brooke Hosfield. RealTracs MLS as distributed by MLS GRID
- $999,0004 bd4 ba3.7k sqft106 Arkstone Ln, Spring Hill, TN 37174For SaleMLS ID #3510910, Paula Adams. RealTracs MLS as distributed by MLS GRID
- $1,199,9906 bd5 ba3.4k sqft5104 Rambler Loop W Lot 8, Franklin, TN 37064New ConstructionRealTracs MLS as distributed by MLS GRID
- $1,299,9004 bd4 ba3.4k sqft1561 John Sharp Rd Lot 243, Spring Hill, TN 37174New ConstructionMLS ID #3133031, Sonya Sparkman. RealTracs MLS as distributed by MLS GRID
- $969,9904 bd4 ba4.3k sqft5961 Hunt Valley Dr, Spring Hill, TN 37179New ConstructionRealTracs MLS as distributed by MLS GRID
- $799,9904 bd3 ba3k sqft5945 Hunt Valley Dr, Spring Hill, TN 37174New ConstructionMLS ID #3611427, Shelley Jeffries. RealTracs MLS as distributed by MLS GRID
- $1,049,9994 bd4 ba3.5k sqft2200 Brienz Valley Dr, Franklin, TN 37064For SaleMLS ID #3510215, Conan Hawkins. RealTracs MLS as distributed by MLS GRID
