Build your new home in August Park! // The Presley floor plan by Richmond American in Spring Hill, TN offers 2,080 to 3,080 sq. ft. of personalizable living space. This specific build is on Lot 239, which backs up to serene green space (reflects a $15,000 lot premium). // 🏠 GRAND ENTRY & PRIVATE LIVING: Step into a vaulted foyer with a wrap-around showcase staircase. Off the main hall is a flexible Main Level Guest Bedroom that easily doubles as a home office. The layout flows into a cozy kitchen and living area tucked quietly at the back of the home for everyday privacy. // 🎒 DESIGNED FOR BUSY LIFESTYLES: Coming in from the garage, a dedicated drop zone features a coat closet, a quiet pocket office, and a large walk-in pantry—perfect for dropping bags and unloading Costco runs. // 🛏 SPLIT UPSTAIRS RETREAT: The second floor is a true split layout centered around a shared family den for lounging and TV watching. On one side, the generous primary suite offers 3 structural layout options to personalize the ensuite, plus a massive showcase walk-in closet. Down a separate hall, you'll find a large family-sized laundry room alongside two secondary bedrooms that share a compartmentalized bath for easy multi-use. // 🌳 EXTENDED OUTDOOR LIVING: The backyard provides the perfect opportunity to extend your living space. Choose to add an extended patio, a covered porch across the entire back of the home, or a sunroom combination to take full advantage of the green space. // 💎 INCLUDED FEATURES & CUSTOMIZATION: The kitchen includes a GE® stainless steel appliance package, quartz countertops, and 42" upper cabinets. Enjoy 9' and 10' main-level ceilings, oak stair treads, and a tankless water heater. The home comes fully electric standard, but gas is available as an option for heating, appliances, and fireplaces—you choose exactly what matters most to you. // 📍 AUGUST PARK LIFESTYLE: Zoned for Williamson County Schools, walkable neighborhood, stunning community pool.
Active
$799,990
5945 Hunt Valley Dr, Spring Hill, TN 37174
4beds
3,071sqft
Single Family Residence, Residential
Built in 2026
10,018 Square Feet Lot
$-- Zestimate®
$260/sqft
$75/mo HOA
What's special
Large family-sized laundry roomLarge walk-in pantryMassive showcase walk-in closetQuiet pocket officeQuartz countertopsOak stair treads
- 2 days
- 7
- 0
Zillow last checked:
Listing updated:
Listed by:
Shelley Jeffries 629-333-8446,
Sekisui House Communities TN, INC 629-366-0400
Source: RealTracs MLS as distributed by MLS GRID,MLS#: 3611427
Facts & features
Interior
Bedrooms & bathrooms
- Bedrooms: 4
- Bathrooms: 3
- Full bathrooms: 3
- Main level bedrooms: 1
Bedroom 1
- Features: Suite
- Level: Suite
- Area: 240 Square Feet
- Dimensions: 15x16
Bedroom 2
- Features: Walk-In Closet(s)
- Level: Walk-In Closet(s)
- Area: 132 Square Feet
- Dimensions: 12x11
Bedroom 3
- Features: Walk-In Closet(s)
- Level: Walk-In Closet(s)
- Area: 110 Square Feet
- Dimensions: 10x11
Bedroom 4
- Features: Bath
- Level: Bath
- Area: 132 Square Feet
- Dimensions: 12x11
Primary bathroom
- Features: Double Vanity
- Level: Double Vanity
Dining room
- Features: Combination
- Level: Combination
- Area: 192 Square Feet
- Dimensions: 12x16
Kitchen
- Area: 176 Square Feet
- Dimensions: 11x16
Living room
- Features: Combination
- Level: Combination
- Area: 256 Square Feet
- Dimensions: 16x16
Recreation room
- Features: Second Floor
- Level: Second Floor
- Area: 286 Square Feet
- Dimensions: 22x13
Heating
- Central
Cooling
- Central Air
Appliances
- Included: Built-In Gas Oven, Built-In Gas Range, Dishwasher, Disposal, ENERGY STAR Qualified Appliances, Freezer, Microwave, Refrigerator, Stainless Steel Appliance(s), Smart Appliance(s)
- Laundry: Electric Dryer Hookup, Washer Hookup
Features
- High Ceilings, Walk-In Closet(s), High Speed Internet, Kitchen Island
- Flooring: Carpet, Tile, Vinyl
- Basement: None
- Number of fireplaces: 1
- Fireplace features: Family Room, Gas
- Common walls with other units/homes: End Unit
Interior area
- Total structure area: 3,071
- Total interior livable area: 3,071 sqft
- Finished area above ground: 3,071
Video & virtual tour
Property
Parking
- Total spaces: 4
- Parking features: Garage Door Opener, Attached, Concrete, Driveway
- Attached garage spaces: 2
- Uncovered spaces: 2
Features
- Levels: Two
- Stories: 2
- Patio & porch: Patio, Covered, Porch
- Exterior features: Smart Irrigation, Smart Lock(s)
- Pool features: Association
- Has view: Yes
Lot
- Size: 10,018 Square Feet
- Dimensions: .23
- Features: Level, Private
- Topography: Level,Private
Details
- Special conditions: Standard
- Other equipment: Irrigation System
Construction
Type & style
- Home type: SingleFamily
- Architectural style: Traditional
- Property subtype: Single Family Residence, Residential
- Attached to another structure: Yes
Materials
- Hardboard Siding, Brick
- Roof: Asphalt
Condition
- New construction: Yes
- Year built: 2026
Utilities & green energy
- Sewer: Public Sewer
- Water: Public
- Utilities for property: Water Available
Green energy
- Green verification: ENERGY STAR Certified Homes
- Energy efficient items: Water Heater
Community & HOA
Community
- Security: Fire Alarm, Smoke Detector(s), Smart Camera(s)/Recording
- Subdivision: August Park
HOA
- Has HOA: Yes
- Amenities included: Pool, Sidewalks
- Services included: Recreation Facilities
- HOA fee: $225 quarterly
Location
- Region: Spring Hill
Financial & listing details
- Price per square foot: $260/sqft
- Annual tax amount: $4,463
- Date on market: 10/4/2026
- Date available: 04/15/2027
Estimated market value
Not available
Estimated sales range
Not available
Not available
Price history
| Date | Event | Price |
|---|---|---|
| 10/4/2026 | Listed for sale | $799,990-4.2%$260/sqft |
Source:  RealTracs MLS as distributed by MLS GRID #3611427 Report a problem RealTracs MLS as distributed by MLS GRID #3611427 Report a problem | ||
| 9/1/2026 | Listing removed | $834,990$272/sqft |
Source: RealTracs MLS as distributed by MLS GRID #3322373 Report a problem | ||
| 8/4/2026 | Listed for sale | $834,990-4%$272/sqft |
Source: RealTracs MLS as distributed by MLS GRID #3322373 Report a problem | ||
| 3/7/2026 | Listing removed | $869,985$283/sqft |
Source: Richmond Homes Report a problem | ||
| 2/21/2026 | Price change | $869,985+1.9%$283/sqft |
Source: Richmond Homes Report a problem | ||
| 1/6/2026 | Price change | $853,484+0.1%$278/sqft |
Source: Richmond Homes Report a problem | ||
| 1/1/2026 | Listed for sale | $852,484-3.6%$278/sqft |
Source: Richmond Homes Report a problem | ||
| 12/31/2025 | Listing removed | $883,970+0.1%$288/sqft |
Source: RealTracs MLS as distributed by MLS GRID #3056587 Report a problem | ||
| 12/5/2025 | Price change | $882,744-0.1%$287/sqft |
Source: Richmond Homes Report a problem | ||
| 12/2/2025 | Listed for sale | $883,970$288/sqft |
Source: RealTracs MLS as distributed by MLS GRID #3056587 Report a problem | ||
Public tax history
Tax history is unavailable.
Monthly payment
Est. payment
Payment breakdown
Explore the cost of this home by adjusting the details. Changes won't be saved.Climate risks
Neighborhood: 37174
Nearby schools
Schools provided by the listing agent
- Elementary: Allendale Elementary School
- Middle: Spring Station Middle School
- High: Summit High School
Source: RealTracs MLS as distributed by MLS GRID. This data may not be complete. We recommend contacting the local school district to confirm school assignments for this home.
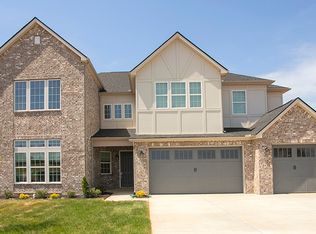
- $1,094,7005 bd6 ba4.5k sqft5952 Hunt Valley Dr LOT 205, Spring Hill, TN 37174Off Market
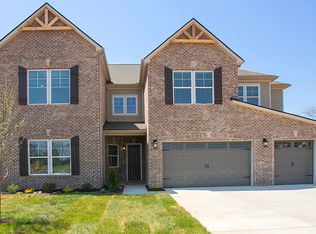
- $1,143,1005 bd6 ba4.5k sqft5956 Hunt Valley Dr LOT 207, Spring Hill, TN 37174Off Market
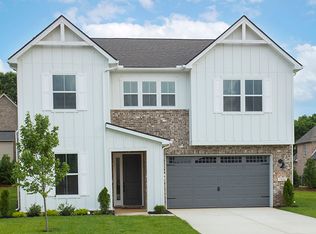
- $858,3004 bd4 ba3.2k sqft5976 Hunt Valley Dr, Spring Hill, TN 37179Off Market
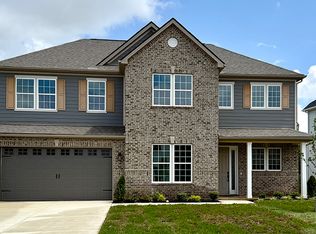
- $795,8004 bd3 ba3k sqft7003 Thunderhead Way, Spring Hill, TN 37179Off Market
Similar homes
- $994,9904 bd4 ba3.8k sqft1930 Harmony Rd, Spring Hill, TN 37174New Construction
 RealTracs MLS as distributed by MLS GRID
 - $779,9004 bd3 ba3k sqft207 Phillips Bnd Lot 1126, Spring Hill, TN 37174New Construction
 MLS ID #3611229, Holly Shelton. RealTracs MLS as distributed by MLS GRID
 - $789,9004 bd4 ba3k sqft202 Phillips Bnd Lot 1117, Spring Hill, TN 37174New Construction
 MLS ID #3611227, Holly Shelton. RealTracs MLS as distributed by MLS GRID
 - $899,9904 bd4 ba4.3k sqft1935 Harmony Rd, Spring Hill, TN 37174New Construction
 RealTracs MLS as distributed by MLS GRID
 - $969,9904 bd4 ba4.3k sqft5961 Hunt Valley Dr, Spring Hill, TN 37179New ConstructionRealTracs MLS as distributed by MLS GRID
- $824,9004 bd4 ba3.6k sqft1086 Cantwell Pl, Spring Hill, TN 37174For SaleMLS ID #3282361, Kelly Clayton. RealTracs MLS as distributed by MLS GRID
- $999,9904 bd4 ba4.3k sqft1924 Harmony Rd, Spring Hill, TN 37174New ConstructionRealTracs MLS as distributed by MLS GRID
- $709,0004 bd3 ba2.9k sqft5008 Stately Dr, Thompsons Station, TN 37179For SaleMLS ID #3263949, Cameron Hunt. RealTracs MLS as distributed by MLS GRID
- $595,9995 bd5 ba3.3k sqft2204 Headwaters Dr Lot 59, Spring Hill, TN 37174New ConstructionRealTracs MLS as distributed by MLS GRID
- $538,0005 bd3 ba2.9k sqft5023 Salient Dr Lot 124, Spring Hill, TN 37174New ConstructionMLS ID #3604074, Hannah Goethel. RealTracs MLS as distributed by MLS GRID
- $784,9004 bd4 ba2.9k sqft199 Phillips Bnd Lot 1130, Spring Hill, TN 37174New ConstructionMLS ID #3318865, Holly Shelton. RealTracs MLS as distributed by MLS GRID
- $527,8134 bd3 ba2.2k sqft4276 Bywater Rd Lot 168, Spring Hill, TN 37174New ConstructionRealTracs MLS as distributed by MLS GRID
- $1,098,7504 bd4 ba3.1k sqft6227 Cedar Brooke Ln Lot 11, Spring Hill, TN 37174New ConstructionMLS ID #3610851, Leigh Gillig. RealTracs MLS as distributed by MLS GRID
- $543,0005 bd3 ba2.9k sqft5017 Salient Dr Lot 121, Spring Hill, TN 37174New ConstructionMLS ID #3527634, Hannah Goethel. RealTracs MLS as distributed by MLS GRID
- $925,0004 bd4 ba3.1k sqft2944 Hadley Close Ln, Thompsons Station, TN 37179For SaleMLS ID #3543133, Cherri Nolan. RealTracs MLS as distributed by MLS GRID
- $559,9004 bd4 ba2.6k sqft917 Sassafras Ct, Spring Hill, TN 37174For SaleMLS ID #3513408, Cara Hermes. RealTracs MLS as distributed by MLS GRID
- $635,0003 bd4 ba2.4k sqft304 Eastwood Ln, Spring Hill, TN 37174For SaleMLS ID #3530182, Holly Shelton. RealTracs MLS as distributed by MLS GRID
- $831,2904 bd3 ba2.9k sqft2046 Riley Park Dr Lot 11, Franklin, TN 37064New ConstructionMLS ID #3530410, Chad Ramsey. RealTracs MLS as distributed by MLS GRID
