New construction in Williamson County. Welcome to the luxury boutique neighborhood of Maebry featuring 14 homes. This exceptional new construction home on a cul de sac lot is built by Greydon Homes. No detail has been missed from extensive mouldings and a well thought out plan offering an unparalleled blend of luxury, comfort, and charm. Walking through the double entry doors, you are greeted by a spacious and elegant interior. The chef's kitchen complete with a large island, 48" range, custom cabinetry, and walk in pantry making everyday living and hosting effortless. The open great room features a shiplap ceiling and fireplace. The owner's suite is a private retreat, large walk in closet, soaking tub, large shower, and separate water closet. A wide staircase leading to the second level where all bedrooms have ensuite baths featuring designer fixtures paired with rich tile and stone finishes, creating a spa like setting. In addition, there is a second laundry room, bonus room, 2 offices, and walk in storage. Entertain with ease in the large patio overlooking a fenced backyard.
Active
$1,198,000
4005 Charter Oak Ct Lot 5, Spring Hill, TN 37174
5beds
4,063sqft
Single Family Residence, Residential
Built in 2026
0.32 Acres Lot
$-- Zestimate®
$295/sqft
$85/mo HOA
What's special
Spacious and elegant interiorLarge islandDesigner fixturesWalk in pantryFenced backyardOpen great roomLarge shower
- 8 hours
- 53
- 2
Zillow last checked:
Listing updated:
Listed by:
Kathy Ryan 615-650-7447,
Crye-Leike, Realtors 615-650-7447
Source: RealTracs MLS as distributed by MLS GRID,MLS#: 3544775
Facts & features
Interior
Bedrooms & bathrooms
- Bedrooms: 5
- Bathrooms: 6
- Full bathrooms: 5
- 1/2 bathrooms: 1
- Main level bedrooms: 1
Bedroom 1
- Features: Extra Large Closet
- Level: Extra Large Closet
- Area: 224 Square Feet
- Dimensions: 16x14
Bedroom 2
- Features: Bath
- Level: Bath
- Area: 192 Square Feet
- Dimensions: 16x12
Bedroom 3
- Features: Bath
- Level: Bath
- Area: 264 Square Feet
- Dimensions: 11x24
Bedroom 4
- Features: Bath
- Level: Bath
- Area: 180 Square Feet
- Dimensions: 15x12
Primary bathroom
- Features: Double Vanity
- Level: Double Vanity
Den
- Area: 130 Square Feet
- Dimensions: 13x10
Dining room
- Area: 240 Square Feet
- Dimensions: 16x15
Living room
- Features: Great Room
- Level: Great Room
- Area: 256 Square Feet
- Dimensions: 16x16
Other
- Features: Bedroom 5
- Level: Bedroom 5
- Area: 144 Square Feet
- Dimensions: 12x12
Other
- Features: Office
- Level: Office
Recreation room
- Features: Second Floor
- Level: Second Floor
- Area: 182 Square Feet
- Dimensions: 13x14
Heating
- Central, ENERGY STAR Qualified Equipment, Heat Pump, Natural Gas
Cooling
- Central Air
Appliances
- Included: Range, Dishwasher, Microwave, Refrigerator, Stainless Steel Appliance(s)
- Laundry: Electric Dryer Hookup, Washer Hookup
Features
- Built-in Features, Entrance Foyer, Extra Closets, High Ceilings, Open Floorplan, Pantry, Smart Thermostat, Walk-In Closet(s), Kitchen Island
- Flooring: Wood, Tile
- Basement: None
- Number of fireplaces: 1
- Fireplace features: Gas, Great Room
Interior area
- Total structure area: 4,063
- Total interior livable area: 4,063 sqft
- Finished area above ground: 4,063
Property
Parking
- Total spaces: 2
- Parking features: Garage Faces Side
- Garage spaces: 2
Features
- Levels: Two
- Stories: 2
- Patio & porch: Screened
- Fencing: Privacy
Lot
- Size: 0.32 Acres
Details
- Special conditions: Standard
- Other equipment: Irrigation System
Construction
Type & style
- Home type: SingleFamily
- Property subtype: Single Family Residence, Residential
Materials
- Hardboard Siding, Brick
- Roof: Asphalt
Condition
- New construction: Yes
- Year built: 2026
Utilities & green energy
- Sewer: Public Sewer
- Water: Public
- Utilities for property: Natural Gas Available, Water Available
Green energy
- Energy efficient items: Thermostat, Water Heater
Community & HOA
Community
- Security: Carbon Monoxide Detector(s), Smoke Detector(s)
- Subdivision: Maebry
HOA
- Has HOA: Yes
- Amenities included: Sidewalks
- HOA fee: $85 monthly
Location
- Region: Spring Hill
Financial & listing details
- Price per square foot: $295/sqft
- Date on market: 9/9/2026
Estimated market value
Not available
Estimated sales range
Not available
Not available
Price history
| Date | Event | Price |
|---|---|---|
| 9/9/2026 | Listed for sale | $1,198,000$295/sqft |
Source:  RealTracs MLS as distributed by MLS GRID #3544775 Report a problem RealTracs MLS as distributed by MLS GRID #3544775 Report a problem | ||
| 9/2/2026 | Listing removed | $1,198,000$295/sqft |
Source: RealTracs MLS as distributed by MLS GRID #3133088 Report a problem | ||
| 2/20/2026 | Listed for sale | $1,198,000$295/sqft |
Source: RealTracs MLS as distributed by MLS GRID #3133088 Report a problem | ||
Public tax history
Tax history is unavailable.
Monthly payment
Est. payment
Payment breakdown
Explore the cost of this home by adjusting the details. Changes won't be saved.Climate risks
Neighborhood: 37174
Nearby schools
Schools provided by the listing agent
- Elementary: Chapman's Retreat Elementary
- Middle: Spring Station Middle School
- High: Summit High School
Source: RealTracs MLS as distributed by MLS GRID. This data may not be complete. We recommend contacting the local school district to confirm school assignments for this home.
- $536,600-- bd2 ba3.5k sqft2808 Tyler Ct, Spring Hill, TN 37174Off Market
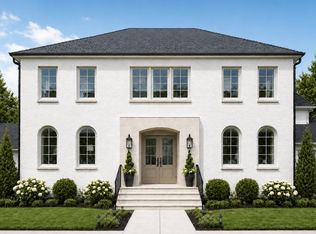
- $1,200,0005 bd5 ba4.1k sqft2931 Torrence Trl LOT 6, Spring Hill, TN 37174New Construction

- $485,3003 bd2 ba2.3k sqft2810 Tyler Ct, Spring Hill, TN 37174Off Market

- $505,5003 bd2 ba2.1k sqft2806 Tyler Ct, Spring Hill, TN 37174Off Market
Similar homes
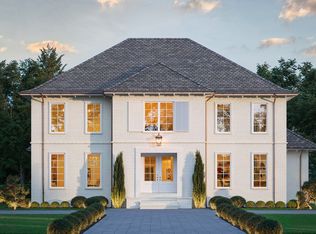
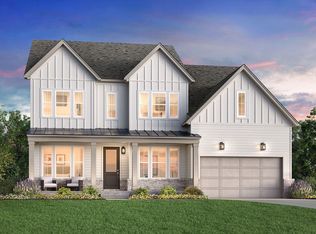
- $1,198,0005 bd6 ba4k sqft4009 Charter Oak Ct Lot 4, Spring Hill, TN 37174New Construction
 MLS ID #3127823, Kathy Ryan. RealTracs MLS as distributed by MLS GRID
 - $1,029,0005 bd5 ba4k sqft1428 Round Hill Ln Lot 131, Spring Hill, TN 37174New Construction
 RealTracs MLS as distributed by MLS GRID
 - $1,125,0004 bd4 ba4.2k sqft6083 Kidman Ln, Spring Hill, TN 37174For Sale
 MLS ID #3509942, Pam Ford. RealTracs MLS as distributed by MLS GRID
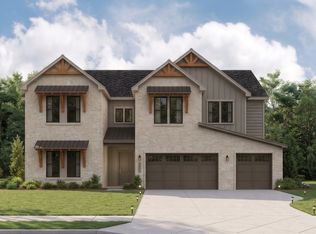
 - $1,099,9905 bd6 ba4.6k sqft1932 Harmony Rd, Spring Hill, TN 37174New Construction
 RealTracs MLS as distributed by MLS GRID
 - $994,9904 bd4 ba3.8k sqft1930 Harmony Rd, Spring Hill, TN 37174New ConstructionRealTracs MLS as distributed by MLS GRID
- $825,0005 bd3 ba3.7k sqft1608 Fair House Rd, Spring Hill, TN 37174For SaleMLS ID #3304299, Toni Frizzell ,Senior Broker Associate. RealTracs MLS as distributed by MLS GRID
- $1,044,4005 bd5 ba3.8k sqft6028 Trout Ln, Spring Hill, TN 37174For SaleMLS ID #3251070, Laura Pierce. RealTracs MLS as distributed by MLS GRID
- $1,099,0006 bd5 ba4.3k sqft1432 Round Hill Ln Lot 133, Spring Hill, TN 37174New ConstructionMLS ID #3131325, Katie Terwilliger. RealTracs MLS as distributed by MLS GRID
- $1,199,4975 bd5 ba4.3k sqft2555 Buckner Ln Lot 203, Thompsons Station, TN 37179New ConstructionMLS ID #3530293, Brooke Hosfield. RealTracs MLS as distributed by MLS GRID
- $1,199,9994 bd4 ba3.7k sqft6220 Cedar Brooke Ln Lot 23, Spring Hill, TN 37174New ConstructionMLS ID #3515149, Leigh Gillig. RealTracs MLS as distributed by MLS GRID
- $1,215,3646 bd5 ba3.4k sqft5104 Rambler Loop W Lot 8, Franklin, TN 37064New ConstructionRealTracs MLS as distributed by MLS GRID
- $1,191,2455 bd5 ba4.3k sqft2539 Buckner Ln Lot 195, Thompsons Station, TN 37179New ConstructionMLS ID #3173803, Katie Bates. RealTracs MLS as distributed by MLS GRID
- $1,199,9004 bd4 ba3.2k sqft487 Marston Ave, Thompsons Station, TN 37179For SaleMLS ID #3251353, Jon Sexton. RealTracs MLS as distributed by MLS GRID
- $1,129,9004 bd5 ba3.9k sqft112 Mitford Ln Lot 5, Thompsons Station, TN 37179New ConstructionMLS ID #3508136, McClain Holloway Franks. RealTracs MLS as distributed by MLS GRID
- $1,272,0004 bd5 ba4k sqft2537 Buckner Ln Lot 194, Thompsons Station, TN 37179New ConstructionMLS ID #3530276, Brooke Hosfield. RealTracs MLS as distributed by MLS GRID
- $1,089,9004 bd3 ba3.4k sqft6033 Cypress Creek Rd Lot 41, Spring Hill, TN 37174New ConstructionMLS ID #3499827, Leigh Gillig. RealTracs MLS as distributed by MLS GRID
- $1,445,8006 bd7 ba4.8k sqft1117 Sage St Lot 260, Thompsons Station, TN 37179New ConstructionMLS ID #3530277, Brooke Hosfield. RealTracs MLS as distributed by MLS GRID
- $1,499,9002 bd4 ba4k sqft1782 Blackburn Ln, Spring Hill, TN 37174For SaleMLS ID #3228737, Bruce Jones. RealTracs MLS as distributed by MLS GRID
- $1,399,1905 bd6 ba4.3k sqft814 Saint Clair Ave Lot 245, Thompsons Station, TN 37179New ConstructionMLS ID #3530282, Katie Bates. RealTracs MLS as distributed by MLS GRID
- $1,749,9005 bd6 ba4.3k sqft2290 Brakeman Ln Lot 138, Thompsons Station, TN 37179New ConstructionMLS ID #3541999, Bryana Franks. RealTracs MLS as distributed by MLS GRID
