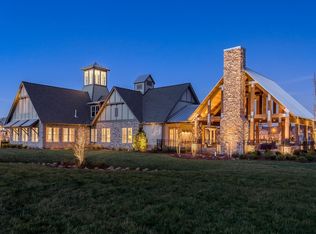
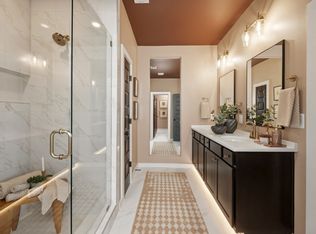
Introducing the Cottages at June Lake! Duplex style cottages only steps away from the completed resort amenities and future town center! Vacation where you live in this resort style community complete with state of the art fitness center, pickleball court, playground, resort style pool and future town center! June lake offers the perfect blend of modern and relaxed living! Come see for yourself why June Lake is Thompson Stations fastest selling community! 20 foot soaring ceiling are a standard feature in these adorable cottages along with a fenced in side yard! Get them before they're gone!
Active
$577,000
276 Huron Dr Lot 295, Thompsons Station, TN 37179
4beds
2,446sqft
:
Get pre-qualified$3,571/mo
Single Family Residence, Residential
Built in 2026
-- sqft lot
$-- Zestimate®
$236/sqft
$308/mo HOA
What's special
Fenced in side yard
- 11 days |
- 274 |
- 27 |
Zillow last checked:
Listing updated:
Listed by:
Katie Bates 615-278-6483,
Signature Homes Realty 615-764-0167,
Brooke Hosfield 615-478-2944,
Signature Homes Realty
Source: RealTracs MLS as distributed by MLS GRID,MLS#: 3319221
Facts & features
Interior
Bedrooms & bathrooms
- Bedrooms: 4
- Bathrooms: 4
- Full bathrooms: 3
- 1/2 bathrooms: 1
- Main level bedrooms: 1
Bedroom 1
- Features: Suite
- Level: Suite
- Area: 168 Square Feet
- Dimensions: 14x12
Bedroom 2
- Area: 100 Square Feet
- Dimensions: 10x10
Bedroom 3
- Area: 154 Square Feet
- Dimensions: 11x14
Bedroom 4
- Features: Bath
- Level: Bath
- Area: 210 Square Feet
- Dimensions: 15x14
Primary bathroom
- Features: Double Vanity
- Level: Double Vanity
Den
- Area: 154 Square Feet
- Dimensions: 14x11
Dining room
- Features: Combination
- Level: Combination
- Area: 120 Square Feet
- Dimensions: 15x8
Kitchen
- Features: Pantry
- Level: Pantry
- Area: 126 Square Feet
- Dimensions: 9x14
Living room
- Features: Combination
- Level: Combination
- Area: 304 Square Feet
- Dimensions: 16x19
Heating
- Electric, Heat Pump, Natural Gas
Cooling
- Electric
Appliances
- Included: Dishwasher, Disposal, Microwave, Built-In Electric Oven, Gas Range, Smart Appliance(s)
- Laundry: Electric Dryer Hookup, Washer Hookup
Features
- Air Filter, Ceiling Fan(s), Extra Closets, Pantry, Walk-In Closet(s), High Speed Internet
- Flooring: Carpet, Luxury Vinyl, Tile, Vinyl
- Basement: Other
- Number of fireplaces: 1
- Fireplace features: Electric, Living Room
Interior area
- Total structure area: 2,446
- Total interior livable area: 2,446 sqft
- Finished area above ground: 2,446
Property
Parking
- Parking features: Garage Door Opener
Features
- Levels: Two
- Stories: 2
- Patio & porch: Patio, Covered
- Pool features: Association
Details
- Special conditions: Standard
- Other equipment: Irrigation System, Air Purifier
Construction
Type & style
- Home type: SingleFamily
- Architectural style: Other
- Property subtype: Single Family Residence, Residential
Materials
- Fiber Cement, Brick
Condition
- New construction: Yes
- Year built: 2026
Utilities & green energy
- Sewer: Public Sewer
- Water: Public
- Utilities for property: Electricity Available, Natural Gas Available, Water Available, Underground Utilities
Community & HOA
Community
- Security: Carbon Monoxide Detector(s), Fire Sprinkler System, Smoke Detector(s)
- Subdivision: Saddlewalk At June Lake
HOA
- Has HOA: Yes
- Amenities included: Clubhouse, Fitness Center, Playground, Pool, Sidewalks, Underground Utilities, Trail(s)
- Services included: Maintenance Grounds, Recreation Facilities
- HOA fee: $308 monthly
- Second HOA fee: $375 one time
Location
- Region: Thompsons Station
Financial & listing details
- Price per square foot: $236/sqft
- Date on market: 8/2/2026
- Date available: 11/01/2026
- Electric utility on property: Yes
Estimated market value
Not available
Estimated sales range
Not available
Not available
Price history
| Date | Event | Price |
|---|---|---|
| 8/2/2026 | Listed for sale | $577,000$236/sqft |
Source:  RealTracs MLS as distributed by MLS GRID #3319221 Report a problem RealTracs MLS as distributed by MLS GRID #3319221 Report a problem | ||
| 8/2/2026 | Listing removed | $577,000$236/sqft |
Source: RealTracs MLS as distributed by MLS GRID #3255750 Report a problem | ||
| 7/1/2026 | Listed for sale | $577,000$236/sqft |
Source: RealTracs MLS as distributed by MLS GRID #3255750 Report a problem | ||
Public tax history
Tax history is unavailable.
Monthly payment
Est. payment
Payment breakdown
Explore the cost of this home by adjusting the details. Changes won't be saved.Climate risks
Neighborhood: 37179
Nearby schools
GreatSchools rating
- 8/10Bethesda Elementary SchoolGrades: K-5Distance: 4.6 mi
- 7/10Spring Station Middle SchoolGrades: 6-8Distance: 1.4 mi
- 9/10Summit High SchoolGrades: 9-12Distance: 0.8 mi
Schools provided by the listing agent
- Elementary: Bethesda Elementary
- Middle: Spring Station Middle School
- High: Summit High School
Source: RealTracs MLS as distributed by MLS GRID. This data may not be complete. We recommend contacting the local school district to confirm school assignments for this home.
- $1,026,2974 bd3 ba3.1k sqft102 Saddlewalk Dr LOT 12, Spring Hill, TN 37174Sold

- $726,8093 bd3 ba2.1k sqft783 Saint Clair Ave LOT 101, Spring Hill, TN 37174Sold

- $710,4403 bd3 ba1.8k sqft779 Saint Clair Ave LOT 99, Spring Hill, TN 37174Sold

- $748,0954 bd4 ba2.5k sqft777 Saint Clair Ave LOT 98, Spring Hill, TN 37174Sold
- $725,8273 bd3 ba2.1k sqft789 Saint Clair Ave LOT 104, Spring Hill, TN 37174Sold
- $789,8044 bd4 ba2.6k sqft767 Saint Clair Ave LOT 93, Spring Hill, TN 37174Sold
- $813,4054 bd4 ba2.6k sqft769 Saint Clair Ave LOT 94, Spring Hill, TN 37174Sold
- $762,7814 bd4 ba2.6k sqft787 Saint Clair Ave LOT 103, Spring Hill, TN 37174Sold
- $764,2194 bd4 ba2.5k sqft791 Saint Clair Ave LOT 105, Spring Hill, TN 37174Sold
A local agent can set up tours, give advice and negotiate with sellers.
A local lender can help you make sure your offer is ready when you are.
Similar homes
- $559,0004 bd4 ba2.2k sqft272 Huron Dr Lot 297, Thompsons Station, TN 37179New Construction

 MLS ID #3319219, Katie Bates. RealTracs MLS as distributed by MLS GRID
 - $542,0003 bd3 ba1.9k sqft274 Huron Dr Lot 296, Thompsons Station, TN 37179New Construction
 MLS ID #3319220, Brooke Hosfield. RealTracs MLS as distributed by MLS GRID
 - $533,0003 bd3 ba1.9k sqft278 Huron Dr Lot 294, Thompsons Station, TN 37179New Construction
 MLS ID #3319222, Brooke Hosfield. RealTracs MLS as distributed by MLS GRID
 - $530,0003 bd3 ba1.9k sqft270 Huron Dr Lot 298, Thompsons Station, TN 37179New Construction
 MLS ID #3319218, Brooke Hosfield. RealTracs MLS as distributed by MLS GRID
 - $765,1243 bd3 ba2.2k sqft2549 Buckner Ln Lot 200, Thompsons Station, TN 37179New ConstructionMLS ID #3319217, Katie Bates. RealTracs MLS as distributed by MLS GRID
- $514,9004 bd4 ba2.7k sqft6013 Lori Anne Dr, Spring Hill, TN 37174For SaleMLS ID #3312392, Kara Buckner. RealTracs MLS as distributed by MLS GRID
- $730,0004 bd3 ba2.6k sqft2128 Ravenscourt Dr, Thompsons Station, TN 37179For SaleMLS ID #3262564, Lisa Strnad. RealTracs MLS as distributed by MLS GRID
- $552,5255 bd3 ba2.5k sqft3175 Arbor Valley Rd Lot 172, Spring Hill, TN 37174New ConstructionRealTracs MLS as distributed by MLS GRID
- from $559,9994 bd4 ba3.3k sqftGrace II Plan, Marlon's Creek, Spring Hill, TN 37174New ConstructionDRB Homes
- $729,9904 bd3 ba2.9k sqft1002 Maleventum Way, Spring Hill, TN 37174For SaleMLS ID #3245754, Kyle Wallace. RealTracs MLS as distributed by MLS GRID
- $599,9903 bd3 ba2.6k sqft613 Green Farm Way, Spring Hill, TN 37174For SaleMLS ID #3259875, David Alan Fountain, ABR®, CNE®, CRS®, SRS®, CLE®. RealTracs MLS as distributed by MLS GRID
- $765,9904 bd4 ba2.7k sqft2766 Gerhard Dr, Thompsons Station, TN 37179New ConstructionMLS ID #3322332, Robert Norman. RealTracs MLS as distributed by MLS GRID
- $735,9904 bd3 ba2.5k sqft2532 Gerhard Dr, Thompsons Station, TN 37179New ConstructionMLS ID #3319266, Robert Norman. RealTracs MLS as distributed by MLS GRID
- $519,9004 bd3 ba2.4k sqft148 Harvest Point Blvd, Spring Hill, TN 37174For SaleMLS ID #3251161, Brian Sissons. RealTracs MLS as distributed by MLS GRID
- $805,9905 bd4 ba3.1k sqft3194 Gerhard Dr, Thompsons Station, TN 37179New ConstructionMLS ID #3508174, Robert Norman. RealTracs MLS as distributed by MLS GRID
- $688,0004 bd4 ba2.3k sqft690 Conifer Dr, Spring Hill, TN 37174For SaleMLS ID #3260313, Julianne Richard. RealTracs MLS as distributed by MLS GRID
- $535,0003 bd3 ba2k sqft1556 Nickelby Pl, Thompsons Station, TN 37179For SaleMLS ID #3246711, Rachel Foster. RealTracs MLS as distributed by MLS GRID
- $579,0003 bd2 ba1.6k sqft4007 Scott Ct, Spring Hill, TN 37174For SaleMLS ID #3305723, Paul Nail MBA, ABR, SRES, e-Pro. RealTracs MLS as distributed by MLS GRID
- $529,9903 bd4 ba2.3k sqft3040 Dogwood Trl, Spring Hill, TN 37174For SaleMLS ID #3226131, David Alan Fountain, ABR®, CNE®, CRS®, SRS®, CLE®. RealTracs MLS as distributed by MLS GRID
- $649,9905 bd5 ba2.8k sqft306 Harvest Point Blvd, Spring Hill, TN 37174New ConstructionRealTracs MLS as distributed by MLS GRID
