Welcome to elevated living in Saddlewalk at June Lake, where luxury design and resort-style amenities create the perfect place to call home.
This stunning Bay 1C Farmhouse from the sought-after Derby Series offers the thoughtfully upgraded Signature Upstairs option. Which features an expanded den area, dramatic open-to-below spaces, and soaring living room ceilings reaching over 20 feet filling the home with incredible natural light and creating a truly grand atmosphere.
The open-concept main level was designed for both comfort and entertaining, featuring a spacious living area, designer kitchen, and seamless flow throughout. Optional upgrades such as a waterfall island and vaulted ceiling details elevate the modern farmhouse aesthetic while maintaining warmth and functionality.
The luxurious main-level primary suite offers a private retreat with a spa-inspired bathroom featuring a freestanding soaking tub, walk-in shower, and thoughtfully designed finishes that bring both elegance and relaxation to everyday living.
Upstairs, secondary bedrooms and the expanded den provide flexible living space perfect for guests, a media room, home office, or additional lounge area. The open overlook to the main living area adds architectural interest and enhances the home’s spacious feel.
Located in the highly desirable Saddlewalk at June Lake community, residents enjoy resort-style amenities including a pool with cabanas, fitness center, amenity center with meeting rooms, an expansive 11-acre lake, pickleball courts, playground, and scenic community spaces designed for connection and recreation.
This is more than just a home—it’s a lifestyle. Experience luxury living in one of June Lake’s most exciting communities.
Active
$762,000
2547 Buckner Ln Lot 199, Thompsons Station, TN 37179
3beds
2,235sqft
Single Family Residence, Residential
Built in 2026
-- sqft lot
$-- Zestimate®
$341/sqft
$125/mo HOA
What's special
Expanded denPool with cabanasWaterfall islandModern farmhouse aestheticPrivate retreatPickleball courtsLuxury design
- 13 days |
- 210 |
- 20 |
Zillow last checked:
Listing updated:
Listed by:
Brooke Hosfield 615-478-2944,
Signature Homes Realty 615-764-0167,
Katie Bates 615-278-6483,
Signature Homes Realty
Source: RealTracs MLS as distributed by MLS GRID,MLS#: 3319224
Facts & features
Interior
Bedrooms & bathrooms
- Bedrooms: 3
- Bathrooms: 3
- Full bathrooms: 2
- 1/2 bathrooms: 1
- Main level bedrooms: 1
Bedroom 1
- Features: Suite
- Level: Suite
- Area: 195 Square Feet
- Dimensions: 13x15
Bedroom 2
- Area: 132 Square Feet
- Dimensions: 12x11
Bedroom 3
- Area: 132 Square Feet
- Dimensions: 11x12
Primary bathroom
- Features: Double Vanity
- Level: Double Vanity
Dining room
- Features: Combination
- Level: Combination
- Area: 96 Square Feet
- Dimensions: 8x12
Kitchen
- Features: Pantry
- Level: Pantry
- Area: 168 Square Feet
- Dimensions: 14x12
Living room
- Features: Combination
- Level: Combination
- Area: 323 Square Feet
- Dimensions: 19x17
Other
- Features: Office
- Level: Office
- Area: 81 Square Feet
- Dimensions: 9x9
Heating
- Electric, Heat Pump, Natural Gas
Cooling
- Electric
Appliances
- Included: Dishwasher, Disposal, Microwave, Built-In Electric Oven, Gas Range, Smart Appliance(s)
- Laundry: Electric Dryer Hookup, Washer Hookup
Features
- Air Filter, Ceiling Fan(s), Extra Closets, Pantry, Walk-In Closet(s), High Speed Internet
- Flooring: Laminate, Tile, Vinyl
- Basement: Other
Interior area
- Total structure area: 2,235
- Total interior livable area: 2,235 sqft
- Finished area above ground: 2,235
Property
Parking
- Total spaces: 2
- Parking features: Garage Door Opener, Alley Access
- Garage spaces: 2
Features
- Levels: Two
- Stories: 2
- Patio & porch: Patio, Covered, Porch
- Pool features: Association
- Fencing: Privacy
Details
- Special conditions: Standard
- Other equipment: Irrigation System, Air Purifier
Construction
Type & style
- Home type: SingleFamily
- Architectural style: Other
- Property subtype: Single Family Residence, Residential
Materials
- Fiber Cement
- Roof: Shingle
Condition
- New construction: Yes
- Year built: 2026
Utilities & green energy
- Sewer: Public Sewer
- Water: Public
- Utilities for property: Electricity Available, Natural Gas Available, Water Available, Underground Utilities
Community & HOA
Community
- Security: Carbon Monoxide Detector(s), Smoke Detector(s)
- Subdivision: Saddlewalk At June Lake
HOA
- Has HOA: Yes
- Amenities included: Clubhouse, Fitness Center, Playground, Pool, Sidewalks, Underground Utilities, Trail(s)
- Services included: Maintenance Grounds, Recreation Facilities
- HOA fee: $125 monthly
- Second HOA fee: $375 one time
Location
- Region: Thompsons Station
Financial & listing details
- Price per square foot: $341/sqft
- Date on market: 8/2/2026
- Date available: 09/30/2026
- Electric utility on property: Yes
Estimated market value
Not available
Estimated sales range
Not available
Not available
Price history
| Date | Event | Price |
|---|---|---|
| 8/2/2026 | Listed for sale | $762,000$341/sqft |
Source:  RealTracs MLS as distributed by MLS GRID #3319224 Report a problem RealTracs MLS as distributed by MLS GRID #3319224 Report a problem | ||
| 8/1/2026 | Listing removed | $762,000$341/sqft |
Source: RealTracs MLS as distributed by MLS GRID #3263925 Report a problem | ||
| 7/8/2026 | Listed for sale | $762,000$341/sqft |
Source: RealTracs MLS as distributed by MLS GRID #3263925 Report a problem | ||
| 7/1/2026 | Listing removed | $762,000$341/sqft |
Source: RealTracs MLS as distributed by MLS GRID #3191448 Report a problem | ||
| 6/29/2026 | Price change | $762,000+0.2%$341/sqft |
Source: RealTracs MLS as distributed by MLS GRID #3191448 Report a problem | ||
| 5/25/2026 | Listed for sale | $760,800$340/sqft |
Source: RealTracs MLS as distributed by MLS GRID #3220836 Report a problem | ||
| 5/23/2026 | Listing removed | $760,800$340/sqft |
Source: RealTracs MLS as distributed by MLS GRID #3191448 Report a problem | ||
| 5/7/2026 | Listed for sale | $760,800-1.8%$340/sqft |
Source: RealTracs MLS as distributed by MLS GRID #3191448 Report a problem | ||
| 4/1/2026 | Listing removed | $775,000$347/sqft |
Source: RealTracs MLS as distributed by MLS GRID #3136532 Report a problem | ||
| 2/27/2026 | Listed for sale | $775,000$347/sqft |
Source: RealTracs MLS as distributed by MLS GRID #3136532 Report a problem | ||
Public tax history
Tax history is unavailable.
Monthly payment
Est. payment
Payment breakdown
Explore the cost of this home by adjusting the details. Changes won't be saved.Climate risks
Neighborhood: 37179
Nearby schools
GreatSchools rating
- 9/10Thompson's Station Elementary SchoolGrades: K-5Distance: 1.5 mi
- 9/10Thompson's Station Middle SchoolGrades: 6-8Distance: 1.4 mi
- 9/10Summit High SchoolGrades: 9-12Distance: 0.8 mi
Schools provided by the listing agent
- Elementary: Bethesda Elementary
- Middle: Spring Station Middle School
- High: Summit High School
Source: RealTracs MLS as distributed by MLS GRID. This data may not be complete. We recommend contacting the local school district to confirm school assignments for this home.
- $765,1243 bd3 ba2.2k sqft2549 Buckner Ln LOT 200, Thompsons Station, TN 37179New Construction

- $516,6003 bd2 ba1.1k sqft2714 Camden Ct, Thompsons Station, TN 37179Off Market
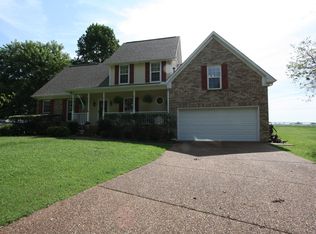
- $659,0003 bd3 ba752 sqft2710 Camden Ct, Thompsons Station, TN 37179Sold
- $465,100-- bd2 ba824 sqft2718 Camden Ct, Thompsons Station, TN 37179Off Market
- $519,200-- bd-- ba1.1k sqft2706 Camden Ct, Thompsons Station, TN 37179Off Market
- $535,0003 bd2 ba2k sqft2717 Camden Ct, Thompsons Station, TN 37179Sold
- $675,0003 bd3 ba2.5k sqft2620 Buckner Ln, Thompsons Station, TN 37179Sold
- $747,9003 bd2 ba2.6k sqft2702 Camden Ct, Thompsons Station, TN 37179Off Market
A local agent can set up tours, give advice and negotiate with sellers.
A local lender can help you make sure your offer is ready when you are.
Similar homes
- $765,1243 bd3 ba2.2k sqft2549 Buckner Ln Lot 200, Thompsons Station, TN 37179New Construction
 MLS ID #3319217, Katie Bates. RealTracs MLS as distributed by MLS GRID
 - $861,5604 bd4 ba2.7k sqft821 Saint Clair Ave Lot 241, Thompsons Station, TN 37179New Construction
 MLS ID #3255625, Katie Bates. RealTracs MLS as distributed by MLS GRID
 - $730,0004 bd3 ba2.6k sqft2128 Ravenscourt Dr, Thompsons Station, TN 37179For Sale
 MLS ID #3262564, Lisa Strnad. RealTracs MLS as distributed by MLS GRID
 - $875,0004 bd3 ba2.9k sqft3312 Longport Ln, Thompsons Station, TN 37179For Sale
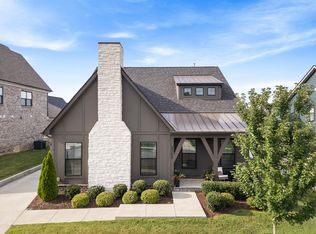 MLS ID #3510019, Olivia Shaffer. RealTracs MLS as distributed by MLS GRID
 - $936,0005 bd4 ba3.1k sqft2543 Buckner Ln Lot 197, Thompsons Station, TN 37179New ConstructionMLS ID #3501082, Katie Bates. RealTracs MLS as distributed by MLS GRID
- $805,9905 bd4 ba3.1k sqft3194 Gerhard Dr, Thompsons Station, TN 37179New ConstructionMLS ID #3508174, Robert Norman. RealTracs MLS as distributed by MLS GRID
- $559,0004 bd4 ba2.2k sqft272 Huron Dr Lot 297, Thompsons Station, TN 37179New ConstructionMLS ID #3319219, Katie Bates. RealTracs MLS as distributed by MLS GRID
- $533,0003 bd3 ba1.9k sqft278 Huron Dr Lot 294, Thompsons Station, TN 37179New ConstructionMLS ID #3319222, Brooke Hosfield. RealTracs MLS as distributed by MLS GRID
- $530,0003 bd3 ba1.9k sqft270 Huron Dr Lot 298, Thompsons Station, TN 37179New ConstructionMLS ID #3319218, Brooke Hosfield. RealTracs MLS as distributed by MLS GRID
- $542,0003 bd3 ba1.9k sqft274 Huron Dr Lot 296, Thompsons Station, TN 37179New ConstructionMLS ID #3319220, Brooke Hosfield. RealTracs MLS as distributed by MLS GRID
- $577,0004 bd4 ba2.4k sqft276 Huron Dr Lot 295, Thompsons Station, TN 37179New ConstructionMLS ID #3319221, Katie Bates. RealTracs MLS as distributed by MLS GRID
- $523,3004 bd4 ba2.2k sqft829L Lotus Ln Lot 311, Thompsons Station, TN 37179New ConstructionMLS ID #3311977, Katie Bates. RealTracs MLS as distributed by MLS GRID
- $875,0004 bd4 ba3.1k sqft6050 Kidman Ln, Spring Hill, TN 37174For SaleMLS ID #3336432, Linda L. Smith. RealTracs MLS as distributed by MLS GRID
- $769,9904 bd6 ba2.9k sqft2072 Conductor Ln, Thompsons Station, TN 37179New ConstructionRealTracs MLS as distributed by MLS GRID
- $774,9903 bd6 ba2.8k sqft2100 Conductor Ln, Thompsons Station, TN 37179New ConstructionRealTracs MLS as distributed by MLS GRID
- $699,0003 bd3 ba2.5k sqft1706 Sorrell Park Dr, Spring Hill, TN 37174For SaleMLS ID #3279240, Kelsey Henry ABR©, CHLMS™. RealTracs MLS as distributed by MLS GRID
- $799,9904 bd6 ba2.8k sqft2088 Conductor Ln, Thompsons Station, TN 37179New ConstructionRealTracs MLS as distributed by MLS GRID
- $924,9004 bd3 ba3.1k sqft3388 Vinemont Dr Lot 1643, Thompsons Station, TN 37179New ConstructionMLS ID #3501096, Mike Tetzel. RealTracs MLS as distributed by MLS GRID
- $999,9904 bd4 ba2.9k sqft5201 Fairhaven Ct, Thompsons Station, TN 37179New ConstructionRealTracs MLS as distributed by MLS GRID
- $944,9003 bd4 ba2.9k sqft3387 Vinemont Dr Lot 1645, Thompsons Station, TN 37179New ConstructionMLS ID #3501107, Mike Tetzel. RealTracs MLS as distributed by MLS GRID
