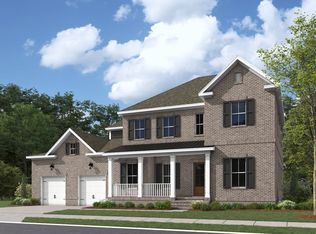
THIS mostly ALL BRICK Foxmoor Plan on Lot 104- is Located within the exclusive gated community of Fairhaven in beautiful Thompson’s Station. This exceptional home is surrounded by private woods and open green fields, offering a peaceful retreat with only 49 homesites and limited availability. Enjoy the charm of country living with quick access to I-840 and I-65, just minutes from historic downtown Franklin and only 35 minutes from downtown Nashville’s shopping and dining. This thoughtfully designed 5-bedroom, 4.5-bath home has it all! The VIEWS are amazing off your back porch! It's a very private lot! The first floor primary suite is a true private retreat, featuring a beautiful vaulted ceiling and wood beams that enhances the sense of space. Dual his-and-her walk-in closets while the spa-inspired primary bath showcases elegant his-and-her vanities, a striking freestanding soaking tub, and a separate, beautifully appointed walk-in shower. The family room is anchored by a gas fireplace, while the flex room off the foyer make a stunning first impression as either formal dining or office. A covered back porch with it's own brick gas fireplace is the perfect spot on a fall night. Upstairs you will find 4 more bedrooms ALL of them have their own bathrooms!!! There is a bike path that goes directly to the nearby Bethesda Recreation Center where they have a ton of amenities such as tennis, pickle ball, volleyball, soccer and also plans for a pool and gym. Final opportunities with only 11available homes in our final phase—don’t miss your chance to call The FOXMOOR your new beautiful home!
Active
$1,369,990
5013 Fairhaven Cir N Lot 104, Thompsons Station, TN 37179
5beds
3,685sqft
Single Family Residence, Residential
Built in 2026
-- sqft lot
$-- Zestimate®
$372/sqft
$265/mo HOA
What's special
First floor primary suiteAll brick foxmoor planVery private lotDual his-and-her walk-in closetsSpa-inspired primary bathElegant his-and-her vanitiesStriking freestanding soaking tub
- 2 days |
- 53 |
- 2 |
Zillow last checked:
Listing updated:
Listed by:
Chris Brando 931-286-4700,
Dream Finders Holdings, LLC 629-310-0445
Source: RealTracs MLS as distributed by MLS GRID,MLS#: 3513606
Facts & features
Interior
Bedrooms & bathrooms
- Bedrooms: 5
- Bathrooms: 5
- Full bathrooms: 4
- 1/2 bathrooms: 1
- Main level bedrooms: 1
Bedroom 1
- Features: Full Bath
- Level: Full Bath
- Area: 238 Square Feet
- Dimensions: 17x14
Bedroom 2
- Features: Bath
- Level: Bath
- Area: 143 Square Feet
- Dimensions: 13x11
Bedroom 3
- Features: Bath
- Level: Bath
- Area: 143 Square Feet
- Dimensions: 13x11
Bedroom 4
- Features: Bath
- Level: Bath
- Area: 143 Square Feet
- Dimensions: 13x11
Primary bathroom
- Features: Double Vanity
- Level: Double Vanity
Dining room
- Features: Formal
- Level: Formal
- Area: 168 Square Feet
- Dimensions: 14x12
Kitchen
- Features: Eat-in Kitchen
- Level: Eat-in Kitchen
- Area: 170 Square Feet
- Dimensions: 17x10
Living room
- Features: Combination
- Level: Combination
- Area: 272 Square Feet
- Dimensions: 17x16
Other
- Features: Bedroom 5
- Level: Bedroom 5
- Area: 240 Square Feet
- Dimensions: 16x15
Recreation room
- Features: Second Floor
- Level: Second Floor
- Area: 289 Square Feet
- Dimensions: 17x17
Heating
- Central, ENERGY STAR Qualified Equipment, Forced Air, Natural Gas
Cooling
- Ceiling Fan(s), Central Air, Gas
Appliances
- Included: Built-In Electric Oven, Double Oven, Gas Range, Smart Appliance(s)
- Laundry: Electric Dryer Hookup, Washer Hookup
Features
- Ceiling Fan(s), Entrance Foyer, Extra Closets, High Ceilings, Open Floorplan, Pantry, Smart Thermostat, Walk-In Closet(s), High Speed Internet
- Flooring: Carpet, Laminate, Tile
- Basement: None
- Number of fireplaces: 2
- Fireplace features: Gas, Great Room
Interior area
- Total structure area: 3,685
- Total interior livable area: 3,685 sqft
- Finished area above ground: 3,685
Property
Parking
- Total spaces: 2
- Parking features: Garage Door Opener, Garage Faces Front, Driveway
- Attached garage spaces: 2
- Has uncovered spaces: Yes
Features
- Levels: Two
- Stories: 2
- Patio & porch: Patio, Covered, Porch
- Exterior features: Smart Irrigation
- Has view: Yes
Lot
- Features: Level, Private
- Topography: Level,Private
Details
- Special conditions: Standard
- Other equipment: Irrigation System
Construction
Type & style
- Home type: SingleFamily
- Architectural style: Contemporary
- Property subtype: Single Family Residence, Residential
Materials
- Brick, Fiber Cement
- Roof: Asphalt
Condition
- New construction: Yes
- Year built: 2026
Utilities & green energy
- Sewer: STEP System
- Water: Private
- Utilities for property: Natural Gas Available, Water Available
Green energy
- Energy efficient items: Water Heater, Windows, Thermostat
- Water conservation: Low-Flow Fixtures
Community & HOA
Community
- Security: Carbon Monoxide Detector(s), Fire Alarm, Smoke Detector(s)
- Subdivision: Fairhaven
HOA
- Has HOA: Yes
- Services included: Maintenance Grounds, Internet, Trash
- HOA fee: $265 monthly
- Second HOA fee: $350 one time
Location
- Region: Thompsons Station
Financial & listing details
- Price per square foot: $372/sqft
- Annual tax amount: $4,800
- Date on market: 8/15/2026
- Date available: 12/21/2026
Estimated market value
Not available
Estimated sales range
Not available
Not available
Price history
| Date | Event | Price |
|---|---|---|
| 8/15/2026 | Listed for sale | $1,369,990$372/sqft |
Source:  RealTracs MLS as distributed by MLS GRID #3513606 Report a problem RealTracs MLS as distributed by MLS GRID #3513606 Report a problem | ||
Public tax history
Tax history is unavailable.
Monthly payment
Est. payment
Payment breakdown
Explore the cost of this home by adjusting the details. Changes won't be saved.Climate risks
Neighborhood: 37179
Nearby schools
GreatSchools rating
- 8/10Bethesda Elementary SchoolGrades: K-5Distance: 3.1 mi
- 9/10Thompson's Station Middle SchoolGrades: 6-8Distance: 2.1 mi
- 9/10Summit High SchoolGrades: 9-12Distance: 2.2 mi
Schools provided by the listing agent
- Elementary: Bethesda Elementary
- Middle: Thompson's Station Middle School
- High: Summit High School
Source: RealTracs MLS as distributed by MLS GRID. This data may not be complete. We recommend contacting the local school district to confirm school assignments for this home.
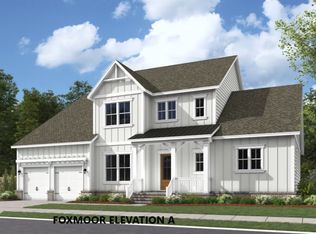
- $1,373,4495 bd5 ba3.6k sqft5025 Fairhaven Cir LOT 107, Thompsons Station, TN 37179Sold
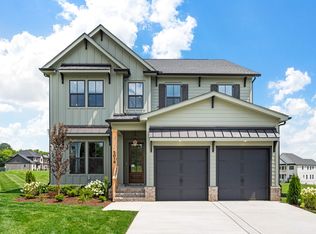
- $999,9904 bd4 ba2.9k sqft5018 Fairhaven Cir LOT 141, Thompsons Station, TN 37179Sold
- $1,189,9906 bd6 ba3.5k sqft5208 Fairhaven Ct, Thompsons Station, TN 37179New Construction

- $1,279,9905 bd5 ba3.5k sqft5209 Fairhaven Ct, Thompsons Station, TN 37179Pending
- $999,9904 bd4 ba2.9k sqft5200 Fairhaven Ct, Thompsons Station, TN 37179Sold
- $999,9904 bd4 ba2.9k sqft5201 Fairhaven Ct, Thompsons Station, TN 37179New Construction
- $1,334,9905 bd5 ba3.8k sqft5021 Fairhaven Cir LOT 106, Thompsons Station, TN 37179Sold
- $1,149,9904 bd4 ba3.3k sqft5204 Fairhaven Ct, Thompsons Station, TN 37179Sold
A local agent can set up tours, give advice and negotiate with sellers.
A local lender can help you make sure your offer is ready when you are.
Similar homes
- $1,222,9825 bd5 ba3.4k sqft5060 Fairhaven Cir N Lot 130, Thompsons Station, TN 37179New Construction

 MLS ID #3513590, Chris Brando. RealTracs MLS as distributed by MLS GRID
 - $1,399,1905 bd6 ba4.3k sqft814 Saint Clair Ave Lot 245, Thompsons Station, TN 37179New Construction
 MLS ID #3305888, Katie Bates. RealTracs MLS as distributed by MLS GRID
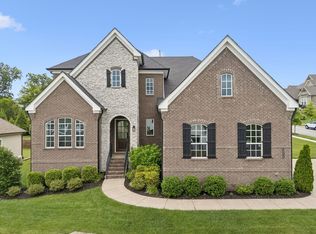
 - $1,274,0005 bd5 ba3.9k sqft3213 Cherry Jack Ln, Thompsons Station, TN 37179For Sale
 MLS ID #3322929, Shelly Dawson. RealTracs MLS as distributed by MLS GRID
 - from $1,261,9905 bd5 ba4k sqftLancaster Plan, Fairhaven, Thompsons Station, TN 37179New Construction
 Dream Finders Homes
 - $1,299,2305 bd5 ba3.6k sqft5037 Fairhaven Cir, Thompsons Station, TN 37179New ConstructionRealTracs MLS as distributed by MLS GRID
- $1,289,9905 bd5 ba3.6k sqft5064 Fairhaven Cir, Thompsons Station, TN 37179New ConstructionDream Finders Homes
- $1,201,8505 bd5 ba3.4k sqft5068 Fairhaven Cir, Thompsons Station, TN 37179New ConstructionRealTracs MLS as distributed by MLS GRID
- $1,223,0525 bd5 ba3.4k sqft5060 Fairhaven Cir, Thompsons Station, TN 37179New ConstructionDream Finders Homes
- $1,223,5745 bd5 ba3.4k sqft5008 Fairhaven Cir, Thompsons Station, TN 37179New ConstructionRealTracs MLS as distributed by MLS GRID
- $1,189,9906 bd6 ba3.5k sqft5208 Fairhaven Ct, Thompsons Station, TN 37179New ConstructionDream Finders Homes
- $1,258,8545 bd5 ba3.4k sqft5213 Fairhaven Ct, Thompsons Station, TN 37179New ConstructionDream Finders Homes
- $1,099,0004 bd4 ba3.5k sqft2200 Brienz Valley Dr, Franklin, TN 37064For SaleMLS ID #3510215, Conan Hawkins. RealTracs MLS as distributed by MLS GRID
- $1,050,0003 bd4 ba3.4k sqft2708 Pool Forge Bridge Rd, Thompsons Station, TN 37179For SaleMLS ID #3510248, Katie Pearson. RealTracs MLS as distributed by MLS GRID
- $1,189,9906 bd6 ba3.5k sqft5208 Fairhaven Cir, Thompsons Station, TN 37179New ConstructionRealTracs MLS as distributed by MLS GRID
- $1,504,5006 bd6 ba4.5k sqft1105 Sage St Lot 266, Thompsons Station, TN 37179New ConstructionMLS ID #3513842, Katie Bates. RealTracs MLS as distributed by MLS GRID
- $1,499,9994 bd4 ba3.9k sqft3817 Pulpmill Dr, Thompsons Station, TN 37179For SaleMLS ID #3232195, Sarah Gibson. RealTracs MLS as distributed by MLS GRID
- $999,9904 bd4 ba2.9k sqft5201 Fairhaven Ct, Thompsons Station, TN 37179New ConstructionRealTracs MLS as distributed by MLS GRID
- $1,198,0005 bd4 ba3.3k sqft3663 Martins Mill Rd, Thompsons Station, TN 37179For SaleMLS ID #3223556, Joey Ryles. RealTracs MLS as distributed by MLS GRID
- from $1,119,9904 bd4 ba3.2k sqftFoxmoor Plan, Fairhaven, Thompsons Station, TN 37179New ConstructionDream Finders Homes
- $1,749,9905 bd7 ba5k sqft3392 Sarah Bee Ln, Thompsons Station, TN 37179For SaleMLS ID #3506264, Mike Grayson. RealTracs MLS as distributed by MLS GRID
