The Wentworth Plan offers 5 bedrooms, 4.5 baths, a main-level office, and a serene primary suite that overlooks peaceful green space. This thoughtfully designed home features an open layout with wood-beamed ceilings, abundant natural light, and French doors that lead to an extended covered patio—perfect for indoor-outdoor living.
The gourmet kitchen is a true showpiece, complete with a gas cooktop, custom hood, quartz countertops, oversized island, and built-in appliances. Surround sound speakers are installed in the kitchen, loft, and both the front and back patios, creating the perfect atmosphere for entertaining or relaxing.
Upscale finishes are showcased throughout, including designer lighting and a spa-like primary bath with a super shower, split vanities, and a walk-in closet with custom built-ins.
Additional upgrades include low voltage enhancements such as a smart home panel, keyless entry pad, window and door sensor wiring, and two rear flood lights for added security and convenience.
Upstairs, you’ll find four additional bedrooms, three full baths, and a spacious loft/bonus room.
Located in Fairhaven—a gated community of just 49 homes surrounded by 38 acres of protected green space in Thompson’s Station—you’re only minutes from I-840, I-65, and downtown Franklin, with just a 35-minute drive to Nashville.
Community amenities include a walking path to the new Williamson County Rec Center, which will feature outdoor sports fields, a future indoor pool, gym, and library.
Schedule your tour today and be sure to ask about our current incentives!
Closed
$1,334,990
5021 Fairhaven Cir Lot 106, Thompsons Station, TN 37179
5beds
3,855sqft
Single Family Residence, Residential
Built in 2025
0.35 Acres Lot
$1,369,400 Zestimate®
$346/sqft
$5,419 Estimated rent
Home value
$1,369,400
$1.29M - $1.45M
$5,419/mo
Zestimate® history
Owner options
List your home for rent
$5,419/mo
Rent Zestimate®
Find your next renter with Zillow Rental Manager. Plus, with online applications, you can quickly screen prospective tenants – for free.
$5,419/mo
Rent Zestimate®
Refinance and save
$6,298/mo
Est. payment
Refinancing to a lower rate could help reduce your monthly payments and save thousands over the life of the loan.
$6,298/mo
Est. payment
Explore your selling options
Work with a Zillow partner agent
Leverage their expertise and Zillow's premium Showcase listings to get your home seen by more buyers.
Get startedList with your own agent
Get your home in front of millions of buyers by listing it on Zillow.
Learn how to do itSell it yourself
Take full control of how buyers see your home on Zillow by listing For Sale by Owner (FSBO).
List your homeWhat's special
Oversized islandOpen layoutExtended covered patioBuilt-in appliancesRear flood lightsGourmet kitchenSuper shower
Zillow last checked:
Listing updated:
Listed by:
Meghan Smith 804-539-2706,
Dream Finders Holdings, LLC,
Sabrina Dennis 205-789-3550,
Dream Finders Holdings, LLC
Bought with:
Kelsey Henry ABR©, CHLMS™, 365580
Keller Williams Realty
Source: RealTracs MLS as distributed by MLS GRID,MLS#: 2800274
Facts & features
Interior
Bedrooms & bathrooms
- Bedrooms: 5
- Bathrooms: 5
- Full bathrooms: 4
- 1/2 bathrooms: 1
- Main level bedrooms: 1
Bedroom 3
- Features: Bath
- Level: Bath
- Area: 169 Square Feet
- Dimensions: 13x13
Bedroom 4
- Features: Walk-In Closet(s)
- Level: Walk-In Closet(s)
- Area: 154 Square Feet
- Dimensions: 11x14
Recreation room
- Features: Second Floor
- Level: Second Floor
- Area: 399 Square Feet
- Dimensions: 19x21
Heating
- Central, Natural Gas
Cooling
- Central Air
Appliances
- Included: Electric Oven, Built-In Gas Range, Dishwasher, Disposal, ENERGY STAR Qualified Appliances, Microwave, Stainless Steel Appliance(s)
- Laundry: Electric Dryer Hookup, Washer Hookup
Features
- Kitchen Island
- Flooring: Carpet, Wood, Tile
- Basement: None
- Number of fireplaces: 2
Interior area
- Total structure area: 3,855
- Total interior livable area: 3,855 sqft
- Finished area above ground: 3,855
Property
Parking
- Total spaces: 6
- Parking features: Garage Door Opener, Garage Faces Side, Concrete, Driveway
- Garage spaces: 3
- Uncovered spaces: 3
Features
- Levels: Two
- Stories: 2
- Patio & porch: Patio, Covered, Porch
- Exterior features: Smart Irrigation
Lot
- Size: 0.35 Acres
Details
- Special conditions: Standard
Construction
Type & style
- Home type: SingleFamily
- Architectural style: Traditional
- Property subtype: Single Family Residence, Residential
Materials
- Frame, Brick
- Roof: Asphalt
Condition
- New construction: Yes
- Year built: 2025
Utilities & green energy
- Sewer: STEP System
- Water: Public
- Utilities for property: Natural Gas Available, Water Available, Underground Utilities
Green energy
- Energy efficient items: Water Heater, Windows, Thermostat
- Indoor air quality: Contaminant Control
- Water conservation: Low-Flow Fixtures
Community & HOA
Community
- Security: Carbon Monoxide Detector(s), Security Gate, Smoke Detector(s)
- Subdivision: Fairhaven
HOA
- Has HOA: Yes
- Amenities included: Gated, Underground Utilities, Trail(s)
- Services included: Maintenance Grounds, Internet, Trash
- HOA fee: $265 monthly
- Second HOA fee: $350 one time
Location
- Region: Thompsons Station
Financial & listing details
- Price per square foot: $346/sqft
- Annual tax amount: $4,800
- Date on market: 3/5/2025
- Date available: 05/29/2025
Price history
| Date | Event | Price |
|---|---|---|
| 8/15/2025 | Sold | $1,334,990-1.1%$346/sqft |
Source:  RealTracs MLS as distributed by MLS GRID #2800274 Report a problem RealTracs MLS as distributed by MLS GRID #2800274 Report a problem | ||
| 7/15/2025 | Pending sale | $1,349,990$350/sqft |
Source: RealTracs MLS as distributed by MLS GRID #2800274 Report a problem | ||
| 7/8/2025 | Price change | $1,349,990-3.6%$350/sqft |
Source: RealTracs MLS as distributed by MLS GRID #2800274 Report a problem | ||
| 7/1/2025 | Price change | $1,399,990-4.8%$363/sqft |
Source: RealTracs MLS as distributed by MLS GRID #2800274 Report a problem | ||
| 5/31/2025 | Price change | $1,469,990-2.3%$381/sqft |
Source: RealTracs MLS as distributed by MLS GRID #2800274 Report a problem | ||
| 5/29/2025 | Price change | $1,503,890+0.3%$390/sqft |
Source: RealTracs MLS as distributed by MLS GRID #2800274 Report a problem | ||
| 5/17/2025 | Price change | $1,499,930+0.1%$389/sqft |
Source: RealTracs MLS as distributed by MLS GRID #2800274 Report a problem | ||
| 4/14/2025 | Price change | $1,497,930+0.5%$389/sqft |
Source: RealTracs MLS as distributed by MLS GRID #2800274 Report a problem | ||
| 3/19/2025 | Price change | $1,489,990-2%$387/sqft |
Source: RealTracs MLS as distributed by MLS GRID #2800274 Report a problem | ||
| 3/5/2025 | Listed for sale | $1,520,404+4.3%$394/sqft |
Source: RealTracs MLS as distributed by MLS GRID #2800274 Report a problem | ||
| 2/6/2025 | Listing removed | $1,457,594+1.6%$378/sqft |
Source: RealTracs MLS as distributed by MLS GRID #2693112 Report a problem | ||
| 8/17/2024 | Pending sale | $1,435,000$372/sqft |
Source: RealTracs MLS as distributed by MLS GRID #2693112 Report a problem | ||
| 8/17/2024 | Listed for sale | $1,435,000$372/sqft |
Source: RealTracs MLS as distributed by MLS GRID #2693112 Report a problem | ||
Public tax history
Tax history is unavailable.
Neighborhood: 37179
Nearby homes
- $1,149,9904 bd4 ba3.3k sqft5204 Fairhaven Ct, Thompsons Station, TN 37179Sold
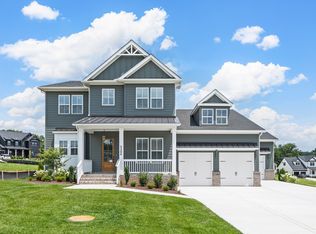
- $1,373,4495 bd5 ba3.6k sqft5025 Fairhaven Cir LOT 107, Thompsons Station, TN 37179Sold
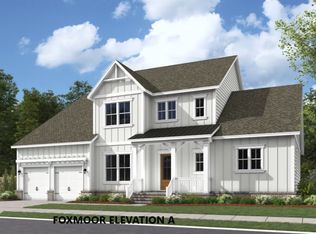
- $1,399,9905 bd5 ba3.8k sqft5017 Fairhaven Cir LOT 105, Thompsons Station, TN 37179Sold
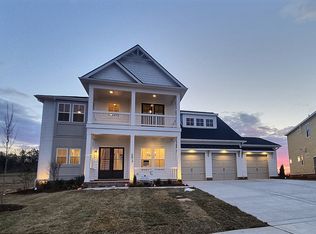
- $999,9904 bd4 ba2.9k sqft5018 Fairhaven Cir LOT 141, Thompsons Station, TN 37179Sold
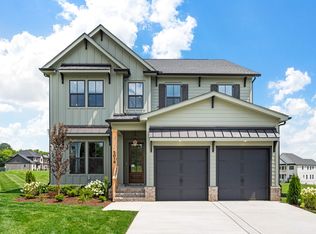
- $1,369,9905 bd5 ba3.6k sqft5013 Fairhaven Cir N LOT 104, Thompsons Station, TN 37179New Construction
- $1,292,1875 bd5 ba3.4k sqft5009 Fairhaven Cir, Thompsons Station, TN 37179Pending
- $1,201,8505 bd5 ba3.4k sqft5068 Fairhaven Cir, Thompsons Station, TN 37179New Construction
- $999,9994 bd3 ba2.6k sqft5205 Fairhaven Ct N, Thompsons Station, TN 37179New Construction
Nearby schools
GreatSchools rating
- 8/10Bethesda Elementary SchoolGrades: K-5Distance: 3.1 mi
- 9/10Thompson's Station Middle SchoolGrades: 6-8Distance: 2.1 mi
- 9/10Summit High SchoolGrades: 9-12Distance: 2.2 mi
Schools provided by the listing agent
- Elementary: Bethesda Elementary
- Middle: Thompson's Station Middle School
- High: Summit High School
Source: RealTracs MLS as distributed by MLS GRID. This data may not be complete. We recommend contacting the local school district to confirm school assignments for this home.
Get a cash offer in 3 minutes
Find out how much your home could sell for in as little as 3 minutes with a no-obligation cash offer.
Estimated market value
$1,369,400
Get a cash offer in 3 minutes
Find out how much your home could sell for in as little as 3 minutes with a no-obligation cash offer.
Estimated market value
$1,369,400
- Tennessee
- Williamson County
- Thompsons Station
- 37179
- 5021 Fairhaven Cir Lot 106
Nearby cities
Nearby zip codes
Other Thompsons Station Topics
- Apartments for Rent in 37179
- Houses for Sale in 37179
- Houses for Rent in 37179
- 37179 Real Estate
- Thompsons Station Condos
- Houses for Sale in Thompsons Station
- Newest Listings in Thompsons Station
- Thompsons Station Home Values
- Thompsons Station Real Estate Agents
- Thompsons Station Refinance
- Thompsons Station Mortgage Rates
