Dream Finders Homes is excited to introduce the brand-new IVYWOOD floorplan in the prestigious gated community Fairhaven.
LOT 103
This thoughtfully designed home offers a luxurious and functional layout with the primary suite and a guest bedroom on the main level, along with a home office / flex space, open floorplan with gourmet kitchen, dinette and large family room. The 2nd floor has 3 bedrooms, 2 full baths (1 is a Jack and Jill) and a large bonus room.
Enjoy designer-curated finishes throughout, including an inviting indoor 2 story stone fireplace and a beautiful covered patio with a gas brick fireplace - ideal for entertaining. The beautiful gourmet kitchen has 2 ovens with a gas range, beautiful cabinets stacked to to the ceiling and a stunning island with quartz waterfall sides.
Fairhaven is a boutique GATED community of only 49 homes, nestled among 38 acres of preserved green space. Enjoy scenic walking trails with direct access to the upcoming Bethesda Recreation Center, featuring soccer fields, pickleball, tennis, volleyball courts, and a future indoor facility with a gym, pool, and library.
Located minutes from I-840, I-65, and downtown Franklin, and just 35 minutes from Nashville, Fairhaven offers the perfect balance of luxury, privacy, and convenience.
ASK ABOUT OUR INCENTIVES. Photos used are stock photos.
Under contract - not showing
$1,292,187
5009 Fairhaven Cir, Thompsons Station, TN 37179
5beds
3,499sqft
:
Get pre-qualified$8,165/mo
Single Family Residence, Residential
Built in 2026
-- sqft lot
$-- Zestimate®
$369/sqft
$265/mo HOA
What's special
Luxurious and functional layoutLarge family roomDesigner-curated finishes throughoutScenic walking trailsOpen floorplanGourmet kitchenLarge bonus room
- 149 days |
- 11 |
- 0 |
Zillow last checked:
Listing updated:
Listed by:
Nicole Miller 629-310-0445,
Dream Finders Holdings, LLC 629-310-0445,
Chris Brando 931-286-4700,
Dream Finders Holdings, LLC
Source: RealTracs MLS as distributed by MLS GRID,MLS#: 3137807
Facts & features
Interior
Bedrooms & bathrooms
- Bedrooms: 5
- Bathrooms: 5
- Full bathrooms: 4
- 1/2 bathrooms: 1
- Main level bedrooms: 2
Den
- Features: Separate
- Level: Separate
- Area: 121 Square Feet
- Dimensions: 11x11
Heating
- Central, Natural Gas
Cooling
- Ceiling Fan(s), Central Air
Appliances
- Included: Built-In Electric Oven, Built-In Gas Oven, Electric Oven, Oven, Built-In Gas Range
- Laundry: Electric Dryer Hookup
Features
- Ceiling Fan(s), Entrance Foyer, Extra Closets, High Ceilings, Open Floorplan, Pantry, Walk-In Closet(s), Kitchen Island
- Flooring: Carpet, Laminate, Tile
- Basement: Crawl Space
- Number of fireplaces: 2
- Fireplace features: Family Room, Gas
Interior area
- Total structure area: 3,499
- Total interior livable area: 3,499 sqft
- Finished area above ground: 3,499
Property
Parking
- Total spaces: 2
- Parking features: Garage Door Opener, Garage Faces Front
- Attached garage spaces: 2
Features
- Levels: Two
- Stories: 2
- Patio & porch: Patio, Covered, Porch, Screened
- Exterior features: Smart Irrigation, Smart Lock(s)
Details
- Special conditions: Standard
- Other equipment: Irrigation System
Construction
Type & style
- Home type: SingleFamily
- Property subtype: Single Family Residence, Residential
Materials
- Fiber Cement, Brick
Condition
- New construction: Yes
- Year built: 2026
Utilities & green energy
- Sewer: STEP System
- Water: Public
- Utilities for property: Natural Gas Available, Water Available, Underground Utilities
Green energy
- Energy efficient items: Water Heater, Windows, Thermostat
- Indoor air quality: Contaminant Control
- Water conservation: Low-Flow Fixtures
Community & HOA
Community
- Security: Carbon Monoxide Detector(s), Security Gate, Smoke Detector(s)
- Subdivision: Fairhaven
HOA
- Has HOA: Yes
- Amenities included: Gated, Sidewalks, Underground Utilities, Trail(s)
- Services included: Maintenance Grounds, Internet, Trash
- HOA fee: $265 monthly
- Second HOA fee: $350 one time
Location
- Region: Thompsons Station
Financial & listing details
- Price per square foot: $369/sqft
- Annual tax amount: $4,800
- Date on market: 3/2/2026
Estimated market value
Not available
Estimated sales range
Not available
Not available
Price history
| Date | Event | Price |
|---|---|---|
| 5/1/2026 | Pending sale | $1,292,187$369/sqft |
Source:  RealTracs MLS as distributed by MLS GRID #3137807 Report a problem RealTracs MLS as distributed by MLS GRID #3137807 Report a problem | ||
| 4/27/2026 | Price change | $1,292,187+0.6%$369/sqft |
Source:  Dream Finders Homes Report a problem Dream Finders Homes Report a problem | ||
| 4/2/2026 | Price change | $1,284,377-0.9%$367/sqft |
Source: RealTracs MLS as distributed by MLS GRID #3137807 Report a problem | ||
| 3/2/2026 | Listed for sale | $1,296,292$370/sqft |
Source: RealTracs MLS as distributed by MLS GRID #3137807 Report a problem | ||
| 3/2/2026 | Listing removed | $1,296,292$370/sqft |
Source: RealTracs MLS as distributed by MLS GRID #3113284 Report a problem | ||
| 1/25/2026 | Listed for sale | $1,296,292$370/sqft |
Source: RealTracs MLS as distributed by MLS GRID #3113284 Report a problem | ||
Public tax history
Tax history is unavailable.
Monthly payment
Est. payment
Payment breakdown
Explore the cost of this home by adjusting the details. Changes won't be saved.Climate risks
Neighborhood: 37179
Nearby schools
GreatSchools rating
- 8/10Bethesda Elementary SchoolGrades: K-5Distance: 3 mi
- 9/10Thompson's Station Middle SchoolGrades: 6-8Distance: 2.2 mi
- 9/10Summit High SchoolGrades: 9-12Distance: 2.2 mi
Schools provided by the listing agent
- Elementary: Bethesda Elementary
- Middle: Thompson's Station Middle School
- High: Summit High School
Source: RealTracs MLS as distributed by MLS GRID. This data may not be complete. We recommend contacting the local school district to confirm school assignments for this home.
- $1,201,8505 bd5 ba3.4k sqft5068 Fairhaven Cir, Thompsons Station, TN 37179New Construction

- $1,258,8545 bd5 ba3.4k sqft5213 Fairhaven Ct, Thompsons Station, TN 37179New Construction

- $1,223,5745 bd5 ba3.4k sqft5008 Fairhaven Cir, Thompsons Station, TN 37179New Construction
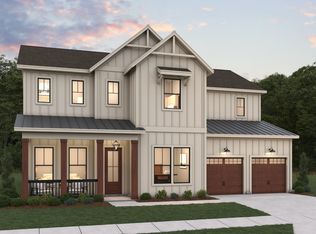
- $1,189,9906 bd6 ba3.5k sqft5208 Fairhaven Cir, Thompsons Station, TN 37179New Construction
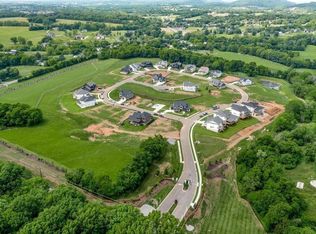
- $1,489,9905 bd5 ba4.1k sqft5001 Fairhaven Cir LOT 101, Thompsons Station, TN 37179New Construction
- $1,489,9905 bd5 ba4.1k sqft5001 Fairhaven Cir, Thompsons Station, TN 37179New Construction
- $1,399,9905 bd5 ba3.8k sqft5017 Fairhaven Cir LOT 105, Thompsons Station, TN 37179Sold
- $999,9904 bd4 ba2.9k sqft5018 Fairhaven Cir LOT 141, Thompsons Station, TN 37179Sold
A local agent can set up tours, give advice and negotiate with sellers.
A local lender can help you make sure your offer is ready when you are.
Similar homes
- $1,258,8545 bd5 ba3.4k sqft5213 Fairhaven Ct, Thompsons Station, TN 37179New Construction
 RealTracs MLS as distributed by MLS GRID
 - $1,223,5745 bd5 ba3.4k sqft5008 Fairhaven Cir, Thompsons Station, TN 37179New ConstructionRealTracs MLS as distributed by MLS GRID
- $1,201,8505 bd5 ba3.4k sqft5068 Fairhaven Cir, Thompsons Station, TN 37179New ConstructionRealTracs MLS as distributed by MLS GRID
- $1,499,9994 bd4 ba3.9k sqft3817 Pulpmill Dr, Thompsons Station, TN 37179For Sale
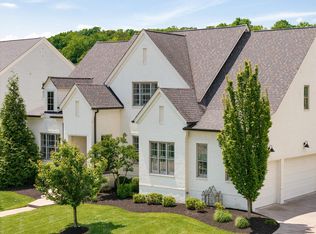 MLS ID #3232195, Sarah Gibson. RealTracs MLS as distributed by MLS GRID
 - $1,199,9505 bd4 ba4.6k sqft2340 Coppergate Way, Thompsons Station, TN 37179For SaleMLS ID #3223460, Nathan Matwijec. RealTracs MLS as distributed by MLS GRID
- $1,199,9005 bd4 ba3.8k sqft2088 Riley Park Dr Lot 234, Franklin, TN 37064New ConstructionMLS ID #3309237, Tim Duncan. RealTracs MLS as distributed by MLS GRID
- $999,9904 bd3 ba2.6k sqft5205 Fairhaven Ct, Thompsons Station, TN 37179New ConstructionRealTracs MLS as distributed by MLS GRID
- $1,199,4975 bd5 ba4.3k sqft2555 Buckner Ln Lot 203, Thompsons Station, TN 37179New ConstructionMLS ID #3252130, Brooke Hosfield. RealTracs MLS as distributed by MLS GRID
- $1,290,0004 bd3 ba3.4k sqft1015 Wetzel Dr, Franklin, TN 37064For SaleMLS ID #3271200, Tasia Treimer. RealTracs MLS as distributed by MLS GRID
- $1,750,0004 bd5 ba4.3k sqft3648 Ronstadt Rd, Thompsons Station, TN 37179For SaleMLS ID #3269723, Julianne Richard. RealTracs MLS as distributed by MLS GRID
- $1,295,9004 bd3 ba3.4k sqft6012 Emma Victoria Dr, Franklin, TN 37064For SaleMLS ID #3263036, Alli Ulvila. RealTracs MLS as distributed by MLS GRID
- $974,9005 bd4 ba3k sqft3391 Vinemont Dr Lot 1646, Thompsons Station, TN 37179New ConstructionMLS ID #3234583, Mike Tetzel. RealTracs MLS as distributed by MLS GRID
- $1,175,3645 bd5 ba3.4k sqft5104 Rambler Loop W Lot 8, Franklin, TN 37064New ConstructionRealTracs MLS as distributed by MLS GRID
- $1,197,9005 bd5 ba3.6k sqft6223 Cedar Brooke Ln Lot 12, Spring Hill, TN 37174New ConstructionMLS ID #3180248, Leigh Gillig. RealTracs MLS as distributed by MLS GRID
- $805,9905 bd4 ba3.1k sqft3194 Gerhard Dr, Thompsons Station, TN 37179New ConstructionMLS ID #3260692, Jennifer Rauch. RealTracs MLS as distributed by MLS GRID
- $978,4905 bd5 ba4k sqft1412 Round Hill Ln Lot 125, Spring Hill, TN 37174New ConstructionMLS ID #3299577, Katie Terwilliger. RealTracs MLS as distributed by MLS GRID
- $1,474,9904 bd5 ba3.3k sqft3127 Long Branch Cir, Franklin, TN 37064For SaleMLS ID #3288615, Maile Stover. RealTracs MLS as distributed by MLS GRID
- $1,935,9995 bd6 ba5k sqft0 Bethesda Arno Rd, Thompsons Station, TN 37179New ConstructionMLS ID #3262891, Heather L. Williams. RealTracs MLS as distributed by MLS GRID
- $855,9905 bd4 ba3.4k sqft3435 Gerhard Dr, Thompsons Station, TN 37179New ConstructionMLS ID #3260693, Jennifer Rauch. RealTracs MLS as distributed by MLS GRID
- $1,274,8653 bd5 ba3.3k sqft7018 Southvale Blvd Lot 3, Franklin, TN 37064New ConstructionMLS ID #3261972, Katie Tomberlin. RealTracs MLS as distributed by MLS GRID
