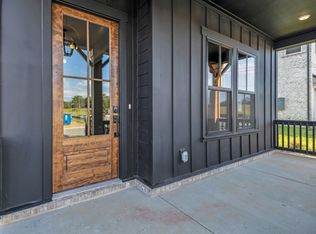
The final opportunity to own the coveted Lancaster floorplan! It's a rare chance to secure what is truly the best homesite we’ve saved for last. Perfectly positioned on a premier corner lot backing to serene green space, this home offers both privacy and picturesque springtime views right from your own backyard. Thoughtfully designed for the way today’s families live, the Lancaster features a primary suite and guest bedroom on the main level — ideal for visiting guests, multi-generational living, or effortless single-level convenience. At the heart of the home, a breathtaking two-story stone fireplace creates a dramatic focal point, while walls of windows invite in warm natural light and blooming seasonal views. The chef-inspired kitchen is equally impressive, boasting an abundance of cabinetry and an oversized island that’s perfect for everything from casual spring brunches to elegant evening entertaining. Enjoy both formal and informal dining with a dedicated dining room and sun-filled café space that seamlessly connect to the open living areas. Upstairs, a spacious loft provides the perfect setting for movie nights, game days, or simply spreading out in comfort ensuring everyone has their own place to relax and unwind. Opportunities like this don’t come around twice… and with the final Lancaster now released, now is the time to buy!
Under contract - not showing
$1,489,990
5001 Fairhaven Cir Lot 101, Thompsons Station, TN 37179
5beds
4,190sqft
Single Family Residence, Residential
Built in 2024
0.33 Acres Lot
$-- Zestimate®
$356/sqft
$258/mo HOA
What's special
Breathtaking two-story stone fireplaceChef-inspired kitchenAbundance of cabinetryDedicated dining roomPremier corner lot
- 25 days |
- 251 |
- 12 |
Zillow last checked:
Listing updated:
Listed by:
Chris Brando 931-286-4700,
Dream Finders Holdings, LLC 629-310-0445,
Nicole Miller,
Dream Finders Holdings, LLC
Source: RealTracs MLS as distributed by MLS GRID,MLS#: 3304637
Facts & features
Interior
Bedrooms & bathrooms
- Bedrooms: 5
- Bathrooms: 5
- Full bathrooms: 4
- 1/2 bathrooms: 1
- Main level bedrooms: 2
Bedroom 1
- Features: Suite
- Level: Suite
- Area: 336 Square Feet
- Dimensions: 16x21
Bedroom 2
- Features: Bath
- Level: Bath
- Area: 144 Square Feet
- Dimensions: 12x12
Bedroom 3
- Features: Bath
- Level: Bath
- Area: 156 Square Feet
- Dimensions: 12x13
Bedroom 4
- Features: Walk-In Closet(s)
- Level: Walk-In Closet(s)
- Area: 143 Square Feet
- Dimensions: 13x11
Primary bathroom
- Features: Double Vanity
- Level: Double Vanity
Den
- Features: Paneled
- Level: Paneled
- Area: 144 Square Feet
- Dimensions: 12x12
Dining room
- Features: Formal
- Level: Formal
- Area: 156 Square Feet
- Dimensions: 12x13
Kitchen
- Area: 264 Square Feet
- Dimensions: 12x22
Living room
- Features: Great Room
- Level: Great Room
- Area: 342 Square Feet
- Dimensions: 18x19
Other
- Features: Bedroom 5
- Level: Bedroom 5
- Area: 195 Square Feet
- Dimensions: 13x15
Recreation room
- Features: Second Floor
- Level: Second Floor
- Area: 400 Square Feet
- Dimensions: 20x20
Heating
- Natural Gas
Cooling
- Central Air, Electric
Appliances
- Included: Built-In Electric Oven, Built-In Gas Range, Dishwasher, Disposal, ENERGY STAR Qualified Appliances, Microwave, Stainless Steel Appliance(s)
- Laundry: Electric Dryer Hookup, Washer Hookup
Features
- Built-in Features, Ceiling Fan(s), Entrance Foyer, Extra Closets, High Ceilings, Open Floorplan, Pantry, Smart Thermostat, Walk-In Closet(s), Kitchen Island
- Flooring: Carpet, Wood, Tile
- Basement: None,Crawl Space
- Number of fireplaces: 1
- Fireplace features: Gas, Living Room
Interior area
- Total structure area: 4,190
- Total interior livable area: 4,190 sqft
- Finished area above ground: 4,190
Property
Parking
- Total spaces: 6
- Parking features: Garage Door Opener, Garage Faces Front, Concrete, Driveway
- Attached garage spaces: 3
- Uncovered spaces: 3
Features
- Levels: Two
- Stories: 2
- Patio & porch: Porch, Covered, Screened
- Exterior features: Smart Irrigation
Lot
- Size: 0.33 Acres
- Features: Level, Private, Views
- Topography: Level,Private,Views
Details
- Special conditions: Standard
Construction
Type & style
- Home type: SingleFamily
- Architectural style: Traditional
- Property subtype: Single Family Residence, Residential
Materials
- Hardboard Siding, Brick
- Roof: Asphalt
Condition
- New construction: Yes
- Year built: 2024
Utilities & green energy
- Sewer: STEP System
- Water: Public
- Utilities for property: Electricity Available, Natural Gas Available, Water Available, Underground Utilities
Green energy
- Energy efficient items: Water Heater, Windows, Thermostat
- Indoor air quality: Contaminant Control
- Water conservation: Low-Flow Fixtures
Community & HOA
Community
- Security: Carbon Monoxide Detector(s), Security Gate, Smoke Detector(s)
- Subdivision: Fairhaven
HOA
- Has HOA: Yes
- Amenities included: Gated, Sidewalks, Underground Utilities, Trail(s)
- Services included: Maintenance Grounds, Internet, Trash
- HOA fee: $258 monthly
- Second HOA fee: $3,000 one time
Location
- Region: Thompsons Station
Financial & listing details
- Price per square foot: $356/sqft
- Annual tax amount: $5,400
- Date on market: 7/23/2026
- Date available: 09/30/2026
- Electric utility on property: Yes
Estimated market value
Not available
Estimated sales range
Not available
Not available
Price history
| Date | Event | Price |
|---|---|---|
| 8/8/2026 | Pending sale | $1,489,990$356/sqft |
Source:  RealTracs MLS as distributed by MLS GRID #3304637 Report a problem RealTracs MLS as distributed by MLS GRID #3304637 Report a problem | ||
| 7/23/2026 | Listed for sale | $1,489,990$356/sqft |
Source: RealTracs MLS as distributed by MLS GRID #3304637 Report a problem | ||
| 7/23/2026 | Listing removed | $1,489,990$356/sqft |
Source: RealTracs MLS as distributed by MLS GRID #3234672 Report a problem | ||
| 6/11/2026 | Listed for sale | $1,489,990$356/sqft |
Source: RealTracs MLS as distributed by MLS GRID #3234672 Report a problem | ||
| 6/11/2026 | Listing removed | $1,489,990$356/sqft |
Source: RealTracs MLS as distributed by MLS GRID #3185937 Report a problem | ||
| 6/2/2026 | Price change | $1,489,990-0.6%$356/sqft |
Source: RealTracs MLS as distributed by MLS GRID #3185937 Report a problem | ||
| 5/1/2026 | Listed for sale | $1,499,233$358/sqft |
Source: RealTracs MLS as distributed by MLS GRID #3185937 Report a problem | ||
| 5/1/2026 | Listing removed | $1,499,233$358/sqft |
Source: RealTracs MLS as distributed by MLS GRID #3166414 Report a problem | ||
| 4/1/2026 | Listed for sale | $1,499,233+0.2%$358/sqft |
Source: RealTracs MLS as distributed by MLS GRID #3166414 Report a problem | ||
| 4/1/2026 | Listing removed | $1,496,188$357/sqft |
Source: RealTracs MLS as distributed by MLS GRID #3134858 Report a problem | ||
| 2/24/2026 | Listed for sale | $1,496,188+29.3%$357/sqft |
Source: RealTracs MLS as distributed by MLS GRID #3134858 Report a problem | ||
| 5/30/2024 | Listing removed | -- |
Source: RealTracs MLS as distributed by MLS GRID #2608529 Report a problem | ||
| 4/20/2024 | Price change | $1,156,990+2.7%$276/sqft |
Source: RealTracs MLS as distributed by MLS GRID #2608529 Report a problem | ||
| 4/2/2024 | Price change | $1,126,990+0.4%$269/sqft |
Source: RealTracs MLS as distributed by MLS GRID #2608529 Report a problem | ||
| 1/23/2024 | Price change | $1,121,990+0.7%$268/sqft |
Source: RealTracs MLS as distributed by MLS GRID #2608529 Report a problem | ||
| 1/16/2024 | Price change | $1,113,990+0.7%$266/sqft |
Source: RealTracs MLS as distributed by MLS GRID #2608529 Report a problem | ||
| 1/9/2024 | Listed for sale | $1,105,990$264/sqft |
Source: RealTracs MLS as distributed by MLS GRID #2608529 Report a problem | ||
Public tax history
Tax history is unavailable.
Monthly payment
Est. payment
Payment breakdown
Explore the cost of this home by adjusting the details. Changes won't be saved.Climate risks
Neighborhood: 37179
Nearby schools
GreatSchools rating
- 8/10Bethesda Elementary SchoolGrades: K-5Distance: 3 mi
- 9/10Thompson's Station Middle SchoolGrades: 6-8Distance: 2.2 mi
- 9/10Summit High SchoolGrades: 9-12Distance: 2.2 mi
Schools provided by the listing agent
- Elementary: Bethesda Elementary
- Middle: Thompson's Station Middle School
- High: Summit High School
Source: RealTracs MLS as distributed by MLS GRID. This data may not be complete. We recommend contacting the local school district to confirm school assignments for this home.
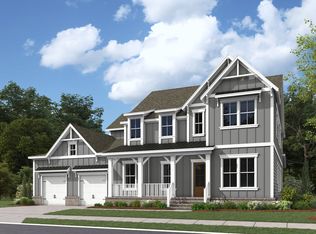
- $1,485,2005 bd5 ba4.1k sqft5001 Fairhaven Cir, Thompsons Station, TN 37179Off Market
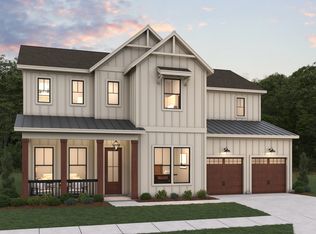
- $1,258,8545 bd5 ba3.4k sqft5213 Fairhaven Ct, Thompsons Station, TN 37179New Construction
- $999,9994 bd4 ba2.6k sqft5205 Fairhaven Ct, Thompsons Station, TN 37179New Construction

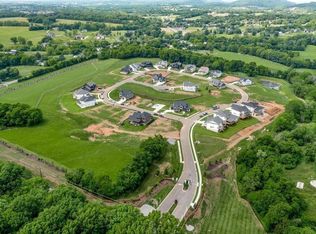
- $1,189,9906 bd6 ba3.5k sqft5208 Fairhaven Cir, Thompsons Station, TN 37179New Construction
- $1,223,5745 bd5 ba3.4k sqft5008 Fairhaven Cir, Thompsons Station, TN 37179New Construction
- $1,292,1875 bd5 ba3.4k sqft5009 Fairhaven Cir, Thompsons Station, TN 37179Pending
- $1,201,8505 bd5 ba3.4k sqft5068 Fairhaven Cir, Thompsons Station, TN 37179New Construction
- from $1,261,9905 bd5 ba4k sqftLancaster Plan, Fairhaven, Thompsons Station, TN 37179New Construction
A local agent can set up tours, give advice and negotiate with sellers.
A local lender can help you make sure your offer is ready when you are.
Similar homes
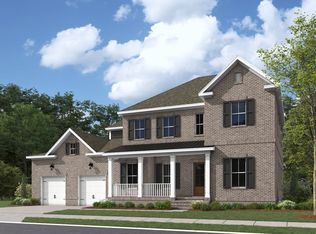
- from $1,261,9905 bd5 ba4k sqftLancaster Plan, Fairhaven, Thompsons Station, TN 37179New Construction
 Dream Finders Homes
 - $1,435,8006 bd7 ba4.8k sqft1117 Sage St Lot 260, Thompsons Station, TN 37179New Construction

 MLS ID #3319223, Katie Bates. RealTracs MLS as distributed by MLS GRID
 - $999,9904 bd4 ba2.9k sqft5201 Fairhaven Ct, Thompsons Station, TN 37179New Construction
 RealTracs MLS as distributed by MLS GRID
 - $1,474,9904 bd5 ba3.3k sqft3127 Long Branch Cir, Franklin, TN 37064For Sale
 MLS ID #3288615, Maile Stover. RealTracs MLS as distributed by MLS GRID
 - $1,024,9004 bd4 ba3.7k sqft106 Arkstone Ln, Spring Hill, TN 37174For SaleMLS ID #3510910, Paula Adams. RealTracs MLS as distributed by MLS GRID
- $1,935,9995 bd6 ba5k sqft0 Bethesda Arno Rd, Thompsons Station, TN 37179New ConstructionMLS ID #3262891, Heather L. Williams. RealTracs MLS as distributed by MLS GRID
- $1,395,0004 bd3 ba3.4k sqft6735 Arno Allisona Rd, College Grove, TN 37046For SaleMLS ID #3244425, Tim Schmid. RealTracs MLS as distributed by MLS GRID
- $1,550,0004 bd4 ba4.4k sqft4119 Old Light Cir, Arrington, TN 37014For SaleMLS ID #3312565, Amanda Uggla. RealTracs MLS as distributed by MLS GRID
- $999,9994 bd4 ba2.6k sqft5205 Fairhaven Ct, Thompsons Station, TN 37179New ConstructionDream Finders Homes
- $1,369,0005 bd5 ba4.6k sqft5083 Terravista Ln, Franklin, TN 37064For SaleMLS ID #3239620, Axel Reed. RealTracs MLS as distributed by MLS GRID
- $1,025,0004 bd4 ba3.2k sqft3287 Sassafras Ln, Thompsons Station, TN 37179For SaleMLS ID #3245256, Lauran Heckman. RealTracs MLS as distributed by MLS GRID
- $1,199,9005 bd4 ba3.8k sqft2088 Riley Park Dr Lot 234, Franklin, TN 37064New ConstructionMLS ID #3309237, Tim Duncan. RealTracs MLS as distributed by MLS GRID
- $1,329,3835 bd5 ba4.4k sqft5524 Acre Trl Lot 34, Franklin, TN 37064New ConstructionMLS ID #3333810, Kimberly D Angelo. RealTracs MLS as distributed by MLS GRID
- $1,450,0005 bd5 ba4.2k sqft1117 Angela Ann Ct, Nolensville, TN 37135For SaleMLS ID #3285656, Courtney Laxton. RealTracs MLS as distributed by MLS GRID
- $1,479,9994 bd4 ba5.3k sqft1930 Rock Springs Rd, Columbia, TN 38401For SaleMLS ID #3223156, Krista Jameson. RealTracs MLS as distributed by MLS GRID
- $1,175,3646 bd5 ba3.4k sqft5104 Rambler Loop W Lot 8, Franklin, TN 37064New ConstructionRealTracs MLS as distributed by MLS GRID
- $1,299,0006 bd5 ba4.5k sqft239 Halswelle Dr, Franklin, TN 37064For SaleMLS ID #3261956, Erin Krueger. RealTracs MLS as distributed by MLS GRID
- $1,089,9004 bd3 ba3.4k sqft6033 Cypress Creek Rd Lot 41, Spring Hill, TN 37174New ConstructionMLS ID #3499827, Leigh Gillig. RealTracs MLS as distributed by MLS GRID
- $1,197,9005 bd5 ba3.6k sqft6223 Cedar Brooke Ln Lot 12, Spring Hill, TN 37174New ConstructionMLS ID #3180248, Leigh Gillig. RealTracs MLS as distributed by MLS GRID
- $763,0604 bd3 ba2.5k sqft2119 Riley Park Dr Lot 243, Franklin, TN 37064New ConstructionMLS ID #3511243, Chad Ramsey. RealTracs MLS as distributed by MLS GRID
