Step inside and feel it immediately.
This is a home built in 2025, and every inch of it shows. 5,099 square feet of space that feels both grand and grounded. Five bedrooms. Five full baths and two half baths. Room for everyone, and room to breathe.
The great room greets you with soaring vaulted ceilings and trim detail that stops you mid step. Light pours in. The kitchen anchors it all, with a massive island built for gathering and KitchenAid appliances that make everyday cooking feel elevated. A wine vault waits nearby, ready for celebrations you haven't planned yet.
Work from home in a private office, tucked away from the noise. Two bedrooms on the main level offer flexibility for guests, parents, or a growing family. Upstairs, a massive bonus room with a wet bar and a separate media room gives everyone their own space to unwind.
Warm up by the indoor fireplace on quiet nights. Step outside to the covered back porch and let the outdoor fireplace carry the evening a little longer. Open the accordion sliding doors from the dining room and watch the inside and outside become one. Upstairs, a second story covered porch offers a whole new view of the property.
And that view. Nothing behind this home but open farmland. Privacy you can't manufacture.
The primary suite delivers a walk in shower built for two, with dual shower heads and space that feels more spa than bathroom. Upgraded lighting carries that same intentional feel through every room. The laundry room comes with its own additional refrigerator, because a home built for real life should function like one. A three car garage rounds out the practical side of all this beauty.
All of it sits minutes from the highway, just 15 minutes from downtown Franklin. Close enough for convenience. Far enough for peace.
This home was built for the family who wants it all, and refuses to compromise on any of it.
Active
$1,849,990
3392 Sarah Bee Ln, Thompsons Station, TN 37179
5beds
5,099sqft
:
Get pre-qualified$10,232/mo
Single Family Residence, Residential
Built in 2025
0.33 Acres Lot
$-- Zestimate®
$363/sqft
$117/mo HOA
What's special
- 8 days |
- 552 |
- 42 |
Zillow last checked:
Listing updated:
Listed by:
Mike Grayson 615-430-6268,
Compass RE 615-475-5616
Source: RealTracs MLS as distributed by MLS GRID,MLS#: 3288285
Facts & features
Interior
Bedrooms & bathrooms
- Bedrooms: 5
- Bathrooms: 7
- Full bathrooms: 5
- 1/2 bathrooms: 2
- Main level bedrooms: 2
Bedroom 1
- Features: Full Bath
- Level: Full Bath
- Area: 285 Square Feet
- Dimensions: 19x15
Bedroom 2
- Features: Bath
- Level: Bath
- Area: 110 Square Feet
- Dimensions: 11x10
Bedroom 3
- Features: Bath
- Level: Bath
- Area: 182 Square Feet
- Dimensions: 14x13
Bedroom 4
- Features: Bath
- Level: Bath
- Area: 225 Square Feet
- Dimensions: 15x15
Primary bathroom
- Features: Double Vanity
- Level: Double Vanity
Den
- Features: Separate
- Level: Separate
- Area: 234 Square Feet
- Dimensions: 18x13
Dining room
- Features: Combination
- Level: Combination
- Area: 221 Square Feet
- Dimensions: 17x13
Other
- Features: Other
- Level: Other
Kitchen
- Features: Pantry
- Level: Pantry
- Area: 234 Square Feet
- Dimensions: 18x13
Living room
- Features: Great Room
- Level: Great Room
- Area: 352 Square Feet
- Dimensions: 22x16
Other
- Features: Media Room
- Level: Media Room
- Area: 210 Square Feet
- Dimensions: 15x14
Other
- Features: Bedroom 5
- Level: Bedroom 5
- Area: 225 Square Feet
- Dimensions: 15x15
Recreation room
- Features: Second Floor
- Level: Second Floor
- Area: 285 Square Feet
- Dimensions: 19x15
Heating
- Central
Cooling
- Central Air
Appliances
- Included: Double Oven, Cooktop, Dishwasher, Disposal, Freezer, Microwave, Refrigerator, Stainless Steel Appliance(s)
Features
- High Speed Internet
- Flooring: Carpet, Wood, Tile
- Basement: Crawl Space
- Number of fireplaces: 2
- Fireplace features: Living Room
Interior area
- Total structure area: 5,099
- Total interior livable area: 5,099 sqft
- Finished area above ground: 5,099
Property
Parking
- Total spaces: 3
- Parking features: Garage Door Opener, Garage Faces Side
- Garage spaces: 3
Features
- Levels: Two
- Stories: 2
- Patio & porch: Patio, Covered, Porch
- Exterior features: Balcony
Lot
- Size: 0.33 Acres
- Dimensions: 90 x 169
- Features: Views
- Topography: Views
Details
- Parcel number: 094145L C 00700 00011145L
- Special conditions: Standard
Construction
Type & style
- Home type: SingleFamily
- Architectural style: Contemporary
- Property subtype: Single Family Residence, Residential
Materials
- Hardboard Siding, Brick, Stone
- Roof: Shingle
Condition
- New construction: No
- Year built: 2025
Utilities & green energy
- Sewer: Public Sewer
- Water: Public
- Utilities for property: Water Available, Underground Utilities
Community & HOA
Community
- Subdivision: Littlebury Sec4
HOA
- Has HOA: Yes
- Amenities included: Sidewalks, Underground Utilities
- Services included: Maintenance Grounds, Trash
- HOA fee: $117 monthly
Location
- Region: Thompsons Station
Financial & listing details
- Price per square foot: $363/sqft
- Annual tax amount: $894
- Date on market: 7/18/2026
Estimated market value
Not available
Estimated sales range
Not available
Not available
Price history
| Date | Event | Price |
|---|---|---|
| 7/20/2026 | Listed for sale | $1,849,990$363/sqft |
Source:  RealTracs MLS as distributed by MLS GRID #3288285 Report a problem RealTracs MLS as distributed by MLS GRID #3288285 Report a problem | ||
Public tax history
Tax history is unavailable.
Monthly payment
Est. payment
Payment breakdown
Explore the cost of this home by adjusting the details. Changes won't be saved.Climate risks
Neighborhood: 37179
Nearby schools
GreatSchools rating
- 9/10Thompson's Station Elementary SchoolGrades: K-5Distance: 1.2 mi
- 9/10Thompson's Station Middle SchoolGrades: 6-8Distance: 1.1 mi
- 9/10Summit High SchoolGrades: 9-12Distance: 2.3 mi
Schools provided by the listing agent
- Elementary: Thompson's Station Elementary School
- Middle: Thompson's Station Middle School
- High: Summit High School
Source: RealTracs MLS as distributed by MLS GRID. This data may not be complete. We recommend contacting the local school district to confirm school assignments for this home.
- $1,326,1183 bd2 ba1.9k sqft2632 Pantall Rd, Thompsons Station, TN 37179Sold
- $1,879,9004 bd6 ba3.8k sqft3321 Sarah Bee Ln, Thompsons Station, TN 37179Off Market
- $1,630,0005 bd5 ba4.5k sqft3317 Sarah Bee Ln, Thompsons Station, TN 37179Off Market
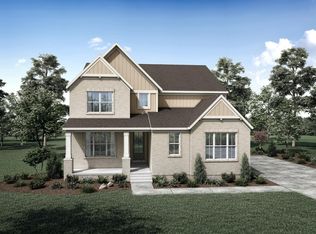
- $1,416,5004 bd5 ba4.2k sqft3313 Sarah Bee Ln, Thompsons Station, TN 37179Sold
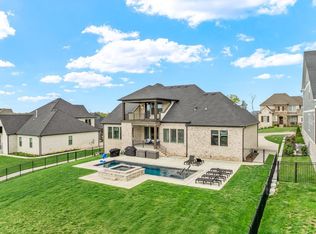
- $1,919,100-- bd-- ba5.8k sqft2820 Regal Ct, Thompsons Station, TN 37179Off Market
- $1,389,9005 bd6 ba4.8k sqft3375 Sarah Bee Ln, Thompsons Station, TN 37179Sold
- $1,552,3006 bd5 ba4.7k sqft3309 Sarah Bee Ln, Thompsons Station, TN 37179Off Market
- $1,849,605-- bd6 ba4k sqft3372 Sarah Bee Ln, Thompsons Station, TN 37179Sold
A local agent can set up tours, give advice and negotiate with sellers.
A local lender can help you make sure your offer is ready when you are.
Similar homes
- $1,750,0004 bd5 ba4.3k sqft3648 Ronstadt Rd, Thompsons Station, TN 37179For Sale

 MLS ID #3269723, Julianne Richard. RealTracs MLS as distributed by MLS GRID
 - $1,599,0005 bd6 ba5.6k sqft3128 Natoma Cir, Thompsons Station, TN 37179For Sale
 MLS ID #3303953, Kyle Guidry. RealTracs MLS as distributed by MLS GRID
 - $1,650,0005 bd5 ba4.3k sqft3601 Robbins Nest Rd, Thompsons Station, TN 37179For Sale
 MLS ID #3242538, Melissa Chadwick. RealTracs MLS as distributed by MLS GRID
 - $1,489,9905 bd5 ba4.1k sqft5001 Fairhaven Cir Lot 101, Thompsons Station, TN 37179New Construction
 RealTracs MLS as distributed by MLS GRID
 - $1,274,0005 bd5 ba3.9k sqft3213 Cherry Jack Ln, Thompsons Station, TN 37179For SaleMLS ID #3260381, Shelly Dawson. RealTracs MLS as distributed by MLS GRID
- $1,695,0004 bd3 ba3.4k sqft2676 Thompson Station Rd E, Thompsons Station, TN 37179For SaleMLS ID #3252014, Bill Lurwick. RealTracs MLS as distributed by MLS GRID
- $1,499,9994 bd4 ba3.9k sqft3817 Pulpmill Dr, Thompsons Station, TN 37179For SaleMLS ID #3232195, Sarah Gibson. RealTracs MLS as distributed by MLS GRID
- $2,095,0003 bd4 ba4k sqft2700 Clayton Arnold Rd, Thompsons Station, TN 37179For SaleMLS ID #3243147, Lisa Culp Taylor. RealTracs MLS as distributed by MLS GRID
- $1,999,0004 bd4 ba3.4k sqft6000 Costello Farm Ln, Thompsons Station, TN 37179For SaleMLS ID #3230114, Tim Thompson. RealTracs MLS as distributed by MLS GRID
- $995,0005 bd5 ba3.2k sqft3453 Milford Dr, Thompsons Station, TN 37179For SaleMLS ID #3301925, Luke Krehbiel. RealTracs MLS as distributed by MLS GRID
- $959,9004 bd3 ba3.1k sqft2214 Chaucer Park Ln, Thompsons Station, TN 37179For SaleMLS ID #3282628, Marty D. DiLoreto. RealTracs MLS as distributed by MLS GRID
- $1,198,0005 bd4 ba3.3k sqft3663 Martins Mill Rd, Thompsons Station, TN 37179For SaleMLS ID #3223556, Joey Ryles. RealTracs MLS as distributed by MLS GRID
- $949,9004 bd4 ba3.5k sqft3805 Somers Ln, Thompsons Station, TN 37179For SaleMLS ID #3305204, Maik Lowe. RealTracs MLS as distributed by MLS GRID
- from $1,360,0005 bd5 ba4.7k sqftThe Addington 4D Plan, June Lake, Thompsons Station, TN 37179New ConstructionSignature Homes TN
- from $1,345,0005 bd5 ba4.5k sqftThe Addington 4A Plan, June Lake, Thompson's Station, TN 37179New ConstructionSignature Homes TN
- from $1,355,0005 bd5 ba4.5k sqftThe Addington 4B Plan, June Lake, Thompsons Station, TN 37179New ConstructionSignature Homes TN
- $2,699,9905 bd7 ba5.6k sqft5201 Bond Springs Ct, Thompsons Station, TN 37179For SaleMLS ID #3264123, Mike Grayson. RealTracs MLS as distributed by MLS GRID
- from $1,380,0006 bd5 ba5.2k sqftThe Keystone 8D Plan, June Lake, Thompson's Station, TN 37179New ConstructionSignature Homes TN
- from $1,375,0006 bd5 ba5.2k sqftThe Keystone 8B Plan, June Lake, Thompson's Station, TN 37179New ConstructionSignature Homes TN
- from $1,375,0006 bd5 ba5.1k sqftThe Keystone 8A Plan, June Lake, Thompsons Station, TN 37179New ConstructionSignature Homes TN
