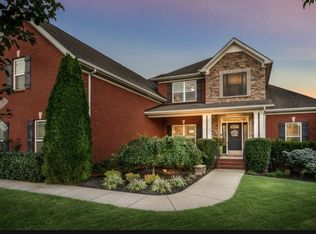
Stunning curb appeal meets incredible value in Tollgate Village! Enjoy maximum space without the premium price tag in this move-in-ready home, perfectly situated on a highly desirable divided lane. The main level is designed for effortless living and entertaining. It features a light-filled formal dining room and a private home office framed by elegant glass French doors. At the heart of the home, the kitchen boasts premium granite countertops, stainless steel appliances, a central island, and a spacious eat-in area. This space flows directly into a dramatic two-story great room, which features striking cedar columns, a cozy fireplace, and custom built-ins. Tucked away on this main level is the private primary suite, complete with Large tub, tile shower, double vanities, and a generous walk-in closet. Just outside the kitchen, a comfortable, screened patio offers a cozy outdoor retreat. A paved walkway leads through the fully fenced backyard to a separate, oversized two-car alley-load garage. Above this garage sits a massive (25x22), fully floored unfinished room with two bright windows, standing ready for conversion into a private apartment, guest suite, or the ultimate man cave. The home provides three additional large bedrooms upstairs, two full bathrooms, and an expansive bonus room divided into two distinct living areas—one equipped with built-in cabinetry. Completely walkable neighborhood with Mojo's, pizza, multiple coffee shops, Butters Hardware Store. Amenities include Community Pool and work out room, clubhouse, dog park, tree lined streets, playground, walking trails, Lake with fountains...truly remarkable neighborhood atmosphere.
Active
$949,900
3805 Somers Ln, Thompsons Station, TN 37179
4beds
3,588sqft
:
Get pre-qualified$5,453/mo
Single Family Residence, Residential
Built in 2008
7,405 Square Feet Lot
$-- Zestimate®
$265/sqft
$11/mo HOA
What's special
- 11 days |
- 658 |
- 35 |
Likely to sell faster than
Zillow last checked:
Listing updated:
Listed by:
Maik Lowe 615-423-2238,
Cobalt Premier Properties 615-771-7707
Source: RealTracs MLS as distributed by MLS GRID,MLS#: 3305204
Facts & features
Interior
Bedrooms & bathrooms
- Bedrooms: 4
- Bathrooms: 4
- Full bathrooms: 3
- 1/2 bathrooms: 1
- Main level bedrooms: 1
Bedroom 1
- Features: Suite
- Level: Suite
- Area: 224 Square Feet
- Dimensions: 16x14
Bedroom 2
- Features: Bath
- Level: Bath
- Area: 168 Square Feet
- Dimensions: 14x12
Bedroom 3
- Features: Bath
- Level: Bath
- Area: 168 Square Feet
- Dimensions: 14x12
Bedroom 4
- Features: Walk-In Closet(s)
- Level: Walk-In Closet(s)
- Area: 143 Square Feet
- Dimensions: 13x11
Primary bathroom
- Features: Double Vanity
- Level: Double Vanity
Dining room
- Features: Formal
- Level: Formal
- Area: 182 Square Feet
- Dimensions: 14x13
Kitchen
- Features: Eat-in Kitchen
- Level: Eat-in Kitchen
- Area: 150 Square Feet
- Dimensions: 15x10
Living room
- Features: Great Room
- Level: Great Room
- Area: 425 Square Feet
- Dimensions: 25x17
Other
- Features: Office
- Level: Office
- Area: 196 Square Feet
- Dimensions: 14x14
Other
- Features: Breakfast Room
- Level: Breakfast Room
- Area: 182 Square Feet
- Dimensions: 14x13
Recreation room
- Features: Second Floor
- Level: Second Floor
- Area: 832 Square Feet
- Dimensions: 32x26
Heating
- Central, Natural Gas
Cooling
- Central Air, Electric
Appliances
- Included: Double Oven, Cooktop, Dishwasher, Disposal, Microwave, Refrigerator, Stainless Steel Appliance(s)
- Laundry: Electric Dryer Hookup, Washer Hookup
Features
- Built-in Features, Ceiling Fan(s), Entrance Foyer, Extra Closets, High Ceilings, Pantry, Walk-In Closet(s), High Speed Internet
- Flooring: Carpet, Wood, Tile
- Basement: None
- Number of fireplaces: 1
- Fireplace features: Family Room
Interior area
- Total structure area: 3,588
- Total interior livable area: 3,588 sqft
- Finished area above ground: 3,588
Property
Parking
- Total spaces: 4
- Parking features: Garage Door Opener, Detached, Alley Access
- Garage spaces: 2
- Uncovered spaces: 2
Features
- Levels: Two
- Stories: 2
- Patio & porch: Patio, Covered, Screened
Lot
- Size: 7,405 Square Feet
- Dimensions: 60 x 156
Details
- Parcel number: 094132H B 02400 00004132H
- Special conditions: Standard
- Other equipment: Irrigation System
Construction
Type & style
- Home type: SingleFamily
- Architectural style: Traditional
- Property subtype: Single Family Residence, Residential
Materials
- Brick
- Roof: Shingle
Condition
- New construction: No
- Year built: 2008
Utilities & green energy
- Sewer: Public Sewer
- Water: Public
- Utilities for property: Electricity Available, Natural Gas Available, Water Available, Cable Connected
Community & HOA
Community
- Security: Smoke Detector(s)
- Subdivision: Tollgate Village Sec 11
HOA
- Has HOA: Yes
- Services included: Recreation Facilities
- HOA fee: $132 annually
Location
- Region: Thompsons Station
Financial & listing details
- Price per square foot: $265/sqft
- Tax assessed value: $878,900
- Annual tax amount: $3,083
- Date on market: 7/23/2026
- Electric utility on property: Yes
Estimated market value
Not available
Estimated sales range
Not available
Not available
Price history
| Date | Event | Price |
|---|---|---|
| 7/25/2026 | Listed for sale | $949,900+21%$265/sqft |
Source:  RealTracs MLS as distributed by MLS GRID #3305204 Report a problem RealTracs MLS as distributed by MLS GRID #3305204 Report a problem | ||
| 11/23/2022 | Sold | $785,000-6.4%$219/sqft |
Source: RealTracs MLS as distributed by MLS GRID #2408450 Report a problem | ||
| 11/6/2022 | Contingent | $839,000$234/sqft |
Source: RealTracs MLS as distributed by MLS GRID #2408450 Report a problem | ||
| 10/28/2022 | Price change | $839,000-4.1%$234/sqft |
Source: RealTracs MLS as distributed by MLS GRID #2408450 Report a problem | ||
| 9/18/2022 | Price change | $874,900-1.1%$244/sqft |
Source: RealTracs MLS as distributed by MLS GRID #2408450 Report a problem | ||
| 8/10/2022 | Listed for sale | $885,000-6.7%$247/sqft |
Source: RealTracs MLS as distributed by MLS GRID #2408450 Report a problem | ||
| 8/5/2022 | Contingent | $949,000$264/sqft |
Source: RealTracs MLS as distributed by MLS GRID #2408450 Report a problem | ||
| 7/13/2022 | Listed for sale | $949,000+94.7%$264/sqft |
Source: RealTracs MLS as distributed by MLS GRID #2408450 Report a problem | ||
| 12/16/2016 | Sold | $487,500-1.9%$136/sqft |
Source: RealTracs MLS as distributed by MLS GRID #1773878 Report a problem | ||
| 10/21/2016 | Price change | $497,000+1.4%$139/sqft |
Source: Keller Williams - Nashville - Franklin #1773878 Report a problem | ||
| 10/4/2016 | Listed for sale | $489,900+8.9%$137/sqft |
Source: Owner Report a problem | ||
| 8/5/2014 | Sold | $450,000-4.2%$125/sqft |
Source: Public Record Report a problem | ||
| 4/6/2014 | Listed for sale | $469,900+487.4%$131/sqft |
Source: RealtyTrust Residential, LLC #1530226 Report a problem | ||
| 4/30/2008 | Sold | $80,000$22/sqft |
Source: Public Record Report a problem | ||
Public tax history
| Year | Property taxes | Tax assessment |
|---|---|---|
| 2025 | $3,082 +14.5% | $219,725 +61.9% |
| 2024 | $2,692 | $135,750 |
| 2023 | $2,692 | $135,750 |
| 2022 | $2,692 | $135,750 |
| 2021 | $2,692 +1.3% | $135,750 +18.7% |
| 2020 | $2,657 | $114,375 |
| 2019 | $2,657 +3.1% | $114,375 |
| 2018 | $2,577 | $114,375 |
| 2017 | $2,577 | $114,375 |
| 2016 | -- | $114,375 +23.1% |
| 2015 | -- | $92,925 |
| 2014 | -- | $92,925 |
| 2013 | -- | $92,925 |
| 2012 | -- | $92,925 |
| 2011 | -- | $92,925 +431% |
| 2007 | $414 | $17,500 |
Find assessor info on the county website
Monthly payment
Est. payment
Payment breakdown
Explore the cost of this home by adjusting the details. Changes won't be saved.Climate risks
Neighborhood: 37179
Nearby schools
GreatSchools rating
- 9/10Winstead Elementary SchoolGrades: PK-5Distance: 3.7 mi
- 8/10Legacy Middle SchoolGrades: 6-8Distance: 3.7 mi
- 10/10Independence High SchoolGrades: 9-12Distance: 0.4 mi
Schools provided by the listing agent
- Elementary: Winstead Elementary School
- Middle: Legacy Middle School
- High: Independence High School
Source: RealTracs MLS as distributed by MLS GRID. This data may not be complete. We recommend contacting the local school district to confirm school assignments for this home.
- $794,10012.81 Acres3809 Somers Ln, Thompsons Station, TN 37179Off Market
- $874,200-- bd-- ba2k sqft3801 Somers Ln, Thompsons Station, TN 37179Off Market
- $714,7003 bd2 ba2.2k sqft3813 Somers Ln, Thompsons Station, TN 37179Off Market
- $--5,227.2 Square Feet3813 Somers Ln LOT 132, Thompsons Station, TN 37179Off Market

- $713,5003 bd3 ba2.2k sqft3817 Somers Ln, Thompsons Station, TN 37179Off Market
- $592,9003 bd3 ba1.8k sqft3821 Somers Ln, Thompsons Station, TN 37179Off Market
- $924,9004 bd5 ba3k sqft3413 Colebrook Dr, Thompsons Station, TN 37179Off Market
- $643,8003 bd2 ba1.6k sqft3825 Somers Ln, Thompsons Station, TN 37179Off Market
A local agent can set up tours, give advice and negotiate with sellers.
A local lender can help you make sure your offer is ready when you are.
Similar homes
- $944,9003 bd4 ba2.9k sqft3387 Vinemont Dr Lot 1645, Thompsons Station, TN 37179New Construction

 MLS ID #3234306, Mike Tetzel. RealTracs MLS as distributed by MLS GRID
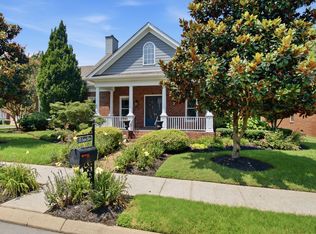
 - $875,0005 bd3 ba3.4k sqft4010 Gari Baldi Ct, Spring Hill, TN 37174For Sale
 MLS ID #3306284, Matthew (Matt) Sanders. RealTracs MLS as distributed by MLS GRID
 - $1,195,0004 bd5 ba3.9k sqft101 Sontag Dr, Franklin, TN 37064For Sale
 MLS ID #3305669, Will Blackburn. RealTracs MLS as distributed by MLS GRID
 - $1,034,9904 bd4 ba3.8k sqft1930 Harmony Rd, Spring Hill, TN 37174New Construction
 MLS ID #3318749, Shelley Jeffries. RealTracs MLS as distributed by MLS GRID
 - $960,0005 bd4 ba2.5k sqft3097 Rural Plains Cir, Franklin, TN 37064For SaleMLS ID #3260992, Karen Albright. RealTracs MLS as distributed by MLS GRID
- $964,9994 bd4 ba3.7k sqft5109 Falling Water Rd, Nolensville, TN 37135For SaleMLS ID #3305300, T. Clark Miller. RealTracs MLS as distributed by MLS GRID
- $475,0003 bd3 ba2.3k sqft2678 Douglas Ln, Thompsons Station, TN 37179For SaleMLS ID #3186393, Marqueze D. Williams Sr.. RealTracs MLS as distributed by MLS GRID
- $749,9004 bd5 ba2.7k sqft8025 Ragusa Cir, Spring Hill, TN 37174For SaleMLS ID #3270727, William Gumbman. RealTracs MLS as distributed by MLS GRID
- $1,098,9904 bd4 ba3.5k sqft138 Beetson Aly Lot 17, Thompsons Station, TN 37179New ConstructionMLS ID #3267468, Christina James. RealTracs MLS as distributed by MLS GRID
- $930,0004 bd4 ba3.2k sqft315 Shadow Creek Dr, Brentwood, TN 37027For SaleMLS ID #3242556, Brad Elam. RealTracs MLS as distributed by MLS GRID
- $780,0005 bd3 ba3k sqft438 Galloway Dr, Franklin, TN 37064For SaleMLS ID #3205301, Ian Hooker. RealTracs MLS as distributed by MLS GRID
- $965,0003 bd3 ba3.1k sqft700 Pebble Springs Dr, Franklin, TN 37067For SaleMLS ID #3223178, Suzanne Smothers. RealTracs MLS as distributed by MLS GRID
- $849,9004 bd3 ba3.9k sqft2327 Glennridge Rd, Columbia, TN 38401For SaleMLS ID #3181722, Steve Koleno. RealTracs MLS as distributed by MLS GRID
- $1,100,0003 bd4 ba3.2k sqft1503 Gravel Hill Rd, Columbia, TN 38401For SaleMLS ID #3272372, Chad Green. RealTracs MLS as distributed by MLS GRID
- $819,9904 bd4 ba3.9k sqft337 Harvest Point Blvd, Spring Hill, TN 37174New ConstructionMLS ID #3306225, Michael D. Williams. RealTracs MLS as distributed by MLS GRID
- $925,0003 bd2 ba2.5k sqft2016 Sunny Side Dr, Brentwood, TN 37027For SaleMLS ID #3214499, Brandon Hummel. RealTracs MLS as distributed by MLS GRID
- $--4 bd4 ba2.6k sqft1457 Scarcroft Ln, Nashville, TN 37221AuctionAuction.com 2
- $1,134,0005 bd4 ba3.5k sqft513 Central Dr, Franklin, TN 37064For SaleMLS ID #3230591, David "Ryan" R Hoke. RealTracs MLS as distributed by MLS GRID
- $1,089,9004 bd4 ba3.3k sqft140 Hever Aly Lot 24, Thompsons Station, TN 37179New ConstructionMLS ID #3214493, Christina James. RealTracs MLS as distributed by MLS GRID
- $1,070,0004 bd4 ba3.7k sqft614 Firefox Dr, Brentwood, TN 37027For SaleMLS ID #3270624, Susan Gregory. RealTracs MLS as distributed by MLS GRID
