Over 3,000 square feet of amazing living space, plus a fully functional tiny home on just over 5 acres tucked away in a very convenient location between Columbia & Spring Hill! Multi-generational Living? Teen Suite? Home is perked for 3 bedrooms - 2 additional rooms in expanded upstairs bonus area are currently used as bedrooms. This home has an abundance of storage space! Sentrilock front porch.
Active
Price cut: $100 (8/22)
$1,099,900
1503 Gravel Hill Rd, Columbia, TN 38401
3beds
3,277sqft
Single Family Residence, Residential
Built in 2000
5.02 Acres Lot
$-- Zestimate®
$336/sqft
$-- HOA
What's special
- 88 days
- 311
- 11
Zillow last checked:
Listing updated:
Listed by:
Chad Green 615-207-3525,
Hive Nashville LLC 615-579-8474
Source: RealTracs MLS as distributed by MLS GRID,MLS#: 3272372
Facts & features
Interior
Bedrooms & bathrooms
- Bedrooms: 3
- Bathrooms: 4
- Full bathrooms: 3
- 1/2 bathrooms: 1
- Main level bedrooms: 3
Bedroom 1
- Features: Full Bath
- Level: Full Bath
- Area: 240 Square Feet
- Dimensions: 16x15
Bedroom 2
- Area: 294 Square Feet
- Dimensions: 14x21
Bedroom 3
- Area: 252 Square Feet
- Dimensions: 21x12
Bedroom 4
- Area: 180 Square Feet
- Dimensions: 15x12
Primary bathroom
- Features: Suite
- Level: Suite
Dining room
- Features: Formal
- Level: Formal
- Area: 260 Square Feet
- Dimensions: 20x13
Other
- Features: Other
- Level: Other
Kitchen
- Features: Eat-in Kitchen
- Level: Eat-in Kitchen
- Area: 352 Square Feet
- Dimensions: 22x16
Living room
- Features: Great Room
- Level: Great Room
- Area: 280 Square Feet
- Dimensions: 20x14
Other
- Features: Office
- Level: Office
- Area: 144 Square Feet
- Dimensions: 12x12
Other
- Features: Florida Room
- Level: Florida Room
- Area: 190 Square Feet
- Dimensions: 19x10
Recreation room
- Features: Second Floor
- Level: Second Floor
- Area: 300 Square Feet
- Dimensions: 25x12
Heating
- Central, Propane
Cooling
- Central Air
Appliances
- Included: Built-In Electric Oven, Electric Oven, Electric Range
- Laundry: Electric Dryer Hookup, Washer Hookup
Features
- Air Filter, Built-in Features, Ceiling Fan(s), High Ceilings, In-Law Floorplan, Pantry, Walk-In Closet(s), High Speed Internet
- Flooring: Carpet, Wood, Laminate, Tile
- Basement: Crawl Space
- Number of fireplaces: 1
- Fireplace features: Gas
Interior area
- Total structure area: 3,277
- Total interior livable area: 3,277 sqft
- Finished area above ground: 3,277
Property
Parking
- Total spaces: 6
- Parking features: Garage Door Opener, Garage Faces Side, Asphalt, Driveway
- Garage spaces: 2
- Uncovered spaces: 4
Features
- Levels: Two
- Stories: 2
- Patio & porch: Porch, Covered, Patio
Lot
- Size: 5.02 Acres
Details
- Additional structures: Guest House
- Parcel number: 023 01004 000
- Special conditions: Standard
- Other equipment: Air Purifier
Construction
Type & style
- Home type: SingleFamily
- Property subtype: Single Family Residence, Residential
Materials
- Brick
Condition
- New construction: No
- Year built: 2000
Utilities & green energy
- Sewer: Septic Tank
- Water: Public
- Utilities for property: Water Available
Community & HOA
Community
- Subdivision: None
HOA
- Has HOA: No
Location
- Region: Columbia
Financial & listing details
- Price per square foot: $336/sqft
- Tax assessed value: $492,000
- Annual tax amount: $2,349
- Date on market: 7/23/2026
Estimated market value
Not available
Estimated sales range
Not available
Not available
Price history
| Date | Event | Price |
|---|---|---|
| 8/22/2026 | Price change | $1,099,9000%$336/sqft |
Source:  RealTracs MLS as distributed by MLS GRID #3272372 Report a problem RealTracs MLS as distributed by MLS GRID #3272372 Report a problem | ||
| 8/4/2026 | Price change | $1,100,000-8.3%$336/sqft |
Source: RealTracs MLS as distributed by MLS GRID #3272372 Report a problem | ||
| 7/23/2026 | Listed for sale | $1,200,000+281%$366/sqft |
Source: RealTracs MLS as distributed by MLS GRID #3272372 Report a problem | ||
| 8/22/2005 | Sold | $315,000+10.5%$96/sqft |
Source: Public Record Report a problem | ||
| 12/23/2002 | Sold | $285,000$87/sqft |
Source: Public Record Report a problem | ||
Public tax history
| Year | Property taxes | Tax assessment |
|---|---|---|
| 2025 | $2,349 | $123,000 |
| 2024 | $2,349 | $123,000 |
| 2023 | $2,349 | $123,000 |
| 2022 | $2,349 -2.4% | $123,000 +14.3% |
| 2021 | $2,407 | $107,625 |
| 2020 | $2,407 | $107,625 |
| 2019 | $2,407 | $107,625 |
| 2018 | $2,407 +10.1% | $107,625 +38.6% |
| 2017 | $2,186 | $77,650 |
| 2016 | $2,186 +7.5% | $77,650 |
| 2015 | $2,034 | $77,650 |
| 2014 | $2,034 | $77,650 |
| 2013 | -- | $77,650 +0.7% |
| 2012 | $2,002 0% | $77,100 +0% |
| 2011 | $2,002 | $77,091 |
| 2010 | $2,002 | $77,091 |
| 2009 | -- | $77,091 +2.3% |
| 2008 | $1,885 | $75,384 |
| 2007 | $1,885 | $75,384 |
| 2006 | $1,885 +4.9% | $75,384 +21.2% |
| 2005 | $1,797 +5.9% | $62,176 |
| 2004 | $1,697 | $62,176 |
| 2002 | $1,697 | $62,176 |
| 2001 | -- | $62,176 -71.9% |
| 2000 | -- | $221,414 |
Find assessor info on the county website
Monthly payment
Est. payment
Payment breakdown
Explore the cost of this home by adjusting the details. Changes won't be saved.Climate risks
Neighborhood: 38401
Nearby schools
Schools provided by the listing agent
- Elementary: Spring Hill Elementary
- Middle: Spring Hill Middle School
- High: Spring Hill High School
Source: RealTracs MLS as distributed by MLS GRID. This data may not be complete. We recommend contacting the local school district to confirm school assignments for this home.

Similar homes
- $959,9004 bd3 ba3.7k sqft1474 Hardison Rd, Columbia, TN 38401For Sale
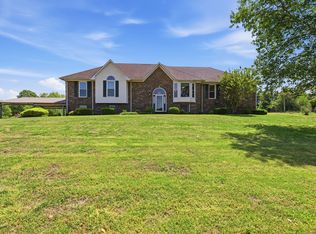
 MLS ID #3192330, JIMMY D. DUGGER BROKER VICE PRESIDENT. RealTracs MLS as distributed by MLS GRID
 - $950,0003 bd3 ba2.3k sqft3493 Petty Ln, Columbia, TN 38401For Sale
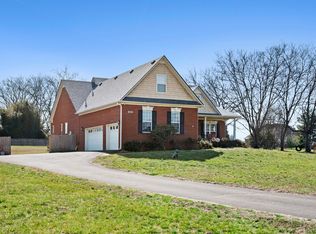 MLS ID #3510562, Cindy Garvey. RealTracs MLS as distributed by MLS GRID
 - $839,9003 bd3 ba2.5k sqft1201 Carters Creek Pike, Columbia, TN 38401For Sale
 MLS ID #3546887, Bobby Ussery. RealTracs MLS as distributed by MLS GRID
 - $935,0005 bd4 ba4.4k sqft1330 Chippendale Cir, Columbia, TN 38401For Sale
 MLS ID #3621223, Victoria McWilliams. RealTracs MLS as distributed by MLS GRID
 - $849,9004 bd3 ba3.9k sqft2327 Glennridge Rd, Columbia, TN 38401For SaleMLS ID #3181722, Steve Koleno. RealTracs MLS as distributed by MLS GRID
- $987,0003 bd3 ba3.3k sqft125 Carr Dr, Spring Hill, TN 37174For SaleMLS ID #3501353, Michelle Sampson. RealTracs MLS as distributed by MLS GRID
- $987,0004 bd4 ba4.2k sqft1025 Claremont Dr, Columbia, TN 38401For SaleMLS ID #3542258, Micah Paul Hartsfield. RealTracs MLS as distributed by MLS GRID
- $950,0004 bd5 ba3.9k sqft313 Burr Oak Ct, Spring Hill, TN 37174For SaleMLS ID #3602410, Naomi Bannister. RealTracs MLS as distributed by MLS GRID
- $849,9003 bd2 ba2k sqft2189 Double Branch Rd, Columbia, TN 38401For SaleMLS ID #3215798, Mike Morgan. RealTracs MLS as distributed by MLS GRID
- $848,5003 bd2 ba2.3k sqft7876 Oscar Green Rd, Primm Springs, TN 38476For SaleMLS ID #3242568, Margaret (Margie) Boyle Druffel. RealTracs MLS as distributed by MLS GRID
- $799,9003 bd3 ba2.9k sqft881 Mount Olivet Rd, Columbia, TN 38401For SaleMLS ID #3525824, Kerry Harris. RealTracs MLS as distributed by MLS GRID
- $960,0004 bd4 ba3.7k sqft508 Katelyn Dr S, Spring Hill, TN 37174For SaleMLS ID #3286211, Gary Ashton. RealTracs MLS as distributed by MLS GRID
- $849,0004 bd3 ba2.9k sqft2403 Hidden Lake Cir, Columbia, TN 38401For SaleMLS ID #3242077, Gary Baucom. RealTracs MLS as distributed by MLS GRID
- $999,9004 bd4 ba3.8k sqft3005 Trawler Ct, Spring Hill, TN 37174For SaleMLS ID #3597959, Travis Roy. RealTracs MLS as distributed by MLS GRID
- $750,0004 bd4 ba3.7k sqft110 Jefferson Dr, Columbia, TN 38401For SaleMLS ID #3244436, Marnie Hendley. RealTracs MLS as distributed by MLS GRID
- $699,0003 bd3 ba2.9k sqft6521 Breckenridge Cv, Columbia, TN 38401For SaleMLS ID #3530911, Karen B. Thompson, REALTOR. RealTracs MLS as distributed by MLS GRID
- $649,0005 bd5 ba2.7k sqft1071 Cliff White Rd, Columbia, TN 38401For SaleMLS ID #3545750, Jake Bolander. RealTracs MLS as distributed by MLS GRID
- $739,9004 bd4 ba3.5k sqft847 Nathan Dr, Columbia, TN 38401For SaleMLS ID #3526059, Kerry Harris. RealTracs MLS as distributed by MLS GRID
- $825,0004 bd4 ba2.7k sqft5474 Creek View Rd, Columbia, TN 38401For SaleMLS ID #3526553, Amanda Cotton. RealTracs MLS as distributed by MLS GRID
