Beautiful custom-built, one-owner home on 1.8 acres where quality craftsmanship, thoughtful upgrades and exceptional indoor and outdoor living come together. On the main level, the spacious great room showcases a tongue-and-groove cathedral ceiling with exposed beams, custom built-ins, and a striking floor-to-ceiling stone gas fireplace. The primary suite offers Carrara marble vanities and an updated tile shower. The dining room and keeping room are both adjacent to the chef’s kitchen featuring quartz countertops, a new gas range and under-cabinet lighting. Upstairs there is an additional sitting area, two bedrooms, and a full bath, providing plenty of space for family or guests. Step outside to enjoy a fenced yard, AZEK decking, and inviting pool house with a covered patio. The pool features a new liner, pump, and filter. The home also features walk-in storage above the garage, a roof with lifetime tiles, beautiful sand and finish hardwood floors and no HOA. Numerous recent improvements provide peace of mind, including 2026: gas logs, oven, microwave, garage door motor, pool liner, and pool pump; 2025: crawlspace encapsulation and conditioning, rebuilt gas tankless water heater, septic pumping, and pool filter; and a 2024 dishwasher. The downstairs HVAC unit replaced 2026. A rare opportunity to own a beautifully maintained custom home with acreage, a pool and extensive updates. Receive 1% of the loan amount to use towards closing costs or rate buydown when using preferred lender details in the private remarks.
Active
$839,900
1201 Carters Creek Pike, Columbia, TN 38401
3beds
2,577sqft
Single Family Residence, Residential
Built in 2015
1.8 Acres Lot
$-- Zestimate®
$326/sqft
$-- HOA
What's special
Fenced yardCustom built-insSpacious great roomUpdated tile showerNew gas rangeCarrara marble vanitiesRoof with lifetime tiles
- 67 days
- 988
- 124
Zillow last checked:
Listing updated:
Listed by:
Bobby Ussery 615-339-5344,
Keller Williams Realty 615-302-4242
Source: RealTracs MLS as distributed by MLS GRID,MLS#: 3546887
Facts & features
Interior
Bedrooms & bathrooms
- Bedrooms: 3
- Bathrooms: 3
- Full bathrooms: 2
- 1/2 bathrooms: 1
- Main level bedrooms: 1
Bedroom 1
- Features: Suite
- Area: 221 Square Feet
- Dimensions: 17x13
Bedroom 2
- Area: 156 Square Feet
- Dimensions: 13x12
Bedroom 3
- Area: 143 Square Feet
- Dimensions: 13x11
Primary bathroom
- Features: Suite
Den
- Features: Separate
- Area: 441 Square Feet
- Dimensions: 21x21
Dining room
- Features: Formal
- Area: 204 Square Feet
- Dimensions: 17x12
Kitchen
- Area: 162 Square Feet
- Dimensions: 18x9
Living room
- Features: Formal
- Area: 187 Square Feet
- Dimensions: 17x11
Recreation room
- Features: Second Floor
- Level: Second
- Area: 324 Square Feet
- Dimensions: 18x18
Heating
- Central, Natural Gas
Cooling
- Central Air
Appliances
- Included: Gas Range, Dishwasher, Microwave
Features
- Flooring: Wood, Tile
- Basement: Crawl Space
- Number of fireplaces: 1
- Fireplace features: Gas
Interior area
- Total structure area: 2,577
- Total interior livable area: 2,577 sqft
- Finished area above ground: 2,577
Property
Parking
- Total spaces: 6
- Parking features: Garage Faces Side, Concrete, Driveway
- Garage spaces: 2
- Uncovered spaces: 4
Features
- Levels: Two
- Stories: 2
- Patio & porch: Porch, Covered, Patio
Lot
- Size: 1.8 Acres
Details
- Parcel number: 030 01509 000
- Special conditions: Standard
Construction
Type & style
- Home type: SingleFamily
- Property subtype: Single Family Residence, Residential
Materials
- Fiber Cement, Brick
- Roof: Shingle
Condition
- New construction: No
- Year built: 2015
Utilities & green energy
- Sewer: Septic Tank
- Water: Public
- Utilities for property: Natural Gas Available, Water Available
Green energy
- Energy efficient items: Water Heater
Community & HOA
Community
- Subdivision: Terrell Branch Est
HOA
- Has HOA: No
Location
- Region: Columbia
Financial & listing details
- Price per square foot: $326/sqft
- Tax assessed value: $456,000
- Annual tax amount: $2,177
- Date on market: 9/12/2026
Estimated market value
Not available
Estimated sales range
Not available
Not available
Price history
| Date | Event | Price |
|---|---|---|
| 9/12/2026 | Listed for sale | $839,900+2566.3%$326/sqft |
Source:  RealTracs MLS as distributed by MLS GRID #3546887 Report a problem | ||
| 8/29/2014 | Sold | $31,500$12/sqft |
Source: Public Record Report a problem | ||
Public tax history
| Year | Property taxes | Tax assessment |
|---|---|---|
| 2025 | $2,177 | $114,000 |
| 2024 | $2,177 | $114,000 |
| 2023 | $2,177 | $114,000 |
| 2022 | $2,177 +11.6% | $114,000 +30.6% |
| 2021 | $1,952 | $87,275 |
| 2020 | $1,952 | $87,275 |
| 2019 | $1,952 | $87,275 |
| 2018 | $1,952 +0.8% | $87,275 +26.8% |
| 2017 | $1,937 | $68,825 +13.6% |
| 2016 | $1,937 +22% | $60,575 |
| 2015 | $1,587 +377.9% | $60,575 +377.9% |
| 2014 | $332 | $12,675 |
| 2013 | -- | $12,675 |
Find assessor info on the county website
Monthly payment
Est. payment
Payment breakdown
Explore the cost of this home by adjusting the details. Changes won't be saved.Climate risks
Neighborhood: 38401
Nearby schools
Schools provided by the listing agent
- Elementary: Spring Hill Elementary
- Middle: Spring Hill Middle School
- High: Spring Hill High School
Source: RealTracs MLS as distributed by MLS GRID. This data may not be complete. We recommend contacting the local school district to confirm school assignments for this home.
- $489,7004 bd2 ba2.1k sqft1209 Carters Creek Pike, Columbia, TN 38401Off Market
- $508,200-- bd2 ba2k sqft1211 Carters Creek Pike, Columbia, TN 38401Off Market
- $713,2003 bd3 ba2.7k sqft1214 Carters Creek Pike LOT 1, Columbia, TN 38401Off Market

- $--1.43 acres000 Carters Creek Pike #LOT 9 TERR, Columbia, TN 38401Off Market
Similar homes
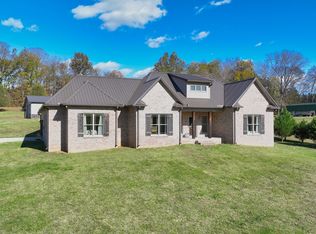
- $849,9003 bd2 ba2k sqft2189 Double Branch Rd, Columbia, TN 38401For Sale
 MLS ID #3215798, Mike Morgan. RealTracs MLS as distributed by MLS GRID
- $724,9003 bd3 ba3.1k sqft629 Blue Ridge Dr, Columbia, TN 38401For Sale
 MLS ID #3528882, Betty S. Hall. RealTracs MLS as distributed by MLS GRID
- $749,9954 bd3 ba2.8k sqft971 Nashs Nook, Columbia, TN 38401For Sale
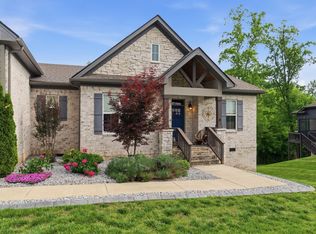 MLS ID #3592131, Joni Miller. RealTracs MLS as distributed by MLS GRID
- $650,0003 bd3 ba2.4k sqft1394 Theta Pike, Columbia, TN 38401For Sale
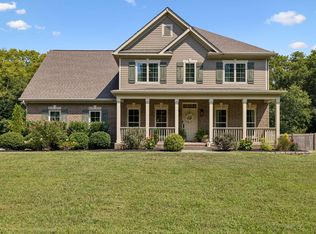 MLS ID #3542443, Betsy Turnage. RealTracs MLS as distributed by MLS GRID
- $825,0004 bd4 ba2.7k sqft5474 Creek View Rd, Columbia, TN 38401For SaleMLS ID #3526553, Amanda Cotton. RealTracs MLS as distributed by MLS GRID
- $729,9004 bd4 ba3.5k sqft847 Nathan Dr, Columbia, TN 38401For SaleMLS ID #3632825, Kerry Harris. RealTracs MLS as distributed by MLS GRID
- $839,0004 bd4 ba3.1k sqft8002 Traditions Ln, Columbia, TN 38401For SaleMLS ID #3336160, Jessica Graves, Broker. RealTracs MLS as distributed by MLS GRID
- $964,9005 bd4 ba3.7k sqft1076 Pretender Way, Columbia, TN 38401For SaleMLS ID #3632747, Sherry Bowman. RealTracs MLS as distributed by MLS GRID
- $549,9003 bd3 ba2.1k sqft1208 Wiltshire Ct, Columbia, TN 38401For SaleMLS ID #3597320, Chuck Curran. RealTracs MLS as distributed by MLS GRID
- $995,0004 bd4 ba2.7k sqft2621 Pillow Due Ln, Columbia, TN 38401For SaleMLS ID #3527420, Toni Frizzell ,Senior Broker Associate. RealTracs MLS as distributed by MLS GRID
- $579,0003 bd3 ba2.2k sqft280 Red Oak Trl, Spring Hill, TN 37174For SaleMLS ID #3633797, Trisha Aldrup, Senior Broker Associate. RealTracs MLS as distributed by MLS GRID
- $950,0003 bd3 ba2.8k sqft2272 Lewisburg Pike, Franklin, TN 37064For SaleMLS ID #3621735, David Blalock. RealTracs MLS as distributed by MLS GRID
- $855,0003 bd3 ba2.6k sqft5024 Lincoln Gln, Spring Hill, TN 37174For SaleMLS ID #3598511, Jessica Johnson. RealTracs MLS as distributed by MLS GRID
- $665,0003 bd2 ba2.5k sqft3043 Cross Gate Ln, Columbia, TN 38401For SaleMLS ID #3278584, Pam Ford. RealTracs MLS as distributed by MLS GRID
- $699,9905 bd5 ba2.8k sqft340 Harvest Point Blvd, Spring Hill, TN 37174New ConstructionMLS ID #3630156, Michael D. Williams. RealTracs MLS as distributed by MLS GRID
- $445,0003 bd2 ba1.6k sqft2700 Nottingham Dr, Columbia, TN 38401For SaleMLS ID #3610130, McGarren Jones. RealTracs MLS as distributed by MLS GRID
- $489,9004 bd2 ba1.6k sqft2350 Knob Creek Rd, Columbia, TN 38401For SaleMLS ID #3322425, Molly Elliott. RealTracs MLS as distributed by MLS GRID
- $610,0004 bd3 ba2.8k sqft2002 Crye Crest Cv, Spring Hill, TN 37174For SaleMLS ID #3636221, Heather Rose, MBA. RealTracs MLS as distributed by MLS GRID
- $599,0004 bd3 ba2.4k sqft1703 Aster Dr, Columbia, TN 38401For SaleMLS ID #3622950, Jennifer Graham. RealTracs MLS as distributed by MLS GRID
