Talk about location! This beautiful home sits at the end of a culdesac with an empty common area lot next door and offers a backyard oasis with an inground saltwater pool, gazebo and outdoor kitchen. The outside will draw you in but the inside will have you staying around for everyday living. The kitchen is perfect for entertaining with is open and spacious design that perfectly flows into the living room. There are enough rooms for everyone with 5 bedrooms, a bonus room, and even a large extra finished room for storage, office, exercise room, play room or whatever you need. The drop zone off the garage will keep you clutter free and the large walk in pantry will assist with staying organized. This home truly has it all. Custom finishes, large lot in an excellent location, spacious floorplan, community sidewalks and pond. Come see it for yourself!
Coming soon / hold
$845,000
4028 Campania Strada, Spring Hill, TN 37174
5beds
3,465sqft
Single Family Residence, Residential
Built in 2013
0.29 Acres Lot
$-- Zestimate®
$244/sqft
$60/mo HOA
What's special
- 14 days
- 686
- 57
Zillow last checked:
Listing updated:
Listed by:
Tawny King, Broker 615-456-4341,
Realty One Group Music City 615-636-8244
Source: RealTracs MLS as distributed by MLS GRID,MLS#: 3632335
Facts & features
Interior
Bedrooms & bathrooms
- Bedrooms: 5
- Bathrooms: 4
- Full bathrooms: 4
- Main level bedrooms: 2
Bedroom 1
- Features: Suite
- Area: 270 Square Feet
- Dimensions: 18x15
Bedroom 2
- Area: 192 Square Feet
- Dimensions: 16x12
Bedroom 3
- Features: Walk-In Closet(s)
- Area: 192 Square Feet
- Dimensions: 16x12
Bedroom 4
- Features: Walk-In Closet(s)
- Area: 156 Square Feet
- Dimensions: 13x12
Primary bathroom
- Features: Double Vanity
Kitchen
- Features: Eat-in Kitchen
- Area: 527 Square Feet
- Dimensions: 31x17
Living room
- Features: Great Room
- Area: 342 Square Feet
- Dimensions: 19x18
Other
- Features: Bedroom 5
- Area: 132 Square Feet
- Dimensions: 12x11
Other
- Features: Utility Room
Recreation room
- Features: Second Floor
- Level: Second
- Area: 306 Square Feet
- Dimensions: 18x17
Heating
- Central
Cooling
- Central Air
Appliances
- Included: Double Oven, Built-In Gas Range, Dishwasher, Disposal, Microwave, Stainless Steel Appliance(s)
Features
- High Speed Internet
- Flooring: Carpet, Wood, Tile
- Basement: Crawl Space
- Number of fireplaces: 1
- Fireplace features: Living Room
Interior area
- Total structure area: 3,465
- Total interior livable area: 3,465 sqft
- Finished area above ground: 3,465
Property
Parking
- Total spaces: 2
- Parking features: Garage Door Opener, Garage Faces Side
- Garage spaces: 2
Features
- Levels: Two
- Stories: 2
- Patio & porch: Porch, Covered, Patio
- Has private pool: Yes
- Pool features: In Ground
- Fencing: Back Yard
Lot
- Size: 0.29 Acres
- Dimensions: .29
- Features: Cul-De-Sac
- Topography: Cul-De-Sac
Details
- Parcel number: 094166P F 01200 00011166P
- Special conditions: Standard
Construction
Type & style
- Home type: SingleFamily
- Architectural style: Contemporary
- Property subtype: Single Family Residence, Residential
Materials
- Brick
- Roof: Asphalt
Condition
- New construction: No
- Year built: 2013
Utilities & green energy
- Sewer: Public Sewer
- Water: Public
- Utilities for property: Water Available, Cable Connected, Underground Utilities
Community & HOA
Community
- Subdivision: Benevento Ph 2
HOA
- Has HOA: Yes
- Amenities included: Sidewalks, Underground Utilities
- HOA fee: $60 monthly
Location
- Region: Spring Hill
Financial & listing details
- Price per square foot: $244/sqft
- Tax assessed value: $808,200
- Annual tax amount: $4,059
- Date on market: 11/4/2026
Estimated market value
Not available
Estimated sales range
Not available
Not available
Price history
| Date | Event | Price |
|---|---|---|
| 6/26/2013 | Sold | $363,084$105/sqft |
Source: Public Record Report a problem | ||
| 4/8/2013 | Price change | $363,084+0.2%$105/sqft |
Source: Barlow Realty LLC #1423335 Report a problem | ||
| 3/28/2013 | Price change | $362,524+0.2%$105/sqft |
Source: Barlow Realty LLC #1423335 Report a problem | ||
| 2/13/2013 | Price change | $361,886+0.2%$104/sqft |
Source: Barlow Realty LLC #1423335 Report a problem | ||
| 2/9/2013 | Price change | $361,311+0.4%$104/sqft |
Source: Barlow Realty LLC #1423335 Report a problem | ||
| 2/8/2013 | Price change | $359,900+1.4%$104/sqft |
Source: Barlow Realty LLC #1423335 Report a problem | ||
| 2/2/2013 | Listed for sale | $354,900$102/sqft |
Source: Barlow Realty LLC #1423335 Report a problem | ||
Public tax history
| Year | Property taxes | Tax assessment |
|---|---|---|
| 2025 | $4,059 +20.8% | $202,050 +54.5% |
| 2024 | $3,361 | $130,800 |
| 2023 | $3,361 | $130,800 |
| 2022 | $3,361 +1.3% | $130,800 +3.3% |
| 2021 | $3,319 +3.3% | $126,575 +24.8% |
| 2020 | $3,214 +3% | $101,400 |
| 2019 | $3,120 +12% | $101,400 |
| 2018 | $2,785 | $101,400 |
| 2017 | $2,785 | $101,400 |
| 2016 | -- | $101,400 +22.9% |
| 2015 | -- | $82,500 |
| 2014 | -- | $82,500 +66.5% |
| 2013 | -- | $49,550 +260.4% |
| 2012 | -- | $13,750 |
| 2011 | -- | $13,750 -21.4% |
| 2007 | -- | $17,500 |
Find assessor info on the county website
Monthly payment
Est. payment
Payment breakdown
Explore the cost of this home by adjusting the details. Changes won't be saved.Climate risks
Neighborhood: 37174
Nearby schools
Schools provided by the listing agent
- Elementary: Allendale Elementary School
- Middle: Spring Station Middle School
- High: Summit High School
Source: RealTracs MLS as distributed by MLS GRID. This data may not be complete. We recommend contacting the local school district to confirm school assignments for this home.
- $735,4004 bd4 ba3.1k sqft4028 Campania Strada Site #55-LOT 55, Spring Hill, TN 37174Off Market

- $778,4004 bd4 ba3.1k sqft4026 Campania Strada, Spring Hill, TN 37174Off Market
- $1,135,0004 bd6 ba3.7k sqft4024 Campania Strada, Spring Hill, TN 37174Sold
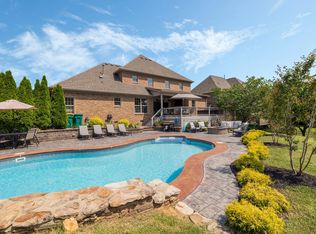
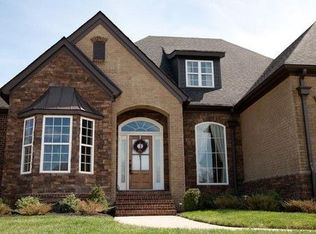
- $669,5004 bd4 ba3.6k sqft4029 Campania Strada, Spring Hill, TN 37174Off Market
Similar homes
- $859,0004 bd4 ba3.6k sqft1359 Round Hill Ln, Spring Hill, TN 37174For Sale
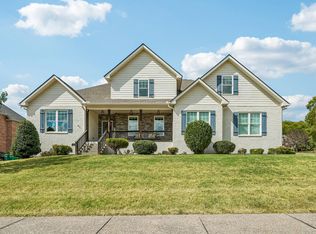
 MLS ID #3611028, Jennifer A. Spergl. RealTracs MLS as distributed by MLS GRID
- $679,0005 bd4 ba3.3k sqft4001 Lattigo Ct, Spring Hill, TN 37174For Sale
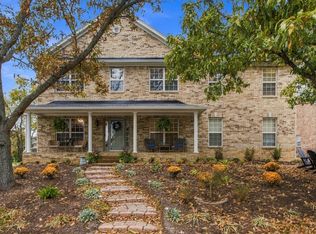 MLS ID #3634124, Tawana M McMeen. RealTracs MLS as distributed by MLS GRID
- $700,0005 bd4 ba3.1k sqft1028 Maleventum Way, Spring Hill, TN 37174For Sale
 MLS ID #3531534, Holly Bach. RealTracs MLS as distributed by MLS GRID
- $824,9004 bd4 ba3.6k sqft1086 Cantwell Pl, Spring Hill, TN 37174For Sale
 MLS ID #3282361, Kelly Clayton. RealTracs MLS as distributed by MLS GRID
- $749,9005 bd3 ba3.3k sqft5006 Fremantle Ct, Spring Hill, TN 37174For SaleMLS ID #3501168, Bret Ceren. RealTracs MLS as distributed by MLS GRID
- $767,9005 bd4 ba3.1k sqft3005 Mickey Rd, Spring Hill, TN 37174For SaleMLS ID #3512572, Jenny Fann. RealTracs MLS as distributed by MLS GRID
- $800,0004 bd4 ba3.7k sqft2083 Autumn Ridge Way, Spring Hill, TN 37174For SaleMLS ID #3545791, Emily Peckham. RealTracs MLS as distributed by MLS GRID
- $700,0005 bd4 ba3.6k sqft1013 Glessner Dr, Spring Hill, TN 37174For SaleMLS ID #3624349, Jacquelyn Scott. RealTracs MLS as distributed by MLS GRID
- $777,0005 bd4 ba3.2k sqft1185 McCoury Ln, Spring Hill, TN 37174For SaleMLS ID #3510976, Cheryl Brown ABR, MSR, RN. RealTracs MLS as distributed by MLS GRID
- $639,9904 bd4 ba3k sqft1002 Glessner Dr, Spring Hill, TN 37174For SaleMLS ID #3622975, Gary Ashton. RealTracs MLS as distributed by MLS GRID
- $939,9004 bd5 ba3.9k sqft313 Burr Oak Ct, Spring Hill, TN 37174For SaleMLS ID #3602410, Naomi Bannister. RealTracs MLS as distributed by MLS GRID
- $840,0002 bd3 ba2.6k sqft1112 Davidson Walk, Spring Hill, TN 37174For SaleMLS ID #3543241, Cara Smith. RealTracs MLS as distributed by MLS GRID
- $610,0004 bd3 ba2.8k sqft2002 Crye Crest Cv, Spring Hill, TN 37174For SaleMLS ID #3636221, Heather Rose, MBA. RealTracs MLS as distributed by MLS GRID
- $855,0003 bd3 ba2.6k sqft5024 Lincoln Gln, Spring Hill, TN 37174For SaleMLS ID #3598511, Jessica Johnson. RealTracs MLS as distributed by MLS GRID
- $749,0004 bd4 ba3.2k sqft8007 June Apple Ln, Spring Hill, TN 37174For SaleMLS ID #3526582, Michael Gomez. RealTracs MLS as distributed by MLS GRID
- $629,9004 bd3 ba2.9k sqft2517 Tisdale Dr, Thompsons Station, TN 37179For SaleMLS ID #3218028, Matt Ward. RealTracs MLS as distributed by MLS GRID
- $950,0004 bd4 ba4.1k sqft1015 Gadwall Ln, Spring Hill, TN 37174For SaleMLS ID #3621978, Steve Missall. RealTracs MLS as distributed by MLS GRID
- $639,9004 bd3 ba2.6k sqft3026 Havasu Dr, Spring Hill, TN 37174For SaleMLS ID #3545042, Wayne Weaver. RealTracs MLS as distributed by MLS GRID
- $530,0005 bd3 ba2.7k sqft1038 Timber Valley Way, Spring Hill, TN 37174For SaleMLS ID #3610104, Pearson Flynn. RealTracs MLS as distributed by MLS GRID
- $749,0005 bd4 ba3k sqft2516 Westerham Way, Thompsons Station, TN 37179For SaleMLS ID #3632919, Miki Peek. RealTracs MLS as distributed by MLS GRID
