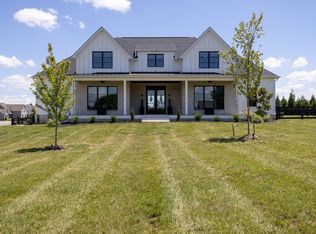
NEW CONSTRUCTION (move in this summer) – stunning custom-built home that blends timeless farmhouse architecture with a thoughtfully designed floorplan. 4 Bedrooms 3.5 Bath. Step through the covered front porch into a bright, open main level featuring soaring 10-foot ceilings throughout. The chef's kitchen flows seamlessly into the dining area and expansive living room, anchored by a walk-in pantry and a custom built in cabinet mud room. The primary suite is privately tucked on the main level with large walk-in shower, secondary laundry hook up, and wood shelving throughout. While the second level offers a bonus room, office, and spacious secondary bedroom with balcony.
Active
Price cut: $8.1K (6/17)
$1,089,900
140 Hever Aly Lot 24, Thompsons Station, TN 37179
4beds
3,306sqft
:
Get pre-qualified$6,074/mo
Single Family Residence, Residential
Built in 2026
-- sqft lot
$-- Zestimate®
$330/sqft
$115/mo HOA
What's special
Walk-in pantryCovered front porchBonus roomWood shelving throughoutBright open main levelLarge walk-in shower
- 92 days |
- 99 |
- 4 |
Zillow last checked:
Listing updated:
Listed by:
Christina James 615-995-9542,
Compass RE 615-475-5616
Source: RealTracs MLS as distributed by MLS GRID,MLS#: 3214493
Facts & features
Interior
Bedrooms & bathrooms
- Bedrooms: 4
- Bathrooms: 4
- Full bathrooms: 3
- 1/2 bathrooms: 1
- Main level bedrooms: 1
Heating
- Central
Cooling
- Central Air
Appliances
- Included: Oven, Gas Range, Dishwasher, Disposal, Microwave, Refrigerator, Stainless Steel Appliance(s)
- Laundry: Electric Dryer Hookup, Washer Hookup
Features
- Built-in Features, Ceiling Fan(s), Entrance Foyer, Extra Closets, High Ceilings, Open Floorplan, Pantry, Walk-In Closet(s)
- Flooring: Wood, Tile
- Basement: None
- Number of fireplaces: 1
- Fireplace features: Family Room, Gas
Interior area
- Total structure area: 3,306
- Total interior livable area: 3,306 sqft
- Finished area above ground: 3,306
Property
Parking
- Total spaces: 2
- Parking features: Garage Door Opener, Garage Faces Rear, Alley Access
- Attached garage spaces: 2
Features
- Levels: Two
- Stories: 2
- Patio & porch: Patio, Covered
- Exterior features: Balcony
- Pool features: Association
Details
- Special conditions: Standard
Construction
Type & style
- Home type: SingleFamily
- Architectural style: Cottage
- Property subtype: Single Family Residence, Residential
Materials
- Fiber Cement, Brick
Condition
- New construction: Yes
- Year built: 2026
Utilities & green energy
- Sewer: Public Sewer
- Water: Public
- Utilities for property: Water Available, Underground Utilities
Green energy
- Energy efficient items: Water Heater
Community & HOA
Community
- Subdivision: The Preserve At June Lake
HOA
- Has HOA: Yes
- Amenities included: Clubhouse, Fitness Center, Pool, Sidewalks, Underground Utilities
- Services included: Maintenance Grounds
- HOA fee: $115 monthly
- Second HOA fee: $500 one time
Location
- Region: Thompsons Station
Financial & listing details
- Price per square foot: $330/sqft
- Annual tax amount: $1
- Date on market: 5/16/2026
- Date available: 07/31/2026
Estimated market value
Not available
Estimated sales range
Not available
Not available
Price history
| Date | Event | Price |
|---|---|---|
| 6/17/2026 | Price change | $1,089,900-0.7%$330/sqft |
Source:  RealTracs MLS as distributed by MLS GRID #3214493 Report a problem RealTracs MLS as distributed by MLS GRID #3214493 Report a problem | ||
| 5/16/2026 | Listed for sale | $1,098,000$332/sqft |
Source: RealTracs MLS as distributed by MLS GRID #3214493 Report a problem | ||
Public tax history
Tax history is unavailable.
Monthly payment
Est. payment
Payment breakdown
Explore the cost of this home by adjusting the details. Changes won't be saved.Climate risks
Neighborhood: 37179
Nearby schools
GreatSchools rating
- 8/10Bethesda Elementary SchoolGrades: K-5Distance: 4.5 mi
- 7/10Spring Station Middle SchoolGrades: 6-8Distance: 0.7 mi
- 9/10Summit High SchoolGrades: 9-12Distance: 0.2 mi
Schools provided by the listing agent
- Elementary: Bethesda Elementary
- Middle: Spring Station Middle School
- High: Summit High School
Source: RealTracs MLS as distributed by MLS GRID. This data may not be complete. We recommend contacting the local school district to confirm school assignments for this home.
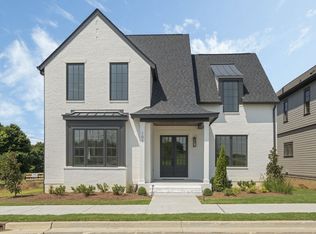
- $811,0004 bd4 ba3.2k sqft101 Cardiff Dr LOT 12, Spring Hill, TN 37174Sold
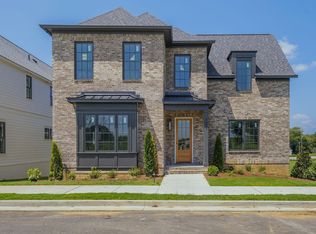
- $862,0514 bd4 ba3.4k sqft107 Cardiff Dr, Thompsons Station, TN 37179Sold
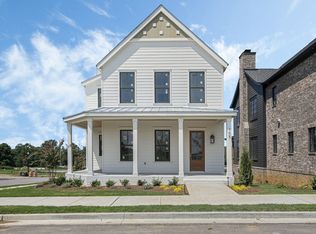
- $862,4004 bd4 ba3.3k sqft105 Cardiff Dr, Thompsons Station, TN 37179Sold
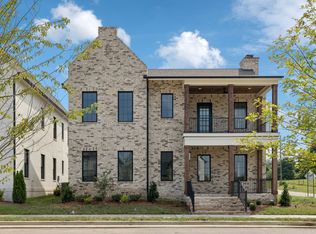
- $999,9994 bd5 ba3.9k sqft102 Cardiff Dr N, Spring Hill, TN 37174Sold
- $1,491,3006 bd4 ba3.8k sqft2724 Buckner Ln, Thompsons Station, TN 37179Off Market
- $1,080,0004 bd5 ba3.5k sqft104 Cardiff Dr LOT 14, Spring Hill, TN 37174Sold
- $835,0004 bd4 ba3.2k sqft103 Cardiff Dr LOT 11, Spring Hill, TN 37174Sold
- $1,129,9004 bd5 ba3.9k sqft112 Mitford Ln LOT 5, Thompsons Station, TN 37179New Construction
A local agent can set up tours, give advice and negotiate with sellers.
A local lender can help you make sure your offer is ready when you are.
Similar homes
- $1,129,9004 bd5 ba3.9k sqft112 Mitford Ln Lot 5, Thompsons Station, TN 37179New Construction

 MLS ID #3508136, McClain Holloway Franks. RealTracs MLS as distributed by MLS GRID
 - $1,024,9004 bd4 ba3.7k sqft106 Arkstone Ln, Spring Hill, TN 37174For Sale
 MLS ID #3510910, Paula Adams. RealTracs MLS as distributed by MLS GRID
 - $1,064,0005 bd4 ba4k sqft4016 Canberra Dr, Spring Hill, TN 37174For Sale
 MLS ID #3312357, Christina Bella. RealTracs MLS as distributed by MLS GRID
 - $1,130,0004 bd5 ba3.7k sqft3000 Ora Ln, Spring Hill, TN 37174For Sale
 MLS ID #3512990, Heidi Renee Waltz. RealTracs MLS as distributed by MLS GRID
 - $984,9904 bd4 ba4.3k sqft5955 Hunt Valley Dr, Spring Hill, TN 37174New ConstructionRealTracs MLS as distributed by MLS GRID
- $1,099,0006 bd5 ba4.3k sqft1432 Round Hill Ln Lot 133, Spring Hill, TN 37174New ConstructionMLS ID #3131325, Katie Terwilliger. RealTracs MLS as distributed by MLS GRID
- $884,9004 bd4 ba3.3k sqft5020 Nature Walk Trl, Thompsons Station, TN 37179For SaleMLS ID #3280738, Kimberly Miraldi. RealTracs MLS as distributed by MLS GRID
- $889,9004 bd4 ba3.1k sqft2027 Imagine Cir, Spring Hill, TN 37174For SaleMLS ID #3335978, Amy Rooks. RealTracs MLS as distributed by MLS GRID
- $1,089,9004 bd3 ba3.4k sqft6033 Cypress Creek Rd Lot 41, Spring Hill, TN 37174New ConstructionMLS ID #3499827, Leigh Gillig. RealTracs MLS as distributed by MLS GRID
- $895,0003 bd3 ba2.5k sqft2216 Twin Peaks Ct, Spring Hill, TN 37174For SaleMLS ID #3220704, Sonja Y. Scales. RealTracs MLS as distributed by MLS GRID
- $1,349,9005 bd4 ba4.3k sqft4009 Cardigan Ln, Spring Hill, TN 37174For SaleMLS ID #3244520, Rob Galbreath. RealTracs MLS as distributed by MLS GRID
- $1,098,7504 bd4 ba3.1k sqft6227 Cedar Brooke Ln Lot 11, Spring Hill, TN 37174New ConstructionMLS ID #3180119, Leigh Gillig. RealTracs MLS as distributed by MLS GRID
- $944,9003 bd4 ba2.9k sqft3387 Vinemont Dr Lot 1645, Thompsons Station, TN 37179New ConstructionMLS ID #3501107, Mike Tetzel. RealTracs MLS as distributed by MLS GRID
- $644,0004 bd3 ba2.5k sqft2026 Keiser St, Spring Hill, TN 37174For SaleMLS ID #3308967, Josh Nottingham. RealTracs MLS as distributed by MLS GRID
- $1,435,8006 bd7 ba4.8k sqft1117 Sage St Lot 260, Thompsons Station, TN 37179New ConstructionMLS ID #3319223, Katie Bates. RealTracs MLS as distributed by MLS GRID
- $834,9905 bd3 ba3.2k sqft5945 Hunt Valley Dr, Spring Hill, TN 37174New ConstructionMLS ID #3322373, Shelley Jeffries. RealTracs MLS as distributed by MLS GRID
- $564,9904 bd3 ba3.1k sqft5016 Salient Dr Lot 190, Spring Hill, TN 37174New ConstructionMLS ID #3512397, Hannah Goethel. RealTracs MLS as distributed by MLS GRID
- $1,029,9004 bd5 ba3.3k sqft325 Wandering Cir, Franklin, TN 37067For SaleMLS ID #3510362, Ben Wilson. RealTracs MLS as distributed by MLS GRID
- $759,9005 bd4 ba3.6k sqft3039 Manchester Dr, Spring Hill, TN 37174For SaleMLS ID #3499588, Steve Koleno. RealTracs MLS as distributed by MLS GRID
- $559,9905 bd3 ba3k sqft5020 Salient Dr Lot 188, Spring Hill, TN 37174New ConstructionMLS ID #3511238, Hannah Goethel. RealTracs MLS as distributed by MLS GRID
