Here's a polished, luxury-focused listing description that incorporates all of the features while appealing to both owner-occupants and investors: Exceptional investment opportunity or luxury owner-occupied residence just 10 minutes from Downtown Nashville, BNA Airport, and Nashville's premier hospitals. This beautifully renovated property offers incredible flexibility with 5 bedrooms and 3 bathrooms, currently configured as a 2-bedroom, 1-bath residence, a Studio Apartment, and a 2-bedroom, 1-bath residence, with the potential to be rezoned as a triplex (buyer to verify) to maximize rental income and return on investment. Thoughtfully updated with high-end finishes throughout, the home features a gourmet kitchen with premium appliances, granite countertops, and an elegant center island. Two newly renovated, spa-inspired bathrooms and beautiful hardwood flooring throughout create a refined, move-in-ready living experience. A dedicated office/music room with a fireplace provides the perfect space for working remotely or pursuing creative passions. Designed for modern living and entertaining, the home includes wall-mounted TVs with Apple TV in every room, a whole-home Sonos audio system controlled from your iPhone, and speakers extending to the covered screened porch and backyard. An electric security gate further enhance comfort and convenience. Outdoor living is equally impressive, featuring a private covered screened porch with TV, a large, shared fenced backyard complete with a fire pit and decorative bridge, creating the perfect setting for relaxing or entertaining year-round. Additional amenities include assigned covered parking spaces, in-unit washer and dryer, and an approximately 750-square-foot unfinished basement, offering exceptional storage or future expansion potential.Recent improvements include a newer roof, windows, HVAC system, screened porch, and extensive interior renovations, providing lasting value and peace of mind.
Coming soon / hold
$850,000
30 E Thompson Ln, Nashville, TN 37211
5beds
3baths
2,075sqft
:
Get pre-qualified$5,186/mo
Multi Family
Built in 1950
-- sqft lot
$-- Zestimate®
$410/sqft
$-- HOA
What's special
- 1 day |
- 70 |
- 4 |
Zillow last checked:
Listing updated:
Listed by:
Deborah M. Maddux 615-390-5434,
Jason Mitchell Real Estate Tennessee LLC 805-233-2638
Source: RealTracs MLS as distributed by MLS GRID,MLS#: 3306402
Facts & features
Interior
Bedrooms & bathrooms
- Bedrooms: 5
- Bathrooms: 3
Heating
- Central, Natural Gas
Cooling
- Central Air, Electric
Appliances
- Laundry: Individual, Electric Dryer Hookup, Washer Hookup
Features
- Flooring: Wood, Tile
Interior area
- Total structure area: 2,075
- Total interior livable area: 2,075 sqft
- Finished area above ground: 2,075
Property
Parking
- Total spaces: 7
- Parking features: Assigned, Asphalt
- Carport spaces: 3
- Uncovered spaces: 4
Features
- Levels: One
- Stories: 1
- Has view: Yes
Lot
- Size: 0.63 Acres
- Dimensions: 110 x 250
Details
- Parcel number: 11911016000
- Zoning: Duplex
- Special conditions: Standard
Construction
Type & style
- Home type: MultiFamily
- Property subtype: Multi Family
- Attached to another structure: Yes
Materials
- Brick, Stone
- Roof: Asphalt
Condition
- New construction: No
- Year built: 1950
Utilities & green energy
- Sewer: Public Sewer
- Water: Public
- Utilities for property: Electricity Available, Natural Gas Available, Water Available
Community & HOA
Community
- Security: Security Gate, Security System, Smoke Detector(s)
- Subdivision: Thompson Lane Park
HOA
- Has HOA: No
Location
- Region: Nashville
Financial & listing details
- Price per square foot: $410/sqft
- Tax assessed value: $435,100
- Annual tax amount: $3,061
- Date on market: 7/25/2026
- Inclusions: Appliances, Other
- Total actual rent: 4950
- Electric utility on property: Yes
Estimated market value
Not available
Estimated sales range
Not available
Not available
Price history
| Date | Event | Price |
|---|---|---|
| 3/15/2021 | Sold | $140,000$67/sqft |
Source: Public Record Report a problem | ||
Public tax history
| Year | Property taxes | Tax assessment |
|---|---|---|
| 2025 | $3,061 +23.3% | $108,775 +42.6% |
| 2024 | $2,482 | $76,275 |
| 2023 | $2,482 | $76,275 |
| 2022 | $2,482 -1% | $76,275 |
| 2021 | $2,508 +36.4% | $76,275 +75.1% |
| 2020 | $1,838 +33.8% | $43,550 |
| 2019 | $1,374 | $43,550 |
| 2018 | $1,374 | $43,550 |
| 2017 | $1,374 | $43,550 +22.4% |
| 2016 | $1,374 -14.5% | $35,575 |
| 2015 | $1,607 | $35,575 |
| 2014 | $1,607 | $35,575 |
| 2013 | -- | $35,575 +3.9% |
| 2012 | -- | $34,250 |
| 2011 | -- | $34,250 |
| 2010 | -- | $34,250 |
| 2009 | -- | $34,250 +5.7% |
| 2008 | -- | $32,400 |
| 2007 | -- | $32,400 |
| 2006 | -- | -- |
| 2005 | -- | -- |
| 2004 | -- | -- |
| 2003 | -- | -- |
| 2002 | -- | -- |
| 2001 | -- | -- |
| 2000 | -- | -- |
Find assessor info on the county website
Monthly payment
Est. payment
Payment breakdown
Explore the cost of this home by adjusting the details. Changes won't be saved.Climate risks
Neighborhood: 37211
Nearby schools
GreatSchools rating
- 8/10Glengarry Elementary SchoolGrades: PK-5Distance: 0.8 mi
- 3/10Wright Middle SchoolGrades: 6-8Distance: 1.2 mi
- 3/10Glencliff Comp High SchoolGrades: 9-12Distance: 0.8 mi
Schools provided by the listing agent
- Elementary: Glengarry Elementary
- Middle: Wright Middle
- High: Glencliff High School
Source: RealTracs MLS as distributed by MLS GRID. This data may not be complete. We recommend contacting the local school district to confirm school assignments for this home.
- $--2 bd1 ba1.2k sqft30 E Thompson Ln #A, Nashville, TN 37211Off Market

- $--1 bd1 ba850 sqft30 E Thompson Ln #B, Nashville, TN 37211Off Market
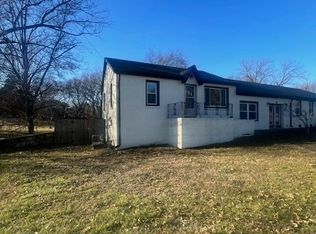
- $319,0003 bd1 ba1.1k sqft28 E Thompson Ln, Nashville, TN 37211Off Market
- $300,3002 bd1 ba1.2k sqft32 E Thompson Ln, Nashville, TN 37211Off Market
- $240,3002 bd1 ba1k sqft26 E Thompson Ln, Nashville, TN 37211Off Market
- $327,2002 bd1 ba1.7k sqft116 Glenmont Dr, Nashville, TN 37210Off Market
- $68,5002 bd1 ba1.8k sqft112 Glenmont Dr, Nashville, TN 37210Off Market
- $297,4003 bd1 ba1.1k sqft34 E Thompson Ln, Nashville, TN 37211Off Market
A local agent can set up tours, give advice and negotiate with sellers.
Similar homes
- $459,0003 bd2 ba1.7k sqft3115 Southlake Dr, Nashville, TN 37211For Sale
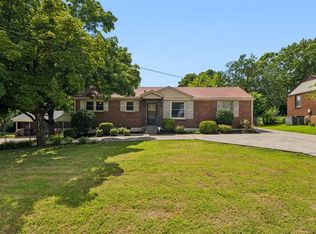
 MLS ID #3303392, Abby Murphy. RealTracs MLS as distributed by MLS GRID
 - $749,9004 bd4 ba2.6k sqft207 Overcrest Ct, Nashville, TN 37211For Sale
 MLS ID #3264133, Jeff Mackie. RealTracs MLS as distributed by MLS GRID
 - $479,9003 bd2 ba1.2k sqft2705 Live Oak Rd, Nashville, TN 37210For Sale
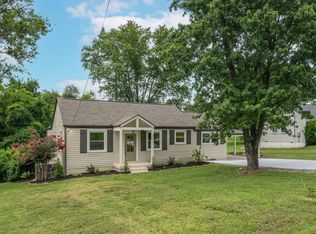 MLS ID #3306382, Kimberly Cunliffe. RealTracs MLS as distributed by MLS GRID
 - $675,0005 bd3 ba2.3k sqft244 Blackman Rd, Nashville, TN 37211For Sale
 MLS ID #3251993, Lauren Taubman. RealTracs MLS as distributed by MLS GRID
 - $659,9003 bd3 ba2.1k sqft2717 Rosedale Pl, Nashville, TN 37211For SaleMLS ID #3306276, Read Warner. RealTracs MLS as distributed by MLS GRID
- $550,0004 bd2 ba1.5k sqft2802 Saint Edwards Dr, Nashville, TN 37211For SaleMLS ID #3281048, Molly Mitchell Copeland. RealTracs MLS as distributed by MLS GRID
- $989,9004 bd4 ba3k sqft523 Morton Ave, Nashville, TN 37211New ConstructionMLS ID #3304832, McLean Stinson. RealTracs MLS as distributed by MLS GRID
- $589,9003 bd2 ba1.5k sqft204 Overcrest Ct, Nashville, TN 37211For SaleMLS ID #3302300, Ryan Boggs. RealTracs MLS as distributed by MLS GRID
- $499,0003 bd2 ba1.2k sqft705 Drummond Dr, Nashville, TN 37211For SaleMLS ID #3262082, Gary Ashton. RealTracs MLS as distributed by MLS GRID
- $584,9003 bd3 ba2.6k sqft736 Carlyle Pl, Nashville, TN 37211For SaleMLS ID #3245453, Cody Hollister. RealTracs MLS as distributed by MLS GRID
- $699,9004 bd3 ba1.8k sqft405 Lynn Dr, Nashville, TN 37211For SaleMLS ID #3233746, Ashlee Fisher Baker. RealTracs MLS as distributed by MLS GRID
- $525,0004 bd2 ba1.7k sqft154 Lake Park Dr, Nashville, TN 37211For SaleMLS ID #3263354, Cassidy McGugan. RealTracs MLS as distributed by MLS GRID
- $550,0008 bd4 ba1.7k sqft202 Wheeler Ave, Nashville, TN 37211For SaleMLS ID #3245827, Marilia L. Garcia. RealTracs MLS as distributed by MLS GRID
- $535,0003 bd3 ba2.3k sqft301 Browning Rd, Nashville, TN 37211For SaleMLS ID #3243677, Simon Kerr. RealTracs MLS as distributed by MLS GRID
- $935,0004 bd3 ba2.8k sqft3011 Harlin Dr, Nashville, TN 37211For SaleMLS ID #3215441, Shawn D. Tate. RealTracs MLS as distributed by MLS GRID
- $499,0004 bd3 ba2.6k sqft3210 Southlake Dr, Nashville, TN 37211For SaleMLS ID #3217212, Atin Lamsal. RealTracs MLS as distributed by MLS GRID
- $649,9004 bd2 ba1.8k sqft513 Rosedale Ave, Nashville, TN 37211For SaleMLS ID #3245683, Kyle Yates. RealTracs MLS as distributed by MLS GRID
- $639,9903 bd3 ba1.9k sqft445 Coventry Dr, Nashville, TN 37211For SaleMLS ID #3231144, Kyle Wallace. RealTracs MLS as distributed by MLS GRID
- $469,0004 bd3 ba2k sqft504 McDonald Dr, Nashville, TN 37217For SaleMLS ID #3271972, Jimmy DeLoach. RealTracs MLS as distributed by MLS GRID
- $445,0004 bd3 ba1.5k sqft3614 Floral Dr, Nashville, TN 37211For SaleMLS ID #3260603, Jaden Ismael Porto. RealTracs MLS as distributed by MLS GRID
