Professional Photos and Construction completion concluding at the end of August * See Media for Floor Plan * Brand new construction meets designer luxury on an expansive, oversized lot. This home features 4 full bedrooms, 4 full bathrooms, open-concept main floor, abundance of windows that overlook your private, fully fenced backyard. The chef’s kitchen serves as the heart of the home, boasting an ideal island, custom designer finishes, and a generous walk-in pantry. Upstairs, the primary retreat features dramatic vaulted ceilings, a spa-like bathroom, and an enviable walk-in closet. Two additional bedrooms and a versatile bonus room round out the top floor, while a private main-level bedroom offers the perfect guest suite or home office. Complete with a two-car attached garage, a two-car parking pad via alley access, and effortless proximity to downtown, this home blends premium quality with unbeatable urban convenience.
Active
$989,900
523 Morton Ave, Nashville, TN 37211
4beds
3,073sqft
:
Get pre-qualified$5,909/mo
Single Family Residence, Residential
Built in 2026
9,583 Square Feet Lot
$-- Zestimate®
$322/sqft
$-- HOA
What's special
Private main-level bedroomPrivate fully fenced backyardOpen-concept main floorIdeal islandCustom designer finishesPrimary retreatTwo additional bedrooms
- 7 days |
- 145 |
- 15 |
Likely to sell faster than
Zillow last checked:
Listing updated:
Listed by:
McLean Stinson 615-202-5920,
Zeitlin Sotheby's International Realty 615-383-0183,
Mike Matwijec 615-587-0573,
Zeitlin Sotheby's International Realty
Source: RealTracs MLS as distributed by MLS GRID,MLS#: 3304832
Facts & features
Interior
Bedrooms & bathrooms
- Bedrooms: 4
- Bathrooms: 4
- Full bathrooms: 4
- Main level bedrooms: 1
Bedroom 1
- Features: Suite
- Level: Suite
- Area: 224 Square Feet
- Dimensions: 16x14
Bedroom 2
- Features: Walk-In Closet(s)
- Level: Walk-In Closet(s)
- Area: 156 Square Feet
- Dimensions: 13x12
Bedroom 3
- Features: Bath
- Level: Bath
- Area: 143 Square Feet
- Dimensions: 13x11
Bedroom 4
- Features: Extra Large Closet
- Level: Extra Large Closet
- Area: 144 Square Feet
- Dimensions: 12x12
Primary bathroom
- Features: Primary Bedroom
- Level: Primary Bedroom
Dining room
- Area: 204 Square Feet
- Dimensions: 17x12
Kitchen
- Area: 204 Square Feet
- Dimensions: 17x12
Living room
- Features: Great Room
- Level: Great Room
- Area: 289 Square Feet
- Dimensions: 17x17
Other
- Features: Utility Room
- Level: Utility Room
Recreation room
- Features: Second Floor
- Level: Second Floor
- Area: 208 Square Feet
- Dimensions: 16x13
Heating
- Central, Furnace
Cooling
- Central Air, Electric
Appliances
- Included: Built-In Gas Oven, Gas Oven, Cooktop, Gas Range, Dishwasher, Disposal, Microwave, Refrigerator, Stainless Steel Appliance(s)
Features
- Air Filter, Ceiling Fan(s), Entrance Foyer, Extra Closets, High Ceilings, Open Floorplan, Pantry, Walk-In Closet(s), Kitchen Island
- Flooring: Other, Tile
- Basement: Crawl Space
- Number of fireplaces: 1
- Fireplace features: Den, Gas
Interior area
- Total structure area: 3,073
- Total interior livable area: 3,073 sqft
- Finished area above ground: 3,073
Property
Parking
- Total spaces: 4
- Parking features: Garage Faces Side, Parking Pad
- Garage spaces: 2
- Uncovered spaces: 2
Features
- Levels: Two
- Stories: 2
- Patio & porch: Deck, Covered
- Fencing: Back Yard
Lot
- Size: 9,583 Square Feet
- Dimensions: 58 x 172
Details
- Parcel number: 11913039000
- Special conditions: Standard,Owner Agent
- Other equipment: Air Purifier
Construction
Type & style
- Home type: SingleFamily
- Property subtype: Single Family Residence, Residential
Materials
- Fiber Cement
- Roof: Asphalt
Condition
- New construction: Yes
- Year built: 2026
Utilities & green energy
- Sewer: Public Sewer
- Water: Public
- Utilities for property: Electricity Available, Water Available
Community & HOA
Community
- Subdivision: H G Mcnabb
HOA
- Has HOA: No
Location
- Region: Nashville
Financial & listing details
- Price per square foot: $322/sqft
- Annual tax amount: $879
- Date on market: 7/23/2026
- Date available: 08/28/2026
- Electric utility on property: Yes
Estimated market value
Not available
Estimated sales range
Not available
Not available
Price history
| Date | Event | Price |
|---|---|---|
| 7/23/2026 | Listed for sale | $989,900+175%$322/sqft |
Source: RealTracs MLS as distributed by MLS GRID #3304832 Report a problem | ||
| 12/8/2023 | Sold | $360,000$117/sqft |
Source:  RealTracs MLS as distributed by MLS GRID #2587189 Report a problem RealTracs MLS as distributed by MLS GRID #2587189 Report a problem | ||
| 11/2/2023 | Contingent | $360,000$117/sqft |
Source: RealTracs MLS as distributed by MLS GRID #2587189 Report a problem | ||
| 11/2/2023 | Listed for sale | $360,000$117/sqft |
Source: RealTracs MLS as distributed by MLS GRID #2587189 Report a problem | ||
Public tax history
Tax history is unavailable.
Monthly payment
Est. payment
Payment breakdown
Explore the cost of this home by adjusting the details. Changes won't be saved.Climate risks
Neighborhood: Radnor
Nearby schools
GreatSchools rating
- 6/10Glencliff Elementary SchoolGrades: PK-5Distance: 1.4 mi
- 3/10Wright Middle SchoolGrades: 6-8Distance: 0.8 mi
- 3/10Glencliff Comp High SchoolGrades: 9-12Distance: 1.1 mi
Schools provided by the listing agent
- Elementary: Glencliff Elementary
- Middle: Wright Middle
- High: Glencliff High School
Source: RealTracs MLS as distributed by MLS GRID. This data may not be complete. We recommend contacting the local school district to confirm school assignments for this home.
- $125,000-- bd-- ba-- sqft523 Morton Ave, Nashville, TN 37211Off Market
- $360,0003 bd1 ba960 sqft527 Morton Ave, Nashville, TN 37211Sold
- $--1 bd1 ba725 sqft521 Morton Ave #B, Nashville, TN 37211Off Market
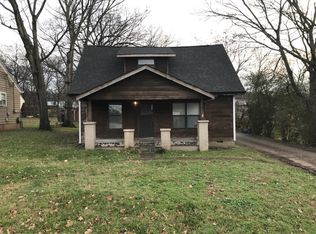
- $339,7003 bd2 ba1.6k sqft521 Morton Ave, Nashville, TN 37211Off Market
- $272,4002 bd1 ba869 sqft519 Morton Ave, Nashville, TN 37211Off Market
- $400,0002 bd2 ba1k sqft517 Morton Ave, Nashville, TN 37211Sold
- $255,9002 bd1 ba800 sqft3012 Louise Dr, Nashville, TN 37211Off Market
- $271,8002 bd1 ba1k sqft3010 Louise Dr, Nashville, TN 37211Off Market
A local agent can set up tours, give advice and negotiate with sellers.
Similar homes
- $985,0003 bd3 ba2.5k sqft2812 Sugartree Rd, Nashville, TN 37215For Sale
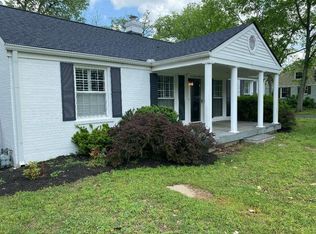
 MLS ID #2780910, Richard Conners. RealTracs MLS as distributed by MLS GRID
 - $1,150,0005 bd3 ba2.9k sqft6112 Pinehurst Dr, Nashville, TN 37215For Sale
 MLS ID #3304678, Karen Albright. RealTracs MLS as distributed by MLS GRID
 - $1,196,0004 bd4 ba3.3k sqft5416 Forest Acres Dr, Nashville, TN 37220For Sale
 MLS ID #3208171, Karen Albright. RealTracs MLS as distributed by MLS GRID
 - $849,9004 bd4 ba2.5k sqft1507 Russell St, Nashville, TN 37206For Sale
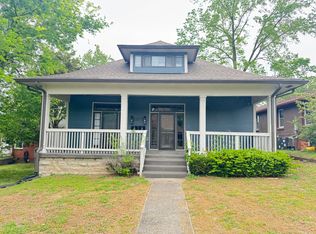 MLS ID #3173790, Tyler C. King. RealTracs MLS as distributed by MLS GRID
 - $509,9004 bd4 ba2.3k sqft4337 Goins Rd, Nashville, TN 37211New ConstructionMLS ID #3263072, Hozan Barwari. RealTracs MLS as distributed by MLS GRID
- $799,9904 bd3 ba2.7k sqft4625 Hessey Rd, Mount Juliet, TN 37122New ConstructionRealTracs MLS as distributed by MLS GRID
- $679,9003 bd3 ba2.3k sqft1753 Boxwood Dr, Nashville, TN 37211For SaleMLS ID #3136457, Justin Gunter. RealTracs MLS as distributed by MLS GRID
- $925,0003 bd2 ba2.5k sqft2016 Sunny Side Dr, Brentwood, TN 37027For SaleMLS ID #3214499, Brandon Hummel. RealTracs MLS as distributed by MLS GRID
- $650,0004 bd4 ba2.1k sqft311 Whitsett Rd, Nashville, TN 37210New ConstructionMLS ID #3254937, Tony Carletello. RealTracs MLS as distributed by MLS GRID
- $799,9994 bd4 ba2.5k sqft2602 Pennington Ave, Nashville, TN 37216New ConstructionMLS ID #3250346, William Carter. RealTracs MLS as distributed by MLS GRID
- $1,055,0004 bd4 ba3.3k sqft25 Cedar Grove Church Rd, Mount Juliet, TN 37122For SaleMLS ID #3302292, David Huffaker. RealTracs MLS as distributed by MLS GRID
- $850,0004 bd4 ba2.2k sqft1813B Hermosa St, Nashville, TN 37208For SaleMLS ID #3150078, Gary Ashton. RealTracs MLS as distributed by MLS GRID
- $659,9004 bd3 ba2.2k sqft2226A Fox Ave Lot 2, Nashville, TN 37210New ConstructionMLS ID #2822643, AHDY THOMAS. RealTracs MLS as distributed by MLS GRID
- $1,039,0004 bd3 ba3k sqft2928 Carisbrooke Dr Lot 171, Mount Juliet, TN 37122New ConstructionMLS ID #3246224, Linda Osborne. RealTracs MLS as distributed by MLS GRID
- $554,0003 bd3 ba1.9k sqft4431 Providence Hts #B, Nashville, TN 37211For SaleMLS ID #3127920, Arlyn Berrios. RealTracs MLS as distributed by MLS GRID
- $659,9003 bd3 ba2.9k sqft409 Valley Spring Dr, Mount Juliet, TN 37122For SaleMLS ID #3314362, Phil Hopewell. RealTracs MLS as distributed by MLS GRID
- $1,410,0004 bd5 ba3.8k sqft658C Burnett Rd, Mount Juliet, TN 37122New ConstructionMLS ID #3314863, Erin Williams. RealTracs MLS as distributed by MLS GRID
- $849,9004 bd4 ba3.4k sqft205 Bluegrass Dr, Hendersonville, TN 37075For SaleMLS ID #3283821, Janet H Jones. RealTracs MLS as distributed by MLS GRID
- $960,0005 bd4 ba2.5k sqft3097 Rural Plains Cir, Franklin, TN 37064For SaleMLS ID #3260992, Karen Albright. RealTracs MLS as distributed by MLS GRID
- $614,9993 bd3 ba2.4k sqft2401 Grover St, Nashville, TN 37207New ConstructionMLS ID #3309199, Logan Simmons. RealTracs MLS as distributed by MLS GRID
