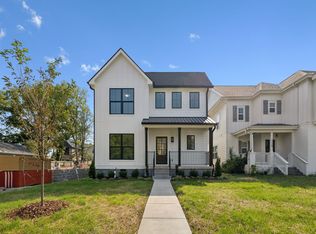
Welcome to your brand-new dream home, perfectly situated in a peaceful cul-de-sac! This stunning residence offers 4 bedrooms and 2 ½ bathrooms, featuring a modern open-concept layout .Hardwood floor. Electric fireplace . New stainless steel appliances in the kitchen, with a sit in island. Upstairs boasts a sitting room and quartz countertops, opening to a bright and spacious living area, perfect for both relaxing and entertaining. The master suite is a true sanctuary, The primary bedroom, which includes a large walk in closet with its own Large ensuite bathroom with a beautiful large walk in shower with frameless glass.. Located in a great neighborhood with minimal traffic, this home is convenience to BNA Airport and only 8 minutes to Downtown.
Active
Price cut: $10K (7/12)
$659,900
2226A Fox Ave Lot 2, Nashville, TN 37210
4beds
2,240sqft
:
Get pre-qualified$3,984/mo
Single Family Residence, Residential
Built in 2025
5,662 Square Feet Lot
$-- Zestimate®
$295/sqft
$-- HOA
What's special
Electric fireplaceModern open-concept layoutSit in islandPeaceful cul-de-sacLarge walk in closetNew stainless steel appliancesMaster suite
- 476 days |
- 128 |
- 7 |
Zillow last checked:
Listing updated:
Listed by:
AHDY THOMAS 615-299-6924,
Hodges and Fooshee Realty Inc. 615-538-1100
Source: RealTracs MLS as distributed by MLS GRID,MLS#: 2822643
Facts & features
Interior
Bedrooms & bathrooms
- Bedrooms: 4
- Bathrooms: 3
- Full bathrooms: 2
- 1/2 bathrooms: 1
- Main level bedrooms: 1
Heating
- Central
Cooling
- Ceiling Fan(s), Central Air
Appliances
- Included: Built-In Electric Oven, Cooktop, Dishwasher, Disposal, Microwave, Refrigerator, Stainless Steel Appliance(s)
Features
- Air Filter, Ceiling Fan(s), Open Floorplan, Pantry
- Flooring: Carpet, Wood, Tile
- Basement: None,Crawl Space
- Fireplace features: Electric, Living Room
Interior area
- Total structure area: 2,240
- Total interior livable area: 2,240 sqft
- Finished area above ground: 2,240
Property
Parking
- Total spaces: 2
- Parking features: Alley Access
- Garage spaces: 2
Features
- Levels: Two
- Stories: 2
- Patio & porch: Porch, Covered
Lot
- Size: 5,662 Square Feet
- Dimensions: 38 x 147
Details
- Parcel number: 11901050200
- Special conditions: Standard
- Other equipment: Air Purifier
Construction
Type & style
- Home type: SingleFamily
- Property subtype: Single Family Residence, Residential
Materials
- Fiber Cement, Hardboard Siding
- Roof: Asphalt
Condition
- New construction: Yes
- Year built: 2025
Utilities & green energy
- Sewer: Public Sewer
- Water: Public
- Utilities for property: Water Available
Community & HOA
Community
- Subdivision: 2226 Fox Ave
HOA
- Has HOA: No
Location
- Region: Nashville
Financial & listing details
- Price per square foot: $295/sqft
- Date on market: 4/25/2025
Estimated market value
Not available
Estimated sales range
Not available
Not available
Price history
| Date | Event | Price |
|---|---|---|
| 7/12/2026 | Price change | $659,900-1.5%$295/sqft |
Source:  RealTracs MLS as distributed by MLS GRID #2822643 Report a problem RealTracs MLS as distributed by MLS GRID #2822643 Report a problem | ||
| 5/8/2026 | Price change | $669,900-0.7%$299/sqft |
Source: RealTracs MLS as distributed by MLS GRID #2822643 Report a problem | ||
| 5/2/2026 | Price change | $674,900-0.7%$301/sqft |
Source: RealTracs MLS as distributed by MLS GRID #2822643 Report a problem | ||
| 3/16/2026 | Price change | $679,900-0.7%$304/sqft |
Source: RealTracs MLS as distributed by MLS GRID #2822643 Report a problem | ||
| 2/5/2026 | Price change | $684,900-0.7%$306/sqft |
Source: RealTracs MLS as distributed by MLS GRID #2822643 Report a problem | ||
| 7/24/2025 | Price change | $689,900-2.8%$308/sqft |
Source: RealTracs MLS as distributed by MLS GRID #2822643 Report a problem | ||
| 5/22/2025 | Price change | $709,900-4.1%$317/sqft |
Source: RealTracs MLS as distributed by MLS GRID #2822643 Report a problem | ||
| 4/25/2025 | Listed for sale | $739,900+380.8%$330/sqft |
Source: RealTracs MLS as distributed by MLS GRID #2822643 Report a problem | ||
| 11/17/2023 | Sold | $153,900-23%$69/sqft |
Source: RealTracs MLS as distributed by MLS GRID #2553836 Report a problem | ||
| 10/27/2023 | Contingent | $199,900$89/sqft |
Source: RealTracs MLS as distributed by MLS GRID #2553836 Report a problem | ||
| 9/28/2023 | Listed for sale | $199,900$89/sqft |
Source: RealTracs MLS as distributed by MLS GRID #2553836 Report a problem | ||
| 9/14/2023 | Contingent | $199,900$89/sqft |
Source: RealTracs MLS as distributed by MLS GRID #2553836 Report a problem | ||
| 7/29/2023 | Listed for sale | $199,900-7%$89/sqft |
Source: RealTracs MLS as distributed by MLS GRID #2553836 Report a problem | ||
| 7/25/2023 | Listing removed | -- |
Source: RealTracs MLS as distributed by MLS GRID #2529362 Report a problem | ||
| 5/25/2023 | Listed for sale | $214,900-4.4%$96/sqft |
Source: RealTracs MLS as distributed by MLS GRID #2529362 Report a problem | ||
| 5/23/2023 | Listing removed | -- |
Source: RealTracs MLS as distributed by MLS GRID #2447312 Report a problem | ||
| 11/14/2022 | Listed for sale | $224,900$100/sqft |
Source: RealTracs MLS as distributed by MLS GRID #2447312 Report a problem | ||
| 11/8/2022 | Contingent | $224,900$100/sqft |
Source: RealTracs MLS as distributed by MLS GRID #2447312 Report a problem | ||
| 10/8/2022 | Listed for sale | $224,900-10%$100/sqft |
Source: RealTracs MLS as distributed by MLS GRID #2447312 Report a problem | ||
| 10/7/2022 | Listing removed | -- |
Source: RealTracs MLS as distributed by MLS GRID #2407080 Report a problem | ||
| 9/30/2022 | Listed for sale | $249,900$112/sqft |
Source: RealTracs MLS as distributed by MLS GRID #2407080 Report a problem | ||
| 9/29/2022 | Contingent | $249,900$112/sqft |
Source: RealTracs MLS as distributed by MLS GRID #2407080 Report a problem | ||
| 9/29/2022 | Listed for sale | $249,900$112/sqft |
Source: RealTracs MLS as distributed by MLS GRID #2407080 Report a problem | ||
| 9/29/2022 | Contingent | $249,900$112/sqft |
Source: RealTracs MLS as distributed by MLS GRID #2407080 Report a problem | ||
| 8/2/2022 | Price change | $249,900-12.3%$112/sqft |
Source: RealTracs MLS as distributed by MLS GRID #2407080 Report a problem | ||
| 7/8/2022 | Listed for sale | $284,999$127/sqft |
Source: RealTracs MLS as distributed by MLS GRID #2407080 Report a problem | ||
Public tax history
Tax history is unavailable.
Monthly payment
Est. payment
Payment breakdown
Explore the cost of this home by adjusting the details. Changes won't be saved.Climate risks
Neighborhood: Woodbine
Nearby schools
GreatSchools rating
- 7/10John B Whitsitt Elementary SchoolGrades: PK-5Distance: 0.7 mi
- 5/10Cameron College PrepGrades: 5-8Distance: 2.1 mi
- 3/10Glencliff Comp High SchoolGrades: 9-12Distance: 1.7 mi
Schools provided by the listing agent
- Elementary: John B. Whitsitt Elementary
- Middle: Cameron College Preparatory
- High: Glencliff High School
Source: RealTracs MLS as distributed by MLS GRID. This data may not be complete. We recommend contacting the local school district to confirm school assignments for this home.
- $---- bd-- ba-- sqft2226A Fox Ave, Nashville, TN 37210Off Market
- $620,3004 bd3 ba2.2k sqft2228 Fox, Nashville, TN 37210Off Market
- $670,0004 bd3 ba2.2k sqft2226B Fox Ave, Nashville, TN 37210Sold
- $408,0003 bd2 ba1.4k sqft218 Rose St, Nashville, TN 37210Off Market
- $80,0004 bd1 ba1.2k sqft2226 Fox Ave, Nashville, TN 37210Off Market
- $153,9005,662 sqft2226B Fox Ave LOT 1, Nashville, TN 37210Sold
- $170,0005,662 sqft2226 Fox Ave LOT A, Nashville, TN 37210Sold
- $1,000-- bd-- ba644 sqft2225 Fox Ave, Nashville, TN 37210Off Market
A local agent can set up tours, give advice and negotiate with sellers.
A local lender can help you make sure your offer is ready when you are.
Similar homes
- $569,9003 bd2 ba1.6k sqft419 Mercomatic Dr #A, Nashville, TN 37209For Sale
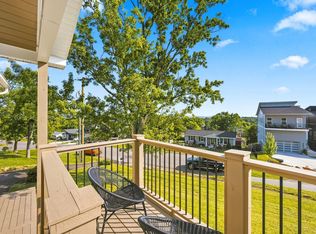
 MLS ID #3512487, George W Weeks. RealTracs MLS as distributed by MLS GRID
 - $649,0004 bd4 ba2.4k sqft2630B Pennington Ave, Nashville, TN 37216For Sale
 MLS ID #3282497, Samy Ayoub. RealTracs MLS as distributed by MLS GRID
 - $385,0002 bd2 ba1.3k sqft331 Oriel Ave, Nashville, TN 37210For Sale
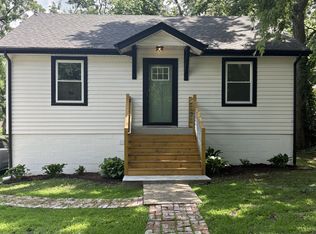 MLS ID #3224373, Yael Vazquez. RealTracs MLS as distributed by MLS GRID
 - $644,9003 bd4 ba2.3k sqft428 E Trinity Ln #B, Nashville, TN 37207New Construction
 MLS ID #3190485, Linda Byrd. RealTracs MLS as distributed by MLS GRID
 - $689,9004 bd3 ba2.5k sqft632B Annex Ave, Nashville, TN 37209For SaleMLS ID #3509938, Luka Milicevic. RealTracs MLS as distributed by MLS GRID
- $629,9953 bd3 ba2.1k sqft127 Cleveland St, Nashville, TN 37207New ConstructionMLS ID #3122216, Peter Middleton. RealTracs MLS as distributed by MLS GRID
- $669,0003 bd4 ba2.5k sqft6126 Robertson Ave, Nashville, TN 37209New ConstructionMLS ID #3501253, Jennifer A. Spergl. RealTracs MLS as distributed by MLS GRID
- $639,0003 bd4 ba2.4k sqft916D 32nd Ave N, Nashville, TN 37209For SaleMLS ID #3255514, Gwen Burlew. RealTracs MLS as distributed by MLS GRID
- $509,9004 bd4 ba2.3k sqft4337 Goins Rd, Nashville, TN 37211New ConstructionMLS ID #3263072, Hozan Barwari. RealTracs MLS as distributed by MLS GRID
- $624,9004 bd4 ba2.7k sqft2509B Scovel St, Nashville, TN 37208For SaleMLS ID #3298150, Steve Laviola-Broker/Auctioneer. RealTracs MLS as distributed by MLS GRID
- $554,0003 bd3 ba1.9k sqft4431 Providence Hts #B, Nashville, TN 37211For SaleMLS ID #3127920, Arlyn Berrios. RealTracs MLS as distributed by MLS GRID
- $679,9003 bd3 ba1.9k sqft603 James Ave, Nashville, TN 37209New ConstructionMLS ID #3306347, Mike Tetzel. RealTracs MLS as distributed by MLS GRID
- $785,0004 bd4 ba2.3k sqft508B 36th Ave N, Nashville, TN 37209For SaleMLS ID #3270176, Morgan Smith. RealTracs MLS as distributed by MLS GRID
- $799,0004 bd4 ba2.8k sqft2706 Booker St, Nashville, TN 37208For SaleMLS ID #3336296, William (B. J.) Sons. RealTracs MLS as distributed by MLS GRID
- $399,9995 bd2 ba1.9k sqft1303 Saturn Dr, Nashville, TN 37217For SaleMLS ID #3182710, Bishoy Said. RealTracs MLS as distributed by MLS GRID
- $699,9993 bd3 ba1.4k sqft1600 10th Ave N Unit 202, Nashville, TN 37208For SaleMLS ID #3270149, Dylan Blair. RealTracs MLS as distributed by MLS GRID
- $599,9003 bd3 ba1.8k sqft1823C 11th Ave N, Nashville, TN 37208For SaleMLS ID #3265746, Jack Gaughan. RealTracs MLS as distributed by MLS GRID
- $599,9003 bd3 ba1.8k sqft1823A 11th Ave N, Nashville, TN 37208For SaleMLS ID #3265764, Jack Gaughan. RealTracs MLS as distributed by MLS GRID
- $610,0004 bd5 ba1.9k sqft1818 Dr Db Todd Jr Blvd, Nashville, TN 37208New ConstructionMLS ID #3247784, Joséphine Saffert. RealTracs MLS as distributed by MLS GRID
- $630,0003 bd2 ba1.9k sqft1109 Howell Dr, Franklin, TN 37069For SaleMLS ID #3056962, Jake Bolander. RealTracs MLS as distributed by MLS GRID
