Immediately cash-flowing NOOSTR Nashville investment with income from day one. Welcome to "The Prescribed Stay" .. a turnkey 4BR/4.5BA new construction home currently leased at $4,000/month on a long-term lease, with the owner responsible only for property taxes and insurance. The lease is ending 6-months ahead of Nashville's 2030 Super Bowl, positioning the incoming owner for a seamless transition to NOO-STR operation at peak anticipated nightly rates. Commercially zoned, this prime investment property sits less than 10 minutes from Downtown Nashville in one of the city's fastest-growing corridors. The efficient floor plan features four ensuite bedrooms, designer finishes, quartz countertops, custom cabinetry, dedicated parking, and an expansive rooftop deck with skyline views. Built with superior quality and low-maintenance durability. NOO STR eligible. For short-term rental investors seeking additional scale, the sister property at 1820 Dr Db Todd Jr Blvd (MLS 3247788), "The Remedy," is also available. Part of a 6-property portfolio also offered as a single acquisition. Get into the STR game in Nashville super hedged and own in Nashville's top locations!
Active
Price cut: $25K (7/23)
$610,000
1818 Dr Db Todd Jr Blvd, Nashville, TN 37208
4beds
1,990sqft
Horizontal Property Regime - Detached, Residential
Built in 2026
1,306 Square Feet Lot
$-- Zestimate®
$307/sqft
$-- HOA
What's special
Designer finishesFour ensuite bedroomsDedicated parkingQuartz countertopsCustom cabinetry
- 64 days |
- 183 |
- 11 |
Zillow last checked:
Listing updated:
Listed by:
Joséphine Saffert 931-257-4188,
The Sapphire Group Real Estate 615-551-0818
Source: RealTracs MLS as distributed by MLS GRID,MLS#: 3247784
Facts & features
Interior
Bedrooms & bathrooms
- Bedrooms: 4
- Bathrooms: 5
- Full bathrooms: 4
- 1/2 bathrooms: 1
Heating
- Electric, Heat Pump
Cooling
- Ceiling Fan(s), Electric
Appliances
- Included: Electric Oven, Built-In Electric Range, Range, Dishwasher, Disposal, Ice Maker, Microwave, Refrigerator, Stainless Steel Appliance(s)
- Laundry: Electric Dryer Hookup, Washer Hookup
Features
- Ceiling Fan(s), High Ceilings, Open Floorplan, Pantry, Walk-In Closet(s), High Speed Internet
- Flooring: Wood, Tile
- Basement: None
- Number of fireplaces: 1
- Fireplace features: Electric
Interior area
- Total structure area: 1,990
- Total interior livable area: 1,990 sqft
- Finished area above ground: 1,990
Property
Parking
- Total spaces: 2
- Parking features: Driveway
- Uncovered spaces: 2
Features
- Levels: One
- Stories: 3
- Patio & porch: Deck
- Fencing: Back Yard
- Has view: Yes
- View description: City
Lot
- Size: 1,306 Square Feet
- Features: Level
- Topography: Level
Details
- Special conditions: Standard
Construction
Type & style
- Home type: SingleFamily
- Architectural style: Contemporary
- Property subtype: Horizontal Property Regime - Detached, Residential
Materials
- Frame, Hardboard Siding
- Roof: Shingle
Condition
- New construction: Yes
- Year built: 2026
Utilities & green energy
- Sewer: Public Sewer
- Water: Public
- Utilities for property: Electricity Available, Water Available
Community & HOA
Community
- Security: Smoke Detector(s)
- Subdivision: William Butler
HOA
- Has HOA: No
Location
- Region: Nashville
Financial & listing details
- Price per square foot: $307/sqft
- Annual tax amount: $3,097
- Date on market: 6/23/2026
- Electric utility on property: Yes
Estimated market value
Not available
Estimated sales range
Not available
Not available
Price history
| Date | Event | Price |
|---|---|---|
| 7/23/2026 | Price change | $610,000-3.9%$307/sqft |
Source:  RealTracs MLS as distributed by MLS GRID #3247784 Report a problem RealTracs MLS as distributed by MLS GRID #3247784 Report a problem | ||
| 6/30/2026 | Listed for sale | $635,000-9.2%$319/sqft |
Source: RealTracs MLS as distributed by MLS GRID #3247784 Report a problem | ||
| 6/17/2026 | Listing removed | $699,000$351/sqft |
Source: RealTracs MLS as distributed by MLS GRID #3225364 Report a problem | ||
| 5/30/2026 | Listed for sale | $699,000$351/sqft |
Source: RealTracs MLS as distributed by MLS GRID #3225364 Report a problem | ||
Public tax history
Tax history is unavailable.
Monthly payment
Est. payment
Payment breakdown
Explore the cost of this home by adjusting the details. Changes won't be saved.Climate risks
Neighborhood: Jones-Buena Vista
Nearby schools
GreatSchools rating
- 5/10Jones ElementaryGrades: PK-5Distance: 0.6 mi
- 4/10John Early Paideia Middle MagnetGrades: 6-8Distance: 0.5 mi
- 4/10Pearl Cohn Magnet High SchoolGrades: 9-12Distance: 1.3 mi
Schools provided by the listing agent
- Elementary: Robert Churchwell Museum Magnet Elementary School
- Middle: John Early Paideia Magnet
- High: Pearl Cohn Magnet High School
Source: RealTracs MLS as distributed by MLS GRID. This data may not be complete. We recommend contacting the local school district to confirm school assignments for this home.
- $247,6005,663 sqft1904 Dr D B Todd Jr Blvd, Nashville, TN 37208Off Market
- $52,5003 bd1 ba1k sqft1825 16th Ave N, Nashville, TN 37208Off Market
- $325,0002 bd2 ba1.1k sqft1825B 16th Ave N, Nashville, TN 37208Off Market
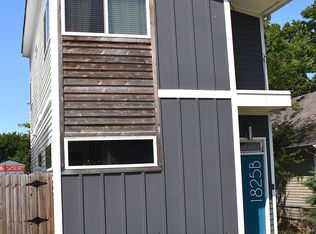
- $336,8003 bd2 ba1.1k sqft1827 16th Ave N, Nashville, TN 37208Off Market
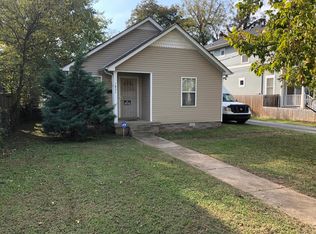
- $11,0002 bd2 ba1.1k sqft1823 16th Ave N, Nashville, TN 37208Off Market
- $395,0003 bd2 ba1.5k sqft1822 Dr D B Todd Jr Blvd, Nashville, TN 37208Sold
- $379,500-- bd-- ba1.2k sqft1901 Dr D B Todd Jr Blvd, Nashville, TN 37208Off Market
- $610,0004 bd5 ba1.9k sqft1820 Dr D B Todd Jr Blvd, Nashville, TN 37208New Construction
A local agent can set up tours, give advice and negotiate with sellers.
A local lender can help you make sure your offer is ready when you are.
Similar homes
- $610,0004 bd5 ba1.9k sqft1820 Dr D B Todd Jr Blvd, Nashville, TN 37208New Construction
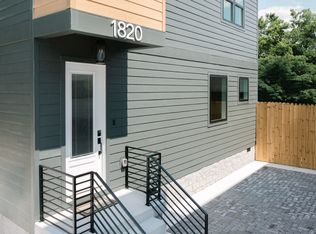
 MLS ID #3247788, Joséphine Saffert. RealTracs MLS as distributed by MLS GRID
 - $610,0003 bd4 ba2.3k sqft1618 11th Ave N, Nashville, TN 37208For Sale
 MLS ID #3525838, Jon Althoff | 615-920-3966. RealTracs MLS as distributed by MLS GRID
 - $549,9994 bd4 ba2.2k sqft1916 15th Ave N, Nashville, TN 37208For Sale
 MLS ID #3314437, Joni Miller. RealTracs MLS as distributed by MLS GRID
 - $639,0004 bd4 ba2.2k sqft1726B Simpkins St, Nashville, TN 37208New Construction
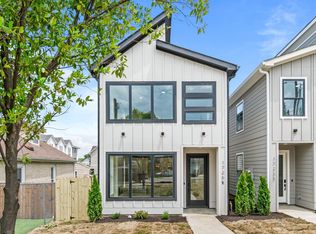 MLS ID #3246033, Sarah Jane Nelson. RealTracs MLS as distributed by MLS GRID
 - $609,9004 bd3 ba2.3k sqft2409A 14th Ave N, Nashville, TN 37208For SaleMLS ID #3245445, Joey Ryles. RealTracs MLS as distributed by MLS GRID
- $574,9004 bd3 ba1.5k sqft918 Phillips St, Nashville, TN 37208For SaleMLS ID #3500952, Ruanda Lee Quay. RealTracs MLS as distributed by MLS GRID
- $625,0004 bd5 ba1.9k sqft1923 Britt Pl #B, Nashville, TN 37208For SaleMLS ID #3247806, Joséphine Saffert. RealTracs MLS as distributed by MLS GRID
- $549,9004 bd3 ba2.1k sqft2110 11th Ave N #A, Nashville, TN 37208New ConstructionMLS ID #3255380, Nicole Bird. RealTracs MLS as distributed by MLS GRID
- $625,0003 bd2 ba1.3k sqft1600 10th Ave N Unit 104, Nashville, TN 37208For SaleMLS ID #3270154, Dylan Blair. RealTracs MLS as distributed by MLS GRID
- $599,9003 bd3 ba2.5k sqft707 28th Ave N, Nashville, TN 37208For SaleMLS ID #3336310, Dean Nelson. RealTracs MLS as distributed by MLS GRID
- $660,0003 bd3 ba2.3k sqft2520 Delk Ave, Nashville, TN 37208For SaleMLS ID #3169734, Jamal Spencer. RealTracs MLS as distributed by MLS GRID
- $649,9863 bd3 ba2.4k sqft1830 Owen St Lot B, Nashville, TN 37208New ConstructionMLS ID #3312384, Angela Sutherland CLHMS, GRI. RealTracs MLS as distributed by MLS GRID
- $699,9993 bd3 ba1.4k sqft1600 10th Ave N Unit 202, Nashville, TN 37208For SaleMLS ID #3270149, Dylan Blair. RealTracs MLS as distributed by MLS GRID
- $699,9993 bd4 ba1.4k sqft1600 10th Ave N Unit 201, Nashville, TN 37208For SaleMLS ID #3270153, Dylan Blair. RealTracs MLS as distributed by MLS GRID
- $639,9005 bd4 ba2.6k sqft2213 18th Ave N, Nashville, TN 37208New ConstructionMLS ID #3144853, Amber Johns. RealTracs MLS as distributed by MLS GRID
- $689,9004 bd4 ba2k sqft110 Myrtle St #D, Nashville, TN 37206New ConstructionMLS ID #3524702, Casey Carpenter. RealTracs MLS as distributed by MLS GRID
- $775,0003 bd4 ba1.5k sqft1600 10th Ave N #203, Nashville, TN 37208For SaleMLS ID #3230939, Dylan Blair. RealTracs MLS as distributed by MLS GRID
- $610,0004 bd5 ba1.9k sqft177 Little Grn, Nashville, TN 37210New ConstructionMLS ID #3247793, Joséphine Saffert. RealTracs MLS as distributed by MLS GRID
- $527,9953 bd4 ba2.2k sqft2719 Batavia St, Nashville, TN 37208For SaleMLS ID #3244299, Peter Middleton. RealTracs MLS as distributed by MLS GRID
- $759,9003 bd4 ba2.4k sqft1502 Arthur Ave, Nashville, TN 37208For SaleMLS ID #3305296, Kate McClarnon. RealTracs MLS as distributed by MLS GRID
