Immediately cash-flowing NOOSTR Nashville investment with income from day one. Welcome to "The Remedy" .. a turnkey 4BR/4.5BA new construction home currently leased at $4,000/month on a long-term lease, with the owner responsible only for property taxes and insurance. The lease is ending 6-months ahead of Nashville's 2030 Super Bowl, positioning the incoming owner for a seamless transition to NOO-STR operation at peak anticipated nightly rates. Commercially zoned, located less than 10 minutes from Downtown Nashville in one of the city's fastest-growing corridors. Purposefully designed for short-term rental success, the efficient floor plan features four spacious ensuite bedrooms, an open-concept living area, designer finishes, quartz countertops, custom cabinetry, dedicated parking, and an expansive rooftop deck with skyline views. Built with superior quality and low-maintenance durability. NOO STR eligible. For short-term rental investors seeking additional scale, the sister property at 1818 Dr Db Todd Jr Blvd (MLS 3247784), "The Prescribed Stay," is also available. Part of a 6-property portfolio also offered as a single acquisition. Get into the STR game in Nashville super hedged and own in Nashville's top locations!
Active
Price cut: $25K (7/23)
$610,000
1820 Dr D B Todd Jr Blvd, Nashville, TN 37208
4beds
1,990sqft
Horizontal Property Regime - Detached, Residential
Built in 2026
-- sqft lot
$-- Zestimate®
$307/sqft
$-- HOA
What's special
Designer finishesFour spacious ensuite bedroomsDedicated parkingQuartz countertopsCustom cabinetry
- 67 days
- 80
- 8
Zillow last checked:
Listing updated:
Listed by:
Joséphine Saffert 931-257-4188,
The Sapphire Group Real Estate 615-551-0818
Source: RealTracs MLS as distributed by MLS GRID,MLS#: 3247788
Facts & features
Interior
Bedrooms & bathrooms
- Bedrooms: 4
- Bathrooms: 5
- Full bathrooms: 4
- 1/2 bathrooms: 1
Heating
- Electric, Heat Pump
Cooling
- Ceiling Fan(s), Electric
Appliances
- Included: Electric Oven, Electric Range, Dishwasher, Disposal, Freezer, Ice Maker, Microwave, Refrigerator, Stainless Steel Appliance(s)
- Laundry: Electric Dryer Hookup, Washer Hookup
Features
- High Ceilings, Open Floorplan, Walk-In Closet(s), High Speed Internet
- Flooring: Wood, Tile
- Basement: None
- Number of fireplaces: 1
- Fireplace features: Electric
Interior area
- Total structure area: 1,990
- Total interior livable area: 1,990 sqft
- Finished area above ground: 1,990
Property
Parking
- Parking features: Driveway, Parking Pad
- Has uncovered spaces: Yes
Features
- Levels: One
- Stories: 3
- Patio & porch: Deck, Patio
- Fencing: Partial
- Has view: Yes
- View description: City
Lot
- Features: Level
- Topography: Level
Details
- Parcel number: 08107020000
- Special conditions: Standard
Construction
Type & style
- Home type: SingleFamily
- Architectural style: Contemporary
- Property subtype: Horizontal Property Regime - Detached, Residential
Materials
- Frame, Hardboard Siding
- Roof: Shingle
Condition
- New construction: Yes
- Year built: 2026
Utilities & green energy
- Sewer: Public Sewer
- Water: Public
- Utilities for property: Electricity Available, Water Available
Community & HOA
Community
- Security: Smoke Detector(s)
- Subdivision: William Butler
HOA
- Has HOA: No
Location
- Region: Nashville
Financial & listing details
- Price per square foot: $307/sqft
- Tax assessed value: $241,200
- Annual tax amount: $3,097
- Date on market: 6/23/2026
- Electric utility on property: Yes
Estimated market value
Not available
Estimated sales range
Not available
Not available
Price history
| Date | Event | Price |
|---|---|---|
| 7/23/2026 | Price change | $610,000-3.9%$307/sqft |
Source:  RealTracs MLS as distributed by MLS GRID #3247788 Report a problem RealTracs MLS as distributed by MLS GRID #3247788 Report a problem | ||
| 6/30/2026 | Listed for sale | $635,000-9.2%$319/sqft |
Source: RealTracs MLS as distributed by MLS GRID #3247788 Report a problem | ||
| 6/17/2026 | Listing removed | $699,000$351/sqft |
Source: RealTracs MLS as distributed by MLS GRID #3225363 Report a problem | ||
| 5/30/2026 | Listed for sale | $699,000-44.1%$351/sqft |
Source: RealTracs MLS as distributed by MLS GRID #3225363 Report a problem | ||
| 3/1/2022 | Listing removed | -- |
Source: RealTracs MLS as distributed by MLS GRID #2287929 Report a problem | ||
| 9/3/2021 | Listed for sale | $1,250,000+5852.4%$628/sqft |
Source: RealTracs MLS as distributed by MLS GRID #2287929 Report a problem | ||
| 11/21/2002 | Sold | $21,000$11/sqft |
Source: Public Record Report a problem | ||
Public tax history
| Year | Property taxes | Tax assessment |
|---|---|---|
| 2024 | $1,962 | $60,300 |
| 2023 | $1,962 | $60,300 |
| 2022 | $1,962 -1% | $60,300 |
| 2021 | $1,983 +90.7% | $60,300 +144.9% |
| 2020 | $1,039 +33.8% | $24,625 |
| 2019 | $777 | $24,625 |
| 2018 | $777 | $24,625 |
| 2017 | $777 | $24,625 +75% |
| 2016 | $777 | $14,075 |
| 2015 | -- | $14,075 |
| 2014 | $636 | $14,075 |
| 2013 | -- | $14,075 +15.1% |
| 2012 | -- | $12,225 |
| 2011 | -- | $12,225 |
| 2010 | -- | $12,225 |
| 2009 | -- | $12,225 +49.5% |
| 2008 | -- | $8,175 |
| 2007 | -- | $8,175 |
| 2006 | -- | -- |
| 2005 | -- | -- |
| 2004 | -- | -- |
| 2003 | -- | -- |
| 2002 | -- | -- |
| 2001 | -- | -- |
| 2000 | -- | -- |
Find assessor info on the county website
Monthly payment
Est. payment
Payment breakdown
Explore the cost of this home by adjusting the details. Changes won't be saved.Climate risks
Neighborhood: Jones-Buena Vista
Nearby schools
Schools provided by the listing agent
- Elementary: Robert Churchwell Museum Magnet Elementary School
- Middle: John Early Paideia Magnet
- High: Pearl Cohn Magnet High School
Source: RealTracs MLS as distributed by MLS GRID. This data may not be complete. We recommend contacting the local school district to confirm school assignments for this home.
- $247,6005,663 sqft1904 Dr D B Todd Jr Blvd, Nashville, TN 37208Off Market
- $395,0003 bd2 ba1.5k sqft1822 Dr D B Todd Jr Blvd, Nashville, TN 37208Sold
- $202,8002 bd1 ba614 sqft1907 Dr D B Todd Jr Blvd, Nashville, TN 37208Off Market
- $395,0003 bd2 ba1.5k sqft1908 Dr D B Todd Jr Blvd, Nashville, TN 37208Sold
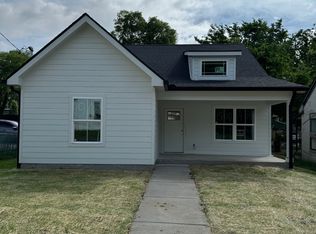
Similar homes
- $610,0004 bd5 ba1.9k sqft1818 Dr Db Todd Jr Blvd, Nashville, TN 37208New Construction

 MLS ID #3247784, Joséphine Saffert. RealTracs MLS as distributed by MLS GRID
 - $610,0003 bd4 ba2.3k sqft1618 11th Ave N, Nashville, TN 37208For Sale
 MLS ID #3525838, Jon Althoff | 615-920-3966. RealTracs MLS as distributed by MLS GRID
 - $549,9994 bd4 ba2.2k sqft1916 15th Ave N, Nashville, TN 37208For Sale
 MLS ID #3314437, Joni Miller. RealTracs MLS as distributed by MLS GRID
 - $639,0004 bd4 ba2.2k sqft1726B Simpkins St, Nashville, TN 37208New Construction
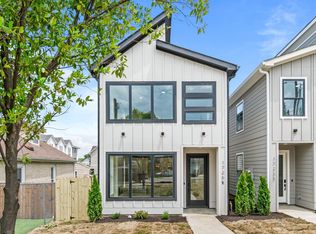 MLS ID #3246033, Sarah Jane Nelson. RealTracs MLS as distributed by MLS GRID
 - $609,9004 bd3 ba2.3k sqft2409A 14th Ave N, Nashville, TN 37208For SaleMLS ID #3245445, Joey Ryles. RealTracs MLS as distributed by MLS GRID
- $549,9004 bd3 ba2.1k sqft2110 11th Ave N #A, Nashville, TN 37208New ConstructionMLS ID #3255380, Nicole Bird. RealTracs MLS as distributed by MLS GRID
- $625,0004 bd5 ba1.9k sqft1923 Britt Pl #B, Nashville, TN 37208For SaleMLS ID #3247806, Joséphine Saffert. RealTracs MLS as distributed by MLS GRID
- $625,0003 bd2 ba1.3k sqft1600 10th Ave N Unit 104, Nashville, TN 37208For SaleMLS ID #3270154, Dylan Blair. RealTracs MLS as distributed by MLS GRID
- $624,9004 bd4 ba2.7k sqft2509B Scovel St, Nashville, TN 37208For SaleMLS ID #3298150, Steve Laviola-Broker/Auctioneer. RealTracs MLS as distributed by MLS GRID
- $660,0003 bd3 ba2.3k sqft2520 Delk Ave, Nashville, TN 37208For SaleMLS ID #3169734, Jamal Spencer. RealTracs MLS as distributed by MLS GRID
- $599,9003 bd3 ba2.5k sqft707 28th Ave N, Nashville, TN 37208For SaleMLS ID #3336310, Dean Nelson. RealTracs MLS as distributed by MLS GRID
- $649,9863 bd3 ba2.4k sqft1830 Owen St Lot B, Nashville, TN 37208New ConstructionMLS ID #3312384, Angela Sutherland CLHMS, GRI. RealTracs MLS as distributed by MLS GRID
- $699,9993 bd3 ba1.4k sqft1600 10th Ave N Unit 202, Nashville, TN 37208For SaleMLS ID #3270149, Dylan Blair. RealTracs MLS as distributed by MLS GRID
- $740,0003 bd4 ba2.4k sqft1502 Arthur Ave, Nashville, TN 37208For SaleMLS ID #3305296, Kate McClarnon. RealTracs MLS as distributed by MLS GRID
- $569,0004 bd3 ba2.2k sqft3213 Resha Ln Unit B, Nashville, TN 37218New ConstructionMLS ID #3255855, Ursula Reed. RealTracs MLS as distributed by MLS GRID
- $610,0004 bd5 ba1.9k sqft177 Little Grn, Nashville, TN 37210New ConstructionMLS ID #3247793, Joséphine Saffert. RealTracs MLS as distributed by MLS GRID
- $639,0003 bd4 ba2.4k sqft916D 32nd Ave N, Nashville, TN 37209For SaleMLS ID #3255514, Gwen Burlew. RealTracs MLS as distributed by MLS GRID
- $680,0004 bd4 ba2.3k sqft605 Morrow Rd #A, Nashville, TN 37209For SaleMLS ID #3135717, Mary Snyder. RealTracs MLS as distributed by MLS GRID
- $680,0004 bd4 ba2.3k sqft605 Morrow Rd #B, Nashville, TN 37209For SaleMLS ID #3135680, Mary Snyder. RealTracs MLS as distributed by MLS GRID
- $644,9003 bd4 ba2.3k sqft428 E Trinity Ln #B, Nashville, TN 37207New ConstructionMLS ID #3190485, Linda Byrd. RealTracs MLS as distributed by MLS GRID
