Newly constructed home located on a dead end. This home is in its final construction stages and almost ready to be called home! Modern finishing touches and conveniently located near shopping centers. Photos are virtually staged.
Active
Price cut: $16K (6/17)
$554,000
4431 Providence Hts #B, Nashville, TN 37211
3beds
1,950sqft
:
Get pre-qualified$3,345/mo
Horizontal Property Regime - Detached, Residential
Built in 2025
7,405 Square Feet Lot
$-- Zestimate®
$284/sqft
$-- HOA
What's special
Modern finishing touches
- 172 days |
- 50 |
- 1 |
Zillow last checked:
Listing updated:
Listed by:
Arlyn Berrios 615-935-7631,
Benchmark Realty, LLC 615-432-2919,
Zeytin Serif 615-482-2049,
Benchmark Realty, LLC
Source: RealTracs MLS as distributed by MLS GRID,MLS#: 3127920
Facts & features
Interior
Bedrooms & bathrooms
- Bedrooms: 3
- Bathrooms: 3
- Full bathrooms: 3
- Main level bedrooms: 1
Heating
- Central
Cooling
- Central Air
Appliances
- Included: Range, Dishwasher, Microwave
Features
- Flooring: Other, Tile
- Basement: Crawl Space
Interior area
- Total structure area: 1,950
- Total interior livable area: 1,950 sqft
- Finished area above ground: 1,950
Property
Parking
- Total spaces: 1
- Parking features: Garage Faces Front
- Attached garage spaces: 1
Features
- Levels: Two
- Stories: 2
Lot
- Size: 7,405 Square Feet
- Dimensions: 51 x 150
Details
- Parcel number: 14707006000
- Special conditions: Standard
Construction
Type & style
- Home type: SingleFamily
- Property subtype: Horizontal Property Regime - Detached, Residential
Materials
- Brick, Vinyl Siding
Condition
- New construction: No
- Year built: 2025
Utilities & green energy
- Sewer: Public Sewer
- Water: Public
- Utilities for property: Water Available
Community & HOA
Community
- Subdivision: T C Cooks
HOA
- Has HOA: No
Location
- Region: Nashville
Financial & listing details
- Price per square foot: $284/sqft
- Annual tax amount: $488
- Date on market: 2/10/2026
- Date available: 09/30/2025
Estimated market value
Not available
Estimated sales range
Not available
Not available
Price history
| Date | Event | Price |
|---|---|---|
| 6/17/2026 | Price change | $554,000-2.8%$284/sqft |
Source:  RealTracs MLS as distributed by MLS GRID #3127920 Report a problem RealTracs MLS as distributed by MLS GRID #3127920 Report a problem | ||
| 2/10/2026 | Listed for sale | $570,000$292/sqft |
Source: RealTracs MLS as distributed by MLS GRID #3127920 Report a problem | ||
| 2/3/2026 | Listing removed | $570,000$292/sqft |
Source: RealTracs MLS as distributed by MLS GRID #2973368 Report a problem | ||
| 8/13/2025 | Listed for sale | $570,000$292/sqft |
Source: RealTracs MLS as distributed by MLS GRID #2973368 Report a problem | ||
Public tax history
Tax history is unavailable.
Monthly payment
Est. payment
Payment breakdown
Explore the cost of this home by adjusting the details. Changes won't be saved.Climate risks
Neighborhood: 37211
Nearby schools
GreatSchools rating
- 6/10Norman Binkley Elementary SchoolGrades: PK-5Distance: 1.2 mi
- 6/10Croft Design Center Middle PrepGrades: 6-8Distance: 1 mi
- 4/10John Overton High SchoolGrades: 9-12Distance: 2.3 mi
Schools provided by the listing agent
- Elementary: Norman Binkley Elementary
- Middle: Croft Design Center
- High: John Overton Comp High School
Source: RealTracs MLS as distributed by MLS GRID. This data may not be complete. We recommend contacting the local school district to confirm school assignments for this home.
- $554,0003 bd3 ba1.9k sqft4431 Providence Hts #A, Nashville, TN 37211For Sale

- $200-- bd-- ba-- sqft4431C Providence Hts, Nashville, TN 37211Off Market
- $490,3003 bd3 ba1.8k sqft4431A Providence Hts, Nashville, TN 37211Off Market
- $271,8002 bd1 ba990 sqft4429 Providence Hts, Nashville, TN 37211Off Market
- $10,000-- bd-- ba-- sqft4433 Providence Hts, Nashville, TN 37211Off Market
- $301,2003 bd2 ba1k sqft4427 Providence Hts, Nashville, TN 37211Off Market
- $350,0004,002 Square Feet4428 Providence Hts, Nashville, TN 37211Sold
- $272,9003 bd2 ba1.2k sqft4425 Providence Hts, Nashville, TN 37211Off Market
A local agent can set up tours, give advice and negotiate with sellers.
Similar homes
- $554,0003 bd3 ba1.9k sqft4431 Providence Hts #A, Nashville, TN 37211For Sale
 MLS ID #3127918, Arlyn Berrios. RealTracs MLS as distributed by MLS GRID
 - $510,0003 bd3 ba1.9k sqft4420B Providence Hts, Nashville, TN 37211New Construction
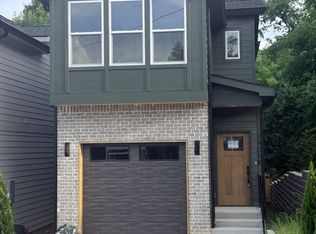 MLS ID #3224661, Tiffany Robertson. RealTracs MLS as distributed by MLS GRID
 - $518,9003 bd3 ba1.7k sqft716 Caraway Ln, Nashville, TN 37211For Sale
 MLS ID #3263172, Riley Deane. RealTracs MLS as distributed by MLS GRID
 - $439,9003 bd3 ba1.6k sqft3920 Taylor Rd, Nashville, TN 37211For Sale
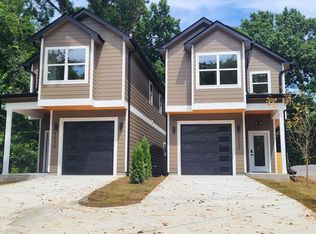 MLS ID #3277675, Bruce S. Robinson. RealTracs MLS as distributed by MLS GRID
 - $509,9004 bd4 ba2.3k sqft4337 Goins Rd, Nashville, TN 37211New ConstructionMLS ID #3263072, Hozan Barwari. RealTracs MLS as distributed by MLS GRID
- $549,9003 bd3 ba1.6k sqft327 Oriel Ave, Nashville, TN 37210For SaleMLS ID #3262647, David Edward Harris. RealTracs MLS as distributed by MLS GRID
- $749,9004 bd4 ba2.6k sqft207 Overcrest Ct, Nashville, TN 37211For SaleMLS ID #3264133, Jeff Mackie. RealTracs MLS as distributed by MLS GRID
- $579,9003 bd3 ba2k sqft320B Leafland Ave, Nashville, TN 37210For SaleMLS ID #3245342, Summer Brady. RealTracs MLS as distributed by MLS GRID
- $679,9003 bd3 ba2.3k sqft1753 Boxwood Dr, Nashville, TN 37211For SaleMLS ID #3136457, Justin Gunter. RealTracs MLS as distributed by MLS GRID
- $549,9004 bd3 ba1.9k sqft407 Seneca Ct, Nashville, TN 37214For SaleMLS ID #3286000, Jake Berisa. RealTracs MLS as distributed by MLS GRID
- $650,0004 bd4 ba2.5k sqft5043 Cherrywood Dr, Nashville, TN 37211For SaleMLS ID #3228735, Martin (Marty) Kerrigan. RealTracs MLS as distributed by MLS GRID
- $574,9003 bd2 ba1.2k sqft2217 Pinewood Rd, Nashville, TN 37216For SaleMLS ID #3225577, Jeff D. Brown. RealTracs MLS as distributed by MLS GRID
- $499,9994 bd2 ba1.2k sqft871 Carter St, Nashville, TN 37206For SaleMLS ID #3312098, Grant Gaines. RealTracs MLS as distributed by MLS GRID
- $584,9993 bd3 ba1.8k sqft1072B Zophi St, Nashville, TN 37216For SaleMLS ID #3189893, Mike Wegzyn. RealTracs MLS as distributed by MLS GRID
- $569,0004 bd3 ba2.2k sqft3213 Resha Ln Unit B, Nashville, TN 37218New ConstructionMLS ID #3255855, Ursula Reed. RealTracs MLS as distributed by MLS GRID
- $649,0004 bd5 ba1.7k sqft2809 Cooper Ln, Nashville, TN 37216New ConstructionMLS ID #3306734, Alexander Brandau IV. RealTracs MLS as distributed by MLS GRID
- $469,9993 bd2 ba1.4k sqft2925 Twin Lawn Dr, Nashville, TN 37214For SaleMLS ID #3288354, Christine Mays. RealTracs MLS as distributed by MLS GRID
- $499,9003 bd3 ba2.1k sqft206 New Sawyer Brown Rd, Nashville, TN 37221For SaleMLS ID #3267442, Katie Brooks Boone. RealTracs MLS as distributed by MLS GRID
- $614,9993 bd3 ba2.4k sqft2401 Grover St, Nashville, TN 37207New ConstructionMLS ID #3309199, Logan Simmons. RealTracs MLS as distributed by MLS GRID
- $649,0003 bd3 ba1.8k sqft2305 Oak Ct, Nashville, TN 37206For SaleMLS ID #3308964, Gary Ashton. RealTracs MLS as distributed by MLS GRID
