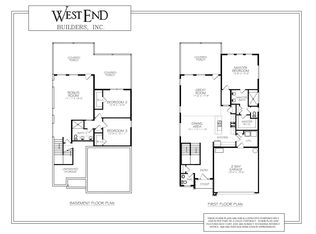
Located in the scenic Woodlands community of South Nashville, 1753 Boxwood Dr is a modern 2019 build that emphasizes clean lines and functional luxury. The interior features an open-concept great room with soaring ceilings and large windows that fill the home with natural light while the expansive decks offer unmatched sunsets! The kitchen is designed for high-end utility, featuring a gas range, dedicated pantry area, and sleek finishes that transition into living areas floored with a mix of hardwoods and tile. One of the property's most distinctive assets is the bi-level covered porch system, which offers clear, panoramic views of the Nashville skyline and the surrounding hillside. Tech-ready with practical upgrades like a tankless water heater, the home is as efficient as it is stylish. Its location provides a perfect middle ground between the bustle of downtown and the conveniences of Brentwood, with quick access to Nippers Corner and Maryland Farms. Complete with a finished walk-out basement and a sloped lot designed to maximize the view, this residence offers a quiet, elevated retreat within easy reach of the city’s best amenities.
Under contract - showing
Price cut: $19.1K (6/27)
$679,900
1753 Boxwood Dr, Nashville, TN 37211
3beds
2,395sqft
Single Family Residence, Residential
Built in 2019
5,227 Square Feet Lot
$-- Zestimate®
$284/sqft
$-- HOA
What's special
Finished walk-out basementSleek finishesGas rangeBi-level covered porch systemDedicated pantry areaSoaring ceilingsOpen-concept great room
- 142 days |
- 305 |
- 11 |
Zillow last checked:
Listing updated:
Listed by:
Justin Gunter 707-333-9036,
Benchmark Realty, LLC 615-371-1544
Source: RealTracs MLS as distributed by MLS GRID,MLS#: 3136457
Facts & features
Interior
Bedrooms & bathrooms
- Bedrooms: 3
- Bathrooms: 3
- Full bathrooms: 2
- 1/2 bathrooms: 1
- Main level bedrooms: 1
Bedroom 1
- Area: 195 Square Feet
- Dimensions: 15x13
Bedroom 2
- Features: Walk-In Closet(s)
- Level: Walk-In Closet(s)
- Area: 156 Square Feet
- Dimensions: 13x12
Bedroom 3
- Features: Extra Large Closet
- Level: Extra Large Closet
- Area: 120 Square Feet
- Dimensions: 12x10
Primary bathroom
- Features: Double Vanity
- Level: Double Vanity
Kitchen
- Features: Pantry
- Level: Pantry
- Area: 168 Square Feet
- Dimensions: 14x12
Living room
- Features: Great Room
- Level: Great Room
- Area: 255 Square Feet
- Dimensions: 17x15
Heating
- Central, Electric, Natural Gas
Cooling
- Central Air, Electric
Appliances
- Included: Gas Oven, Cooktop, Dishwasher, Disposal
Features
- Air Filter, Ceiling Fan(s), Entrance Foyer, Extra Closets, Walk-In Closet(s)
- Flooring: Carpet, Wood, Tile
- Basement: Finished
Interior area
- Total structure area: 2,395
- Total interior livable area: 2,395 sqft
- Finished area above ground: 2,395
Property
Parking
- Total spaces: 2
- Parking features: Garage Door Opener, Garage Faces Front
- Attached garage spaces: 2
Features
- Levels: One
- Stories: 2
- Exterior features: Balcony
Lot
- Size: 5,227 Square Feet
- Dimensions: 55 x 119
Details
- Parcel number: 172030A16400CO
- Special conditions: Standard
- Other equipment: Air Purifier
Construction
Type & style
- Home type: SingleFamily
- Property subtype: Single Family Residence, Residential
Materials
- Fiber Cement, Stone
Condition
- New construction: No
- Year built: 2019
Utilities & green energy
- Sewer: Private Sewer
- Water: Public
- Utilities for property: Electricity Available, Natural Gas Available, Water Available
Community & HOA
Community
- Subdivision: Summit At The Woodlands
HOA
- Has HOA: No
Location
- Region: Nashville
Financial & listing details
- Price per square foot: $284/sqft
- Tax assessed value: $748,700
- Annual tax amount: $5,806
- Date on market: 3/26/2026
- Electric utility on property: Yes
Estimated market value
Not available
Estimated sales range
Not available
Not available
Price history
| Date | Event | Price |
|---|---|---|
| 8/5/2026 | Contingent | $679,900$284/sqft |
Source:  RealTracs MLS as distributed by MLS GRID #3136457 Report a problem RealTracs MLS as distributed by MLS GRID #3136457 Report a problem | ||
| 6/27/2026 | Price change | $679,900-2.7%$284/sqft |
Source: RealTracs MLS as distributed by MLS GRID #3136457 Report a problem | ||
| 5/16/2026 | Price change | $699,000-1.5%$292/sqft |
Source: RealTracs MLS as distributed by MLS GRID #3136457 Report a problem | ||
| 4/27/2026 | Price change | $710,000-2.3%$296/sqft |
Source: RealTracs MLS as distributed by MLS GRID #3136457 Report a problem | ||
| 3/26/2026 | Listed for sale | $726,400$303/sqft |
Source: RealTracs MLS as distributed by MLS GRID #3136457 Report a problem | ||
| 3/20/2026 | Contingent | $726,400$303/sqft |
Source: RealTracs MLS as distributed by MLS GRID #3136457 Report a problem | ||
| 2/27/2026 | Listed for sale | $726,400-3.1%$303/sqft |
Source: RealTracs MLS as distributed by MLS GRID #3136457 Report a problem | ||
| 9/28/2022 | Listing removed | -- |
Source: RealTracs MLS as distributed by MLS GRID #2431025 Report a problem | ||
| 9/15/2022 | Price change | $749,9000%$313/sqft |
Source: RealTracs MLS as distributed by MLS GRID #2431025 Report a problem | ||
| 9/12/2022 | Price change | $750,000-2.6%$313/sqft |
Source: RealTracs MLS as distributed by MLS GRID #2431025 Report a problem | ||
| 9/7/2022 | Price change | $769,900-3.8%$321/sqft |
Source: RealTracs MLS as distributed by MLS GRID #2431025 Report a problem | ||
| 8/25/2022 | Listed for sale | $799,900+45.5%$334/sqft |
Source: RealTracs MLS as distributed by MLS GRID #2431025 Report a problem | ||
| 10/1/2019 | Listing removed | $549,900$230/sqft |
Source: RE/MAX Advantage #2055793 Report a problem | ||
| 10/1/2019 | Pending sale | $549,900+1.8%$230/sqft |
Source: RE/MAX Advantage #2055793 Report a problem | ||
| 9/30/2019 | Sold | $540,000-1.8%$225/sqft |
Source: RealTracs MLS as distributed by MLS GRID #2055793 Report a problem | ||
| 7/6/2019 | Price change | $549,900-3.5%$230/sqft |
Source: The Ashton Real Estate Group of RE/MAX Advantage #2055793 Report a problem | ||
| 6/28/2019 | Listed for sale | $569,900+395.6%$238/sqft |
Source: The Ashton Real Estate Group of RE/MAX Advantage #2055793 Report a problem | ||
| 3/22/2018 | Sold | $115,000+9.5%$48/sqft |
Source: Public Record Report a problem | ||
| 12/28/2017 | Sold | $105,000$44/sqft |
Source: Public Record Report a problem | ||
Public tax history
| Year | Property taxes | Tax assessment |
|---|---|---|
| 2025 | $5,267 +21.3% | $187,175 +40.3% |
| 2024 | $4,342 | $133,450 |
| 2023 | $4,342 | $133,450 |
| 2022 | $4,342 -1% | $133,450 |
| 2021 | $4,388 +9.3% | $133,450 +40.3% |
| 2020 | $4,015 +185.3% | $95,125 +113.3% |
| 2019 | $1,407 +213% | $44,600 +213% |
| 2018 | $450 | $14,250 |
Find assessor info on the county website
Monthly payment
Est. payment
Payment breakdown
Explore the cost of this home by adjusting the details. Changes won't be saved.Climate risks
Neighborhood: The Woodlands
Nearby schools
GreatSchools rating
- 10/10Granbery Elementary SchoolGrades: K-5Distance: 1.9 mi
- 5/10William Henry Oliver Middle SchoolGrades: 6-8Distance: 1.3 mi
- 4/10John Overton High SchoolGrades: 9-12Distance: 4 mi
Schools provided by the listing agent
- Elementary: Granbery Elementary
- Middle: William Henry Oliver Middle
- High: John Overton Comp High School
Source: RealTracs MLS as distributed by MLS GRID. This data may not be complete. We recommend contacting the local school district to confirm school assignments for this home.
- $860,0003 bd3 ba2.7k sqft1749 Boxwood Dr, Nashville, TN 37211Sold

- $254,500-- bd-- ba-- sqftBoxwood Dr, Nashville, TN 37211Off Market
- $200,0004 bd3 ba3k sqft1757 Boxwood Dr, Nashville, TN 37211Off Market
- $838,0003 bd5 ba2.5k sqft1745 Boxwood Dr, Nashville, TN 37211Off Market
- $839,0003 bd3 ba2.3k sqft1761 Boxwood Dr, Nashville, TN 37211Off Market
- $747,5003 bd2 ba2.2k sqft1756 Boxwood Dr, Nashville, TN 37211Off Market
- $810,7003 bd3 ba2.6k sqft1741 Boxwood Dr, Nashville, TN 37211Off Market
- $698,7003 bd3 ba2.4k sqft1765 Boxwood LOT 79, Nashville, TN 37211Off Market
A local agent can set up tours, give advice and negotiate with sellers.
Similar homes
- $565,0004 bd3 ba2.4k sqft8052 Brockman Ln, Nashville, TN 37211For Sale
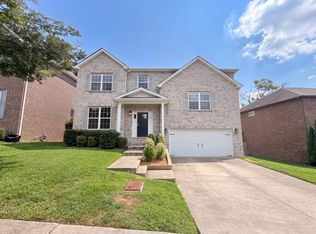
 MLS ID #3506056, Karen Albright. RealTracs MLS as distributed by MLS GRID
 - $550,0004 bd3 ba2.2k sqft4939 Hopedale Dr, Nashville, TN 37211For Sale
 MLS ID #3179973, Fernanda Campos. RealTracs MLS as distributed by MLS GRID
 - $465,0003 bd3 ba1.7k sqft4326 Barnes Cove Dr, Nashville, TN 37211For Sale
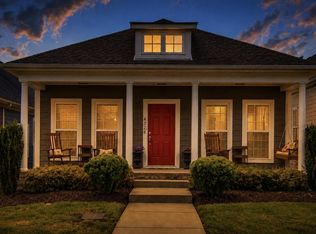 MLS ID #3333910, Todd Pachey. RealTracs MLS as distributed by MLS GRID
 - $554,0003 bd3 ba1.9k sqft4431 Providence Hts #B, Nashville, TN 37211For Sale
 MLS ID #3127920, Arlyn Berrios. RealTracs MLS as distributed by MLS GRID
 - $509,9004 bd4 ba2.3k sqft4337 Goins Rd, Nashville, TN 37211New ConstructionMLS ID #3263072, Hozan Barwari. RealTracs MLS as distributed by MLS GRID
- $400,0003 bd2 ba1.5k sqft7527 Maggie Dr, Antioch, TN 37013For SaleMLS ID #3501340, Nick Hudson. RealTracs MLS as distributed by MLS GRID
- $569,9003 bd2 ba1.6k sqft419 Mercomatic Dr #A, Nashville, TN 37209For SaleMLS ID #3512487, George W Weeks. RealTracs MLS as distributed by MLS GRID
- $510,0003 bd3 ba1.9k sqft4420B Providence Hts, Nashville, TN 37211New ConstructionMLS ID #3224661, Tiffany Robertson. RealTracs MLS as distributed by MLS GRID
- $679,9004 bd4 ba2.5k sqft4805 Kintore Dr Lot 74, Nolensville, TN 37135New ConstructionMLS ID #3318652, Parviz Youssefi. RealTracs MLS as distributed by MLS GRID
- $679,9004 bd4 ba2.5k sqft4709 Perth Ln Lot 55, Nolensville, TN 37135New ConstructionMLS ID #3318651, Parviz Youssefi. RealTracs MLS as distributed by MLS GRID
- $354,0003 bd3 ba1.5k sqft106 Northcrest Commons Cir, Nashville, TN 37211For SaleMLS ID #3309098, Ahmed Ragab. RealTracs MLS as distributed by MLS GRID
- $655,5555 bd4 ba3.4k sqft2013 Coriander Ln, Smyrna, TN 37167New ConstructionRealTracs MLS as distributed by MLS GRID
- $679,9004 bd4 ba2.5k sqft4705 Perth Ln Lot 54, Nolensville, TN 37135New ConstructionMLS ID #3288072, Parviz Youssefi. RealTracs MLS as distributed by MLS GRID
- $486,9004 bd3 ba2.4k sqft224 Lightwood Dr, Antioch, TN 37013For SaleMLS ID #3213436, Tyler Davis. RealTracs MLS as distributed by MLS GRID
- $599,9003 bd3 ba2.5k sqft707 28th Ave N, Nashville, TN 37208For SaleMLS ID #3336310, Dean Nelson. RealTracs MLS as distributed by MLS GRID
- $699,9004 bd4 ba2.9k sqft4811 Kintore Lot 76, Nolensville, TN 37135New ConstructionMLS ID #3318653, Parviz Youssefi. RealTracs MLS as distributed by MLS GRID
- $639,9905 bd4 ba3.4k sqft6052 Eugene Dr, Smyrna, TN 37167New ConstructionMLS ID #3509993, Jimmy Miconi. RealTracs MLS as distributed by MLS GRID
- $634,9905 bd4 ba3.4k sqft2030 Coriander Ln, Smyrna, TN 37167New ConstructionRealTracs MLS as distributed by MLS GRID
- $930,0004 bd4 ba3.2k sqft315 Shadow Creek Dr, Brentwood, TN 37027For SaleMLS ID #3242556, Brad Elam. RealTracs MLS as distributed by MLS GRID
- $669,0004 bd3 ba2.4k sqft711 Plowson Rd, Mount Juliet, TN 37122For SaleMLS ID #3251515, Jonathan Minerick. RealTracs MLS as distributed by MLS GRID
