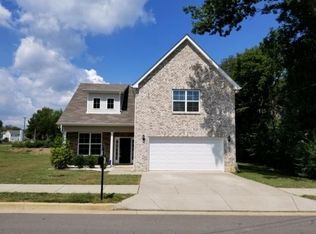
Welcome home to one of the most charming cottages you'll find! This beautifully maintained one-level home offers effortless living with an inviting covered front porch and thoughtful updates throughout, including newer flooring, modern lighting, fresh paint, and granite countertops. The lighted courtyard creates the perfect outdoor retreat for relaxing or entertaining family and friends. Inside, the spacious primary suite features an elegant tray ceiling, dual vanities, and an oversized walk-in closet, providing a private and comfortable escape. Includes 4 year old hot tub still under warranty. New roof in 2023!
One of the home's standout features is the detached loft apartment above the garage, complete with a full bathroom and kitchenette. Whether you're hosting guests, accommodating extended family, creating a private home office, or generating rental income, this versatile space offers endless possibilities. This move-in-ready home combines charm, functionality, and flexibility in one exceptional package. Don't miss your opportunity to make it yours!
Active
Price cut: $15.1K (8/18)
$449,900
4326 Barnes Cove Dr, Nashville, TN 37211
3beds
1,777sqft
Single Family Residence, Residential
Built in 2009
5,227 Square Feet Lot
$-- Zestimate®
$253/sqft
$99/mo HOA
What's special
Inviting covered front porchElegant tray ceilingSpacious primary suiteDual vanitiesOversized walk-in closetLighted courtyard
- 22 days
- 684
- 34
Likely to sell faster than
Zillow last checked:
Listing updated:
Listed by:
Todd Pachey 615-509-2457,
Realty One Group Music City 615-636-8244
Source: RealTracs MLS as distributed by MLS GRID,MLS#: 3333910
Facts & features
Interior
Bedrooms & bathrooms
- Bedrooms: 3
- Bathrooms: 3
- Full bathrooms: 3
- Main level bedrooms: 3
Bedroom 1
- Features: Extra Large Closet
- Level: Extra Large Closet
- Area: 306 Square Feet
- Dimensions: 18x17
Bedroom 2
- Area: 120 Square Feet
- Dimensions: 12x10
Bedroom 3
- Area: 121 Square Feet
- Dimensions: 11x11
Dining room
- Area: 169 Square Feet
- Dimensions: 13x13
Kitchen
- Features: Eat-in Kitchen
- Level: Eat-in Kitchen
- Area: 234 Square Feet
- Dimensions: 13x18
Living room
- Area: 208 Square Feet
- Dimensions: 13x16
Recreation room
- Features: Other
- Level: Other
- Area: 400 Square Feet
- Dimensions: 20x20
Heating
- Central, Natural Gas
Cooling
- Central Air, Electric
Appliances
- Included: Electric Oven, Electric Range, Dishwasher, Microwave
Features
- Open Floorplan, Walk-In Closet(s)
- Flooring: Wood, Tile
- Basement: Crawl Space
- Number of fireplaces: 1
- Fireplace features: Electric
Interior area
- Total structure area: 1,777
- Total interior livable area: 1,777 sqft
- Finished area above ground: 1,777
Property
Parking
- Total spaces: 2
- Parking features: Detached
- Garage spaces: 2
Features
- Levels: Two
- Stories: 1
- Patio & porch: Porch, Covered, Patio
- Fencing: Privacy
Lot
- Size: 5,227 Square Feet
- Dimensions: 36 x 142
Details
- Parcel number: 173090A79200CO
- Special conditions: Standard
Construction
Type & style
- Home type: SingleFamily
- Architectural style: Cottage
- Property subtype: Single Family Residence, Residential
Materials
- Hardboard Siding
Condition
- New construction: No
- Year built: 2009
Utilities & green energy
- Sewer: Public Sewer
- Water: Public
- Utilities for property: Electricity Available, Natural Gas Available, Water Available
Community & HOA
Community
- Subdivision: Lenox Village
HOA
- Has HOA: Yes
- Amenities included: Sidewalks
- Services included: Maintenance Grounds
- HOA fee: $99 monthly
Location
- Region: Nashville
Financial & listing details
- Price per square foot: $253/sqft
- Tax assessed value: $507,900
- Annual tax amount: $3,532
- Date on market: 8/7/2026
- Electric utility on property: Yes
Estimated market value
Not available
Estimated sales range
Not available
Not available
Price history
| Date | Event | Price |
|---|---|---|
| 8/18/2026 | Price change | $449,900-3.2%$253/sqft |
Source:  RealTracs MLS as distributed by MLS GRID #3333910 Report a problem RealTracs MLS as distributed by MLS GRID #3333910 Report a problem | ||
| 8/7/2026 | Listed for sale | $465,000+38.8%$262/sqft |
Source: RealTracs MLS as distributed by MLS GRID #3333910 Report a problem | ||
| 9/18/2020 | Sold | $335,000-8.2%$189/sqft |
Source: RealTracs MLS as distributed by MLS GRID #2177546 Report a problem | ||
| 8/7/2020 | Listed for sale | $364,946+20.8%$205/sqft |
Source: Benchmark Realty, LLC #2177546 Report a problem | ||
| 8/7/2018 | Sold | $302,000+1.4%$170/sqft |
Source: RealTracs MLS as distributed by MLS GRID #1945841 Report a problem | ||
| 7/1/2018 | Listed for sale | $297,900+23%$168/sqft |
Source: VILLAGE #1945841 Report a problem | ||
| 7/1/2009 | Sold | $242,252$136/sqft |
Source: Public Record Report a problem | ||
Public tax history
| Year | Property taxes | Tax assessment |
|---|---|---|
| 2025 | $3,532 +47.5% | $126,975 +54.9% |
| 2024 | $2,395 | $81,975 |
| 2023 | $2,395 | $81,975 |
| 2022 | $2,395 -1% | $81,975 |
| 2021 | $2,421 +1.7% | $81,975 +30.5% |
| 2020 | $2,380 +37.5% | $62,825 |
| 2019 | $1,731 | $62,825 |
| 2018 | $1,731 | $62,825 |
| 2017 | $1,731 | $62,825 +25.3% |
| 2016 | $1,731 -12% | $50,125 |
| 2015 | $1,967 | $50,125 |
| 2014 | $1,967 | $50,125 |
| 2013 | -- | $50,125 +6.7% |
| 2012 | -- | $46,975 |
| 2011 | -- | $46,975 |
| 2010 | -- | $46,975 +291.5% |
| 2009 | -- | $12,000 +6.7% |
| 2008 | -- | $11,250 |
Find assessor info on the county website
Monthly payment
Est. payment
Payment breakdown
Explore the cost of this home by adjusting the details. Changes won't be saved.Climate risks
Neighborhood: 37211
Nearby schools
Schools provided by the listing agent
- Elementary: May Werthan Shayne Elementary School
- Middle: William Henry Oliver Middle
- High: John Overton Comp High School
Source: RealTracs MLS as distributed by MLS GRID. This data may not be complete. We recommend contacting the local school district to confirm school assignments for this home.
Similar homes
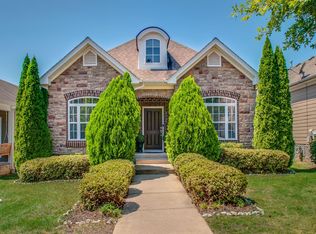
- $565,5993 bd3 ba1.9k sqft8335 Saint Danasus Dr, Nashville, TN 37211New Construction
 MLS ID #3513557, Westin Brown. RealTracs MLS as distributed by MLS GRID
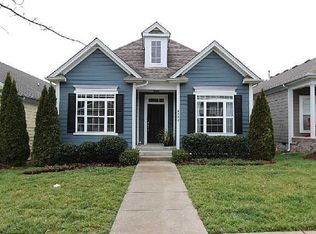
 - $439,9003 bd3 ba2.1k sqft752 Pin Oak Dr, Antioch, TN 37013For Sale
 MLS ID #3528981, Talaat Hanna. RealTracs MLS as distributed by MLS GRID
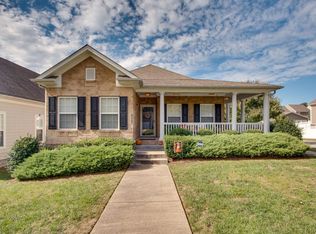
 - $409,9004 bd3 ba2k sqft76 E Thompson Ln, Nashville, TN 37211For Sale
 MLS ID #3314693, Ana Galvan. RealTracs MLS as distributed by MLS GRID
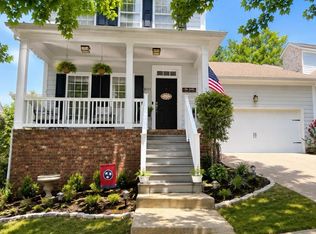
 - $429,0003 bd3 ba2k sqft1308 Springmore Ct, Antioch, TN 37013For Sale
 MLS ID #3510359, Kara Evans. RealTracs MLS as distributed by MLS GRID
 - $460,0004 bd4 ba2k sqft7528 Maggie Dr, Antioch, TN 37013For SaleMLS ID #3309447, Van Sang. RealTracs MLS as distributed by MLS GRID
- $550,0004 bd4 ba2.6k sqft5005 Suter Dr, Nashville, TN 37211For SaleMLS ID #3244820, Mitzi Gentry. RealTracs MLS as distributed by MLS GRID
- $399,9003 bd2 ba1.5k sqft7527 Maggie Dr, Antioch, TN 37013For SaleMLS ID #3501340, Nick Hudson. RealTracs MLS as distributed by MLS GRID
- $364,9004 bd2 ba1.4k sqft1432 Bell Trace Dr, Antioch, TN 37013For SaleMLS ID #3501325, Abbas Yavari. RealTracs MLS as distributed by MLS GRID
- $439,0003 bd2 ba1.9k sqft2125 Forge Ridge Cir, Nashville, TN 37217For SaleMLS ID #3154955, Kay S Denney. RealTracs MLS as distributed by MLS GRID
- $414,4444 bd2 ba1.7k sqft2310 Discovery Ct, La Vergne, TN 37086For SaleMLS ID #3526063, David Balfour. RealTracs MLS as distributed by MLS GRID
- $330,0003 bd2 ba1.3k sqft4121 Coleridge Dr, Antioch, TN 37013For SaleMLS ID #3509946, Miguel Calvo. RealTracs MLS as distributed by MLS GRID
- $419,5753 bd2 ba1.4k sqft809 Colfax Dr, Nashville, TN 37214For SaleMLS ID #3512399, Karen Dorroll. RealTracs MLS as distributed by MLS GRID
- $439,0003 bd2 ba1.6k sqft4237 Longfellow Dr, Nashville, TN 37214For SaleMLS ID #3288233, Christa Wilder. RealTracs MLS as distributed by MLS GRID
- $374,5003 bd2 ba1.4k sqft3824 Lake Aire Ct, Nashville, TN 37217For SaleMLS ID #3260662, Chris Capitani. RealTracs MLS as distributed by MLS GRID
- $412,9004 bd3 ba2k sqft3256 Cain Harbor Dr, Nashville, TN 37214For SaleMLS ID #3515321, Angela Stinson. RealTracs MLS as distributed by MLS GRID
- $426,0003 bd2 ba1.8k sqft308 Acorn Ct, Smyrna, TN 37167For SaleMLS ID #3232583, Ralph Harvey. RealTracs MLS as distributed by MLS GRID
- $440,0003 bd3 ba2k sqft286 Sounder Cir, La Vergne, TN 37086For SaleMLS ID #3232016, Lenese Holder Higbee. RealTracs MLS as distributed by MLS GRID
- $480,0003 bd2 ba1.5k sqft4516 Dumfries Aly, Nolensville, TN 37135For SaleMLS ID #3184220, Zachary (Zac) Bowers. RealTracs MLS as distributed by MLS GRID
- $369,9004 bd2 ba1.9k sqft708 Richards Rd, Antioch, TN 37013For SaleMLS ID #3230812, Bella Briggs. RealTracs MLS as distributed by MLS GRID
- $424,9003 bd3 ba1.5k sqft870 Westcott Ln Lot 175, Antioch, TN 37013New ConstructionRealTracs MLS as distributed by MLS GRID
